
35 Bursley Path, West Barnstable, MA 02668
Local realty services provided by:Cohn & Company ERA Powered
35 Bursley Path,Barnstable, MA 02668
$1,099,000
- 3 Beds
- 3 Baths
- 2,692 sq. ft.
- Single family
- Active
Listed by: team dave & amy
Office: berkshire hathaway homeservices robert paul properties
MLS#:73582936
Source:MLSPIN
Price summary
- Price:$1,099,000
- Price per sq. ft.:$408.25
- Monthly HOA dues:$16.67
About this home
This spacious Colonial with an in-ground heated pool is nestled on a private lot in desirable Parrish Acres and offers approximately 2700 SF of comfortable living space including 3 bedrooms, 2 1/2 baths and a large family room with skylights over the two car attached garage, providing a bonus space for relaxing, entertaining or pursuing hobbies. The inviting kitchen features granite counters, stainless steel appliances (new refrigerator) tile flooring and a coffee bar. There is a laundry room and a half bath as well as an additional home office/bedroom on the first floor. Upstairs there are three bedrooms, including a primary bedroom suite with a large walk-in closet and a full bath with a jacuzzi tub. The two other bedrooms share another full bathroom. There is a partially finished basement with another full bathroom to accomodate overflow guests. Outside enjoy your own private backyard retreat with an in-ground pool that has an automatic cover to keep the leaves out (new liner in 2025) expansive rear mahoghany deck and an outdoor shower. Gas heat and central air. This is a wonderful opportunity to live in a beautiful neighborhood in the village of West Barnstable....
Contact an agent
Home facts
- Year built:1996
- Listing ID #:73582936
- Updated:September 27, 2026 at 10:50 AM
Rooms and interior
- Bedrooms:3
- Total bathrooms:3
- Full bathrooms:2
- Half bathrooms:1
- Rooms Total:8
- Basement Description:Garage Access, Interior Entry, Partial, Partially Finished
- Living area:2,692 sq. ft.
Heating and cooling
- Cooling:Central Air
- Heating:Baseboard, Central, Forced Air
- Central air:Yes
Structure and exterior
- Roof:Shingle
- Year built:1996
- Building area:2,692 sq. ft.
- Lot area:0.06 Acres
- Lot Features:Sloped
- Architectural Style:Colonial
- Construction Materials:Frame
- Exterior Features:Deck - Wood, Outdoor Shower, Sprinkler System, Storage
- Foundation Description:Concrete Perimeter
Utilities
- Water:Private
- Sewer:Private Sewer
Finances and disclosures
- Price:$1,099,000
- Price per sq. ft.:$408.25
- Tax amount:$6,619 (2026)
Features and amenities
- Laundry features:First Floor
- Amenities:Gas Water Heater
- Pool features:Pool - Inground Heated, Private Pool
Parking
- Total parking spaces:6
- Parking description:Off Street, Paved, Under
- Garage:Yes
- Garage spaces:2
New listings near 35 Bursley Path
- New
 $1,000,000Active4 beds 2 baths2,040 sq. ft.
150 Lombard Avenue, Barnstable, MA 02668
MLS# 73580355Listed by: Sotheby's International Realty 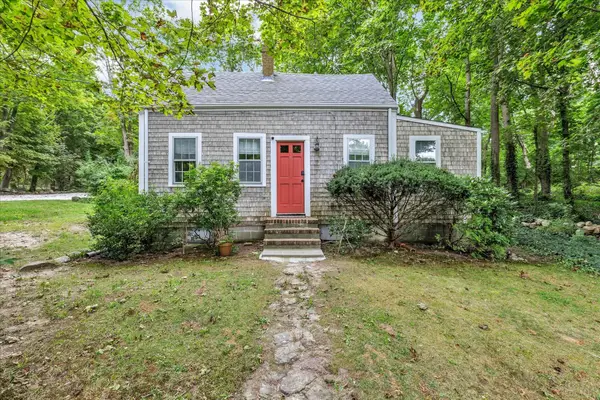 $584,900Active3 beds 1 baths746 sq. ft.
1825 Main Street 6a, Barnstable, MA 02648
MLS# 73576797Listed by: Keller Williams Realty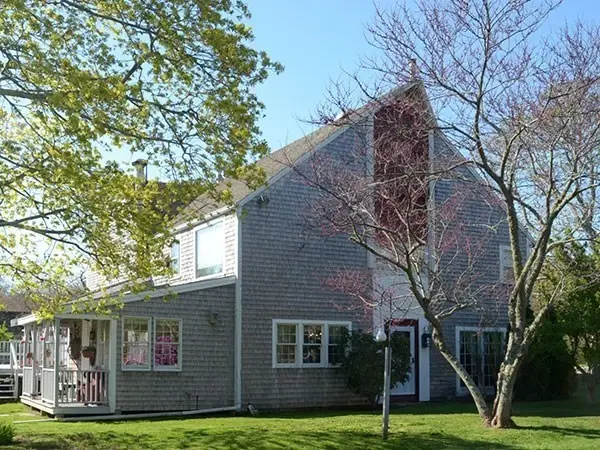 $875,000Active2 beds 1 baths4,000 sq. ft.
660 Main St/.route 6a, Barnstable, MA 02668
MLS# 73563726Listed by: Decoy Realty LTD $770,000Active4 beds 2 baths2,120 sq. ft.
329 Woodside Rd, Barnstable, MA 02668
MLS# 73552182Listed by: Mega Realty Services $769,000Active3 beds 2 baths1,841 sq. ft.
30 Currycomb Cir, Barnstable, MA 02668
MLS# 73541607Listed by: Keller Williams Realty $1,500,000Active2 beds 2 baths1,692 sq. ft.
2231 Meetinghouse Way, Barnstable, MA 02668
MLS# 73525906Listed by: William Raveis R.E. & Home Services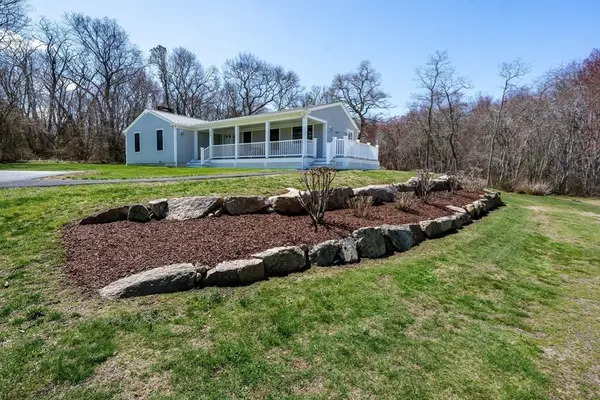 $795,000Active2 beds 1 baths1,496 sq. ft.
339 Cedar St, Barnstable, MA 02668
MLS# 73506408Listed by: William Raveis R.E. & Home Services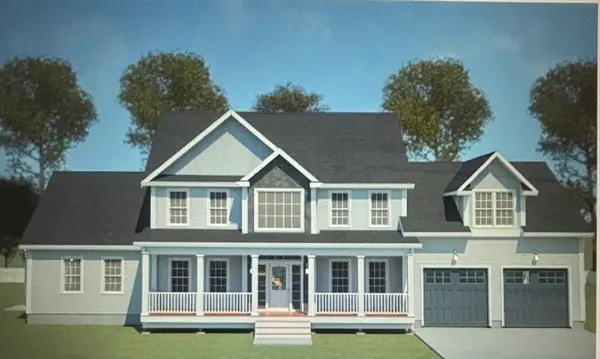 $1,550,000Active4 beds 4 baths2,792 sq. ft.
45 Wayside Ln, Barnstable, MA 02668
MLS# 73495716Listed by: REMAX Executive Realty $1,400,000Active4 beds 4 baths2,850 sq. ft.
50 Wayside Ln, Barnstable, MA 02668
MLS# 73155943Listed by: Coldwell Banker Realty - Easton


Protect your home and budget from life's surprises with an Assurant Home Warranty, backed by a partner that supports you through every step of homeownership. Explore Plans.
© 2023 - 2026 ERA Franchise Systems LLC. All rights reserved. ERA Franchise Systems LLC fully supports the principles of the Fair Housing Act and the Equal Opportunity Act. ERA, ERA Real Estate powered, and their respective logos are registered service marks of ERA Franchise Systems LLC. Each office is independently owned and operated.