
52 Coventry Lane, West Barnstable, MA 02668
Local realty services provided by:ERA M. Connie Laplante Real Estate
52 Coventry Lane,Barnstable, MA 02668
$1,200,000
- 3 Beds
- 3 Baths
- 2,496 sq. ft.
- Single family
- Active
Listed by: kim hanlon
Office: alante real estate
MLS#:73589595
Source:MLSPIN
Price summary
- Price:$1,200,000
- Price per sq. ft.:$480.77
About this home
Everything has been done. All that's left is to gather. Set on a private 0.69-acre lot in the established Bodfish Farms 2 neighborhood, just off historic Route 6A and only 2.5 miles from Sandy Neck Beach, this impeccably maintained colonial offers the rare ease of a home where every detail has already been considered. A stone walkway welcomes you inside to bright, open living centered on an expanded kitchen designed to entertain, with an island that seats eight, two Wolf cooking stations and two built-in bars ready for evenings that linger. Winter gatherings settle in beside the gas fireplace; summer flows out to the expansive AZEK deck overlooking the private backyard. A first-floor office and full bath, a formal dining room and three bedrooms upstairs, including a serene primary suite, complete the picture, with every bath beautifully renovated. Hardie siding, AZEK trim, a rebuilt chimney, year-round ductless climate control, irrigation and a generator hookup mean the next owner simply arrives and enjoys. A walkout lower level offers room to grow....
Contact an agent
Home facts
- Year built:1993
- Listing ID #:73589595
- Updated:October 27, 2026 at 12:53 PM
Rooms and interior
- Bedrooms:3
- Total bathrooms:3
- Full bathrooms:3
- Rooms Total:7
- Flooring:Carpet, Flooring - Wood, Hardwood, Tile
- Dining Description:Hardwood, Wainscoting
- Kitchen Description:Cabinets - Upgraded, Countertops - Stone/Granite/Solid, Countertops - Upgraded, Deck - Exterior, Dining Area, Dishwasher, Exterior Access, Flooring - Hardwood, Gas Stove, Kitchen Island, Microwave, Open Floorplan, Oven, Range, Recessed Lighting, Refrigerator, Remodeled, Slider, Stainless Steel Appliances, Wine Chiller, Wine Refrigerator
- Basement Description:Concrete, Garage Access, Interior Entry, Unfinished, Walk-Out Access
- Living area:2,496 sq. ft.
Heating and cooling
- Cooling:5 Cooling Zones, Ductless, Heat Pump
- Heating:Baseboard, Heat Pump
Structure and exterior
- Roof:Shingle
- Year built:1993
- Building area:2,496 sq. ft.
- Lot area:0.69 Acres
- Lot Features:Cleared, Corner Lot, Cul-De-Sac, Gentle Sloping, Wooded
- Architectural Style:Colonial
- Construction Materials:Frame
- Foundation Description:Concrete Perimeter
Utilities
- Water:Private
- Sewer:Private Sewer
Finances and disclosures
- Price:$1,200,000
- Price per sq. ft.:$480.77
- Tax amount:$6,280 (2026)
Features and amenities
- Appliances:Dishwasher, Dryer, Microwave, Range, Refrigerator, Washer, Wine Refrigerator
- Laundry features:Closet/Cabinets - Custom Built, Dryer, Electric Dryer Hookup, First Floor, Flooring - Stone/Ceramic Tile, Main Level, Washer, Washer Hookup
Parking
- Total parking spaces:10
- Parking description:Attached, Garage Door Opener, Off Street, Paved, Paved Drive, Under
- Garage:Yes
- Garage spaces:2
New listings near 52 Coventry Lane
- New
 $1,100,000Active3 beds 4 baths2,443 sq. ft.
157 Saddler Lane, Barnstable, MA 02668
MLS# 73594397Listed by: Berkshire Hathaway HomeServices Robert Paul Properties  $924,000Active3 beds 3 baths2,604 sq. ft.
53 Kettle Hole Rd, Barnstable, MA 02668
MLS# 73589177Listed by: Compass $1,099,000Active3 beds 4 baths2,692 sq. ft.
35 Bursley Path, Barnstable, MA 02668
MLS# 73582936Listed by: Berkshire Hathaway HomeServices Robert Paul Properties $1,000,000Active4 beds 2 baths2,040 sq. ft.
150 Lombard Avenue, Barnstable, MA 02668
MLS# 73580355Listed by: Sotheby's International Realty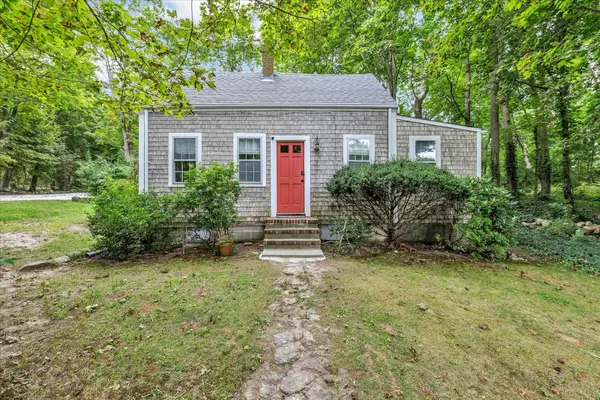 $584,900Active3 beds 1 baths746 sq. ft.
1825 Main Street 6a, Barnstable, MA 02648
MLS# 73576797Listed by: Keller Williams Realty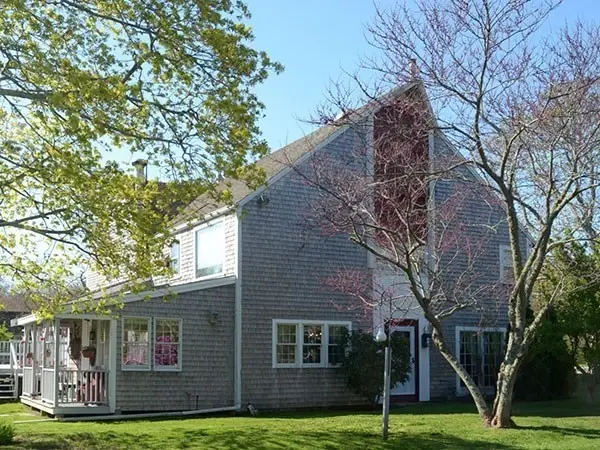 $875,000Active2 beds 1 baths4,000 sq. ft.
660 Main St/.route 6a, Barnstable, MA 02668
MLS# 73563726Listed by: Decoy Realty LTD $770,000Active4 beds 2 baths2,120 sq. ft.
329 Woodside Rd, Barnstable, MA 02668
MLS# 73552182Listed by: Mega Realty Services $769,000Active3 beds 2 baths1,841 sq. ft.
30 Currycomb Cir, Barnstable, MA 02668
MLS# 73541607Listed by: Keller Williams Realty $1,500,000Active2 beds 2 baths1,692 sq. ft.
2231 Meetinghouse Way, Barnstable, MA 02668
MLS# 73525906Listed by: William Raveis R.E. & Home Services


Protect your home and budget from life's surprises with an Assurant Home Warranty, backed by a partner that supports you through every step of homeownership. Explore Plans.
© 2023 - 2026 ERA Franchise Systems LLC. All rights reserved. ERA Franchise Systems LLC fully supports the principles of the Fair Housing Act and the Equal Opportunity Act. ERA, ERA Real Estate powered, and their respective logos are registered service marks of ERA Franchise Systems LLC. Each office is independently owned and operated.