
95 Craiwell Ave, West Springfield Town, MA 01104
Local realty services provided by:ERA Key Realty Services
95 Craiwell Ave,West Springfield, MA 01104
$324,999
- 3 Beds
- 2 Baths
- 1,578 sq. ft.
- Single family
- Active
Listed by: shawna gutowski
Office: coldwell banker realty - western ma
MLS#:73566666
Source:MLSPIN
Price summary
- Price:$324,999
- Price per sq. ft.:$205.96
About this home
Open the door and the potential is immediately apparent. Hardwood floors run throughout much of the home, and the spacious layout offers room to reimagine every space. Large bedrooms, built-in shelving, generous living areas, and a stunning window-lined sunroom overlooking the backyard provide the foundation for a remarkable transformation. Whether restoring, renovating, or customizing to your vision, this property offers the size, layout, and location to make the effort worthwhile. A rare opportunity to create significant value in one of West Springfield's established neighborhoods. Sold as-is.
Contact an agent
Home facts
- Year built:1930
- Listing ID #:73566666
- Updated:August 24, 2026 at 11:04 AM
Rooms and interior
- Bedrooms:3
- Total bathrooms:2
- Full bathrooms:1
- Half bathrooms:1
- Rooms Total:7
- Kitchen Description:Flooring - Laminate
- Basement Description:Interior Entry, Walk-Out Access
- Living area:1,578 sq. ft.
Heating and cooling
- Heating:Baseboard, Natural Gas
Structure and exterior
- Year built:1930
- Building area:1,578 sq. ft.
- Lot area:0.3 Acres
- Lot Features:Gentle Sloping
- Architectural Style:Colonial
- Foundation Description:Concrete Perimeter
Utilities
- Water:Public
- Sewer:Public Sewer
Finances and disclosures
- Price:$324,999
- Price per sq. ft.:$205.96
- Tax amount:$4,928 (2026)
Parking
- Total parking spaces:6
- Parking description:Attached, Off Street, Paved Drive
- Garage:Yes
- Garage spaces:2
New listings near 95 Craiwell Ave
- Open Wed, 4:30 to 6pmNew
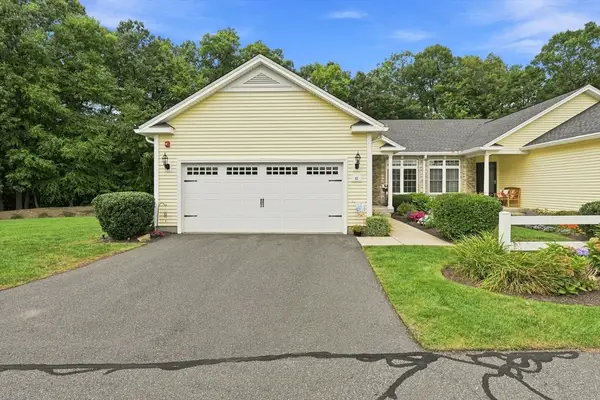 $499,900Active2 beds 2 baths1,750 sq. ft.
82 Beech Hill Road #82, West Springfield, MA 01089
MLS# 73567122Listed by: The Real Estate Market Center - New
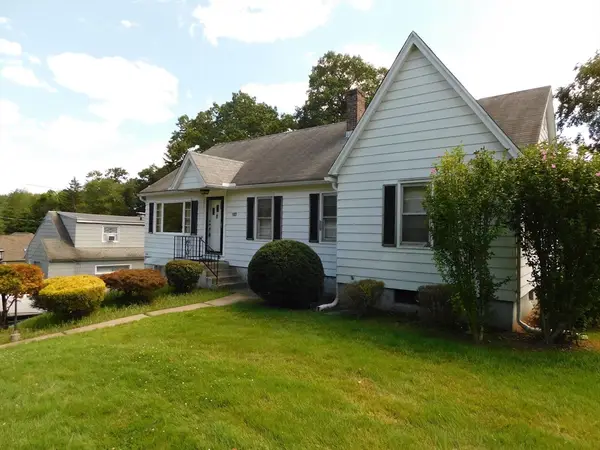 $299,900Active3 beds 1 baths1,261 sq. ft.
103 Chester Street, West Springfield, MA 01089
MLS# 73566805Listed by: Today Real Estate, Inc. - New
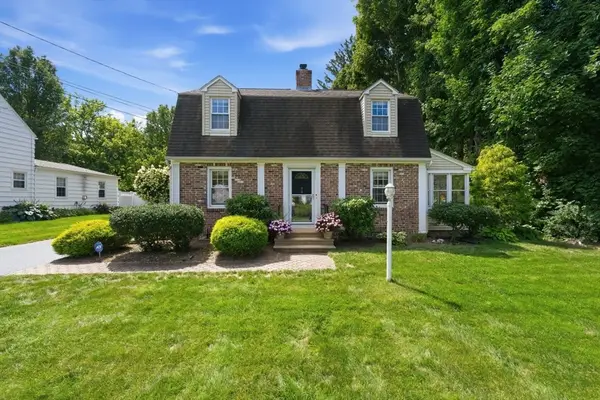 $389,900Active2 beds 3 baths1,746 sq. ft.
34 Harwich Road, West Springfield, MA 01089
MLS# 73566394Listed by: Coldwell Banker Realty - Western MA - New
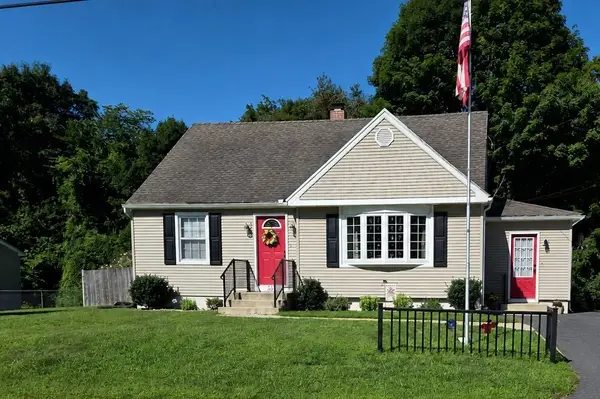 $349,900Active4 beds 2 baths1,370 sq. ft.
62 Clyde Avenue, West Springfield, MA 01089
MLS# 73565828Listed by: Park Square Realty - New
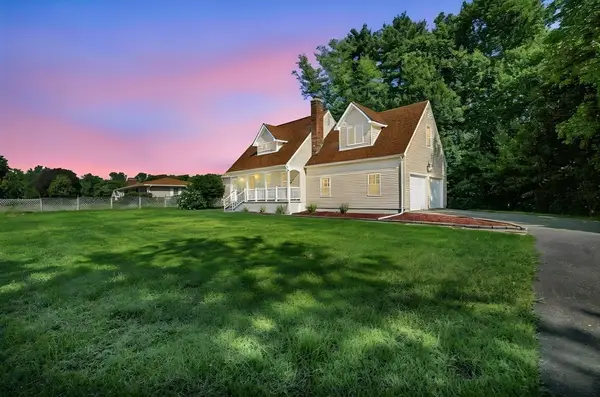 $585,000Active5 beds 3 baths2,031 sq. ft.
38 Green Meadow Ln, West Springfield, MA 01089
MLS# 73561477Listed by: Berkshire Hathaway HomeServices Realty Professionals - New
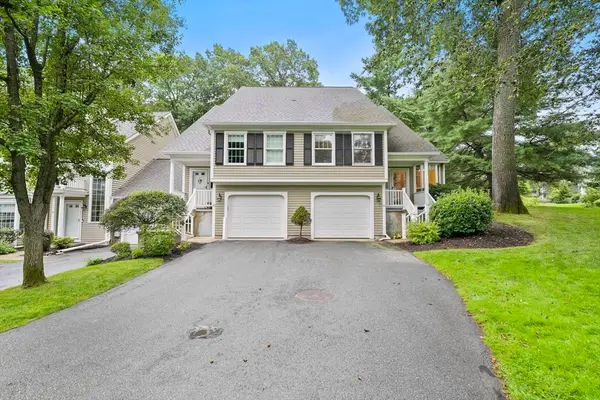 $440,000Active2 beds 3 baths2,235 sq. ft.
14 Shady Brook #14, West Springfield, MA 01089
MLS# 73563720Listed by: Lock and Key Realty Inc. - New
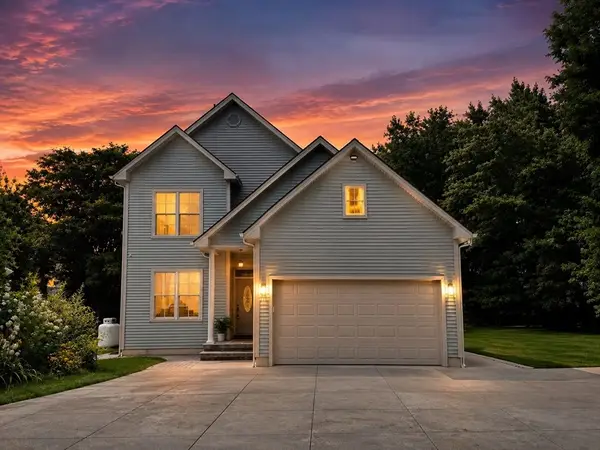 $799,999Active5 beds 5 baths3,223 sq. ft.
71 Bear Hole Rd, West Springfield, MA 01089
MLS# 73564127Listed by: Naples Realty Group - New
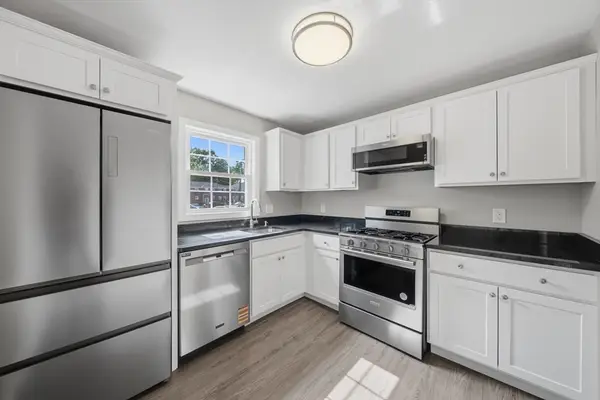 $164,900Active2 beds 1 baths541 sq. ft.
1582 Memorial Ave #1B, West Springfield, MA 01089
MLS# 73563487Listed by: Gallagher Real Estate - New
 $399,000Active3 beds 2 baths1,320 sq. ft.
25 Paulson Dr, West Springfield, MA 01089
MLS# 73563568Listed by: Real Broker MA, LLC


Protect your home and budget from life's surprises with an Assurant Home Warranty, backed by a partner that supports you through every step of homeownership. Explore Plans.
© 2023 - 2026 ERA Franchise Systems LLC. All rights reserved. ERA Franchise Systems LLC fully supports the principles of the Fair Housing Act and the Equal Opportunity Act. ERA, ERA Real Estate powered, and their respective logos are registered service marks of ERA Franchise Systems LLC. Each office is independently owned and operated.