
62 Clyde Avenue, West Springfield, MA 01089
Local realty services provided by:ERA Key Realty Services
62 Clyde Avenue,West Springfield, MA 01089
$349,900
- 4 Beds
- 2 Baths
- 1,370 sq. ft.
- Single family
- Active
Upcoming open houses
- Sat, Aug 2211:00 am - 12:30 pm
Listed by: karen ford
Office: park square realty
MLS#:73565828
Source:MLSPIN
Price summary
- Price:$349,900
- Price per sq. ft.:$255.4
About this home
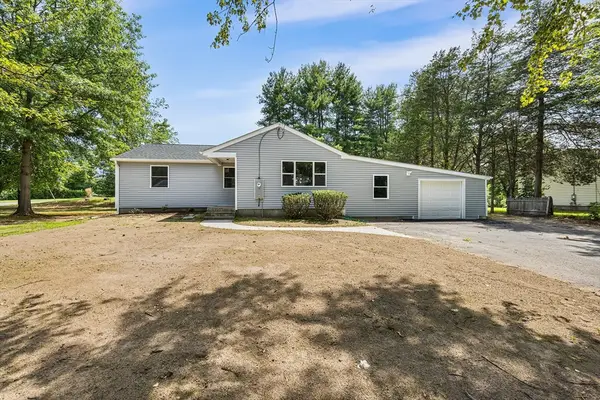
Comfortable, inviting, and carefully cared for, this four-bedroom home offers a flexible layout and welcoming spaces inside and out. The light-filled living room features hardwood floors and a distinctive bow window, while one of two first-floor bedrooms is currently enjoyed as a dining room. A full bath is also conveniently located on the main level. The updated kitchen adds everyday functionality, while a charming three-season enclosed porch creates a cozy spot for morning coffee, reading, or relaxing at the end of the day. Upstairs are two additional bedrooms, a convenient half bath, and a shared hall closet. The partially finished basement extends the living space with room for a home office, recreation area, or hobbies, while the laundry room includes the added convenience of a stand-alone shower. Outside, the fenced yard offers a patio for relaxing or gathering, a shed with electricity, and a dedicated stone parking area ideal for an RV, boat, or other recreational vehicle. Central air adds summer comfort, while thoughtful updates throughout complement the home's warm, well-kept feel....
Contact an agent
Home facts
- Year built:1954
- Listing ID #:73565828
- Updated:August 20, 2026 at 01:24 PM
Rooms and interior
- Bedrooms:4
- Total bathrooms:2
- Full bathrooms:1
- Half bathrooms:1
- Rooms Total:6
- Flooring:Carpet, Hardwood, Vinyl
- Kitchen Description:Dishwasher, Flooring - Vinyl, Microwave, Range, Refrigerator
- Basement Description:Full, Partially Finished
- Living area:1,370 sq. ft.
Heating and cooling
- Cooling:Central Air
- Heating:Baseboard, Oil
- Central air:Yes
Structure and exterior
- Roof:Shingle
- Year built:1954
- Building area:1,370 sq. ft.
- Lot area:0.21 Acres
- Architectural Style:Cape
- Construction Materials:Frame
- Exterior Features:Patio, Porch - Enclosed, Storage
- Foundation Description:Block
Schools
- High school:West Springfield
- Middle school:West Springfield
- Elementary school:Tatham
Utilities
- Water:Public
- Sewer:Public Sewer
Finances and disclosures
- Price:$349,900
- Price per sq. ft.:$255.4
- Tax amount:$4,421 (2026)
Features and amenities
- Appliances:Dishwasher, Microwave, Range, Refrigerator
- Laundry features:Electric Dryer Hookup, In Basement
Parking
- Total parking spaces:4
- Parking description:Off Street, Paved Drive
New listings near 62 Clyde Avenue
- Open Sun, 1 to 3pmNew
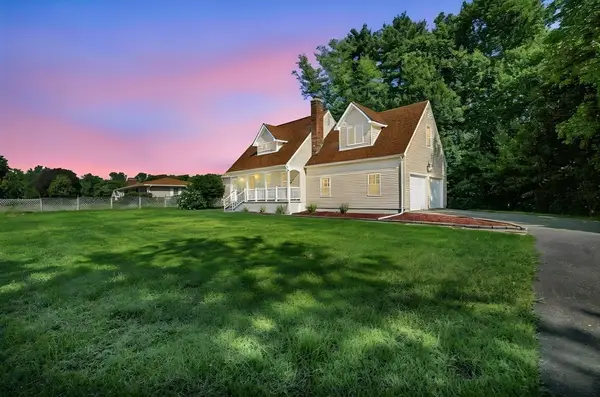 $585,000Active5 beds 3 baths2,031 sq. ft.
38 Green Meadow Ln, West Springfield, MA 01089
MLS# 73561477Listed by: Berkshire Hathaway HomeServices Realty Professionals - Open Sat, 11am to 12:30pmNew
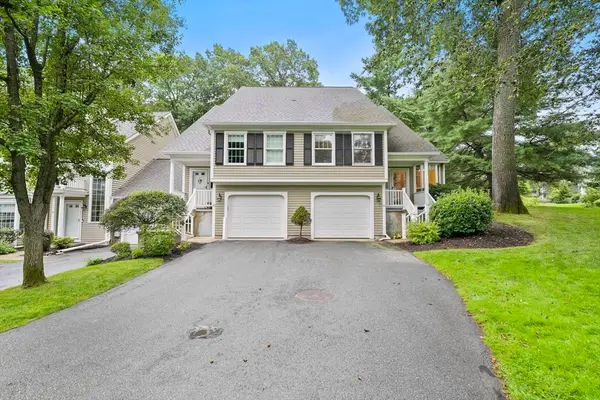 $440,000Active2 beds 3 baths2,235 sq. ft.
14 Shady Brook #14, West Springfield, MA 01089
MLS# 73563720Listed by: Lock and Key Realty Inc. - Open Sat, 11am to 2pmNew
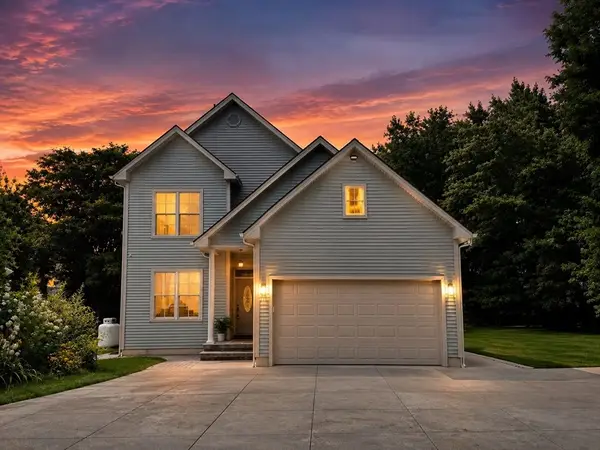 $799,999Active5 beds 5 baths3,223 sq. ft.
71 Bear Hole Rd, West Springfield, MA 01089
MLS# 73564127Listed by: Naples Realty Group - New
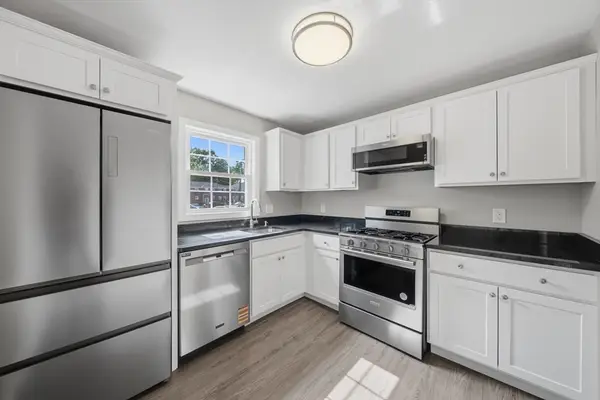 $164,900Active2 beds 1 baths541 sq. ft.
1582 Memorial Ave #1B, West Springfield, MA 01089
MLS# 73563487Listed by: Gallagher Real Estate - New
 $399,000Active3 beds 2 baths1,320 sq. ft.
25 Paulson Dr, West Springfield, MA 01089
MLS# 73563568Listed by: Real Broker MA, LLC - New
 $384,000Active3 beds 2 baths2,082 sq. ft.
211 Bonnie Brae Dr, West Springfield, MA 01089
MLS# 73563136Listed by: Redfin Corp. - New
 $739,900Active4 beds 3 baths2,450 sq. ft.
67 Abigaile Lane, West Springfield, MA 01089
MLS# 73562942Listed by: Carrie Naatz - New
 $335,000Active3 beds 1 baths1,256 sq. ft.
11 Almon Ave, West Springfield, MA 01089
MLS# 73562460Listed by: Park Square Realty - New
 $369,000Active4 beds 2 baths1,369 sq. ft.
59 Piper Rd, West Springfield, MA 01089
MLS# 73562546Listed by: Real Broker MA, LLC


Protect your home and budget from life's surprises with an Assurant Home Warranty, backed by a partner that supports you through every step of homeownership. Explore Plans.
© 2023 - 2026 ERA Franchise Systems LLC. All rights reserved. ERA Franchise Systems LLC fully supports the principles of the Fair Housing Act and the Equal Opportunity Act. ERA, ERA Real Estate powered, and their respective logos are registered service marks of ERA Franchise Systems LLC. Each office is independently owned and operated.