
71 Bear Hole Rd, West Springfield, MA 01089
Local realty services provided by:ERA Key Realty Services
71 Bear Hole Rd,West Springfield, MA 01089
$799,999
- 5 Beds
- 5 Baths
- 3,223 sq. ft.
- Single family
- Active
Upcoming open houses
- Sat, Aug 2211:00 am - 02:00 pm
Listed by: pamela sychev
Office: naples realty group
MLS#:73564127
Source:MLSPIN
Price summary
- Price:$799,999
- Price per sq. ft.:$248.22
About this home
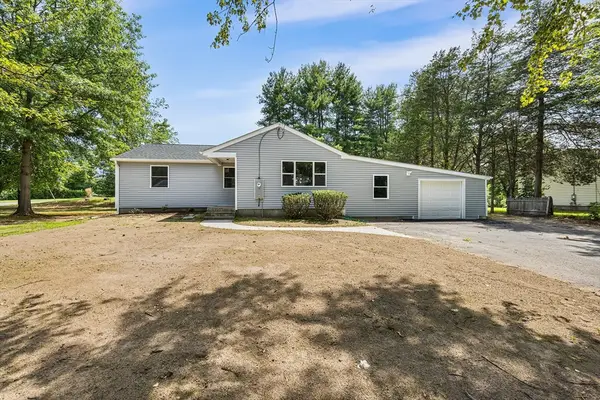
Welcome to 71 Bear Hole, located in the sought-after Bear Hole neighborhood of West Springfield, Massachusetts. This beautifully updated contemporary home blends timeless character with modern updates throughout, offering an exceptional combination of space, comfort, privacy, and convenience. Set on an expansive 1.61-acre lot, this spacious 5-bedroom, 4.5-bath home offers a flexible floor plan designed for both everyday living and entertaining. The main level features a welcoming foyer, hardwood floors, living room, dining room, family room, kitchen, main bedroom, and half bath. Upstairs, you’ll find three additional bedrooms, including a bedroom with its own private bath, two full bathrooms, a bonus room, and a convenient second-floor laundry. The fully finished basement adds even more versatility with an additional bedroom, full bathroom, laundry area, and second living/recreation space, ideal for guests, extended family, a home office, or an in-law suite. Thoughtfully updated with modern kitchen appliances, updated bathrooms, central vacuum, and contemporary conveniences, this home offers the space and functionality today’s buyers are looking for. Outside, enjoy the privacy of a long private driveway, a two-car garage, and a large paved parking area accommodating approximately 10 vehicles. The expansive grounds provide plenty of room to enjoy the outdoors while still being conveniently located near shopping, parks, local events, and area amenities. Investors, extended families, and buyers looking for exceptional space and flexibility, don’t miss this opportunity! With its generous lot, multiple living areas, extensive parking, finished basement, and versatile floor plan, this property offers possibilities that are hard to find. Rarely does a home offer this combination of space, privacy, flexible living areas, generous parking, and a desirable West Springfield location. Don’t miss your opportunity to make 71 Bear Hole your next home or investment!...
Contact an agent
Home facts
- Year built:2012
- Listing ID #:73564127
- Updated:August 20, 2026 at 10:35 AM
Rooms and interior
- Bedrooms:5
- Total bathrooms:5
- Full bathrooms:4
- Half bathrooms:1
- Rooms Total:10
- Flooring:Tile, Wood
- Kitchen Description:Dishwasher, Disposal, Freezer, Microwave, Oven, Range, Range Hood, Refrigerator, Water Treatment
- Basement Description:Finished, Full, Interior Entry, Slab
- Living area:3,223 sq. ft.
Heating and cooling
- Cooling:2 Cooling Zones, Central Air
- Heating:Central, Forced Air
- Central air:Yes
Structure and exterior
- Roof:Asphalt/Composition Shingles
- Year built:2012
- Building area:3,223 sq. ft.
- Lot area:1.61 Acres
- Architectural Style:Contemporary
- Construction Materials:Conventional (2x4-2x6)
- Exterior Features:Deck, Deck - Composite, Drought Tolerant/Water Conserving Landscaping, Fruit Trees, Garden, Patio, Professional Landscaping, Rain Gutters, Sprinkler System
- Foundation Description:Concrete Perimeter
Utilities
- Water:Public
- Sewer:Public Sewer
Finances and disclosures
- Price:$799,999
- Price per sq. ft.:$248.22
Features and amenities
- Appliances:Dishwasher, Disposal, Dryer, Freezer, Microwave, Range, Range Hood, Refrigerator, Washer, Water Treatment
- Laundry features:Dryer, Electric Dryer Hookup, First Floor, Washer
- Amenities:Central Vacuum, Finish - Sheetrock, Foyer
Parking
- Total parking spaces:12
- Parking description:Attached, Garage Door Opener, Insulated, Off Street, Paved, Paved Drive
- Garage:Yes
- Garage spaces:2
New listings near 71 Bear Hole Rd
- Open Sat, 11am to 12:30pmNew
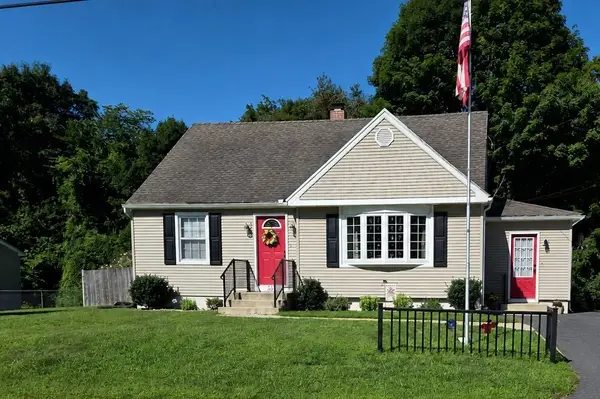 $349,900Active4 beds 2 baths1,370 sq. ft.
62 Clyde Avenue, West Springfield, MA 01089
MLS# 73565828Listed by: Park Square Realty - Open Sun, 1 to 3pmNew
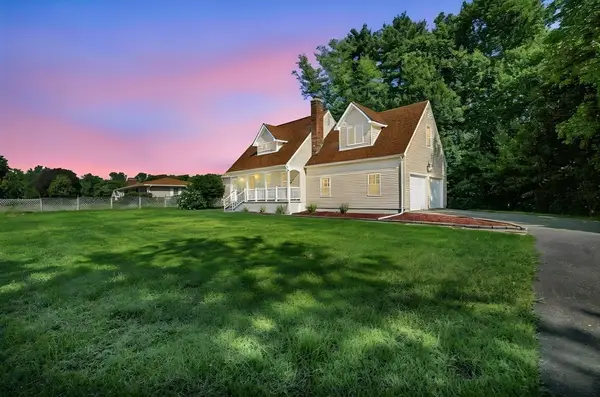 $585,000Active5 beds 3 baths2,031 sq. ft.
38 Green Meadow Ln, West Springfield, MA 01089
MLS# 73561477Listed by: Berkshire Hathaway HomeServices Realty Professionals - Open Sat, 11am to 12:30pmNew
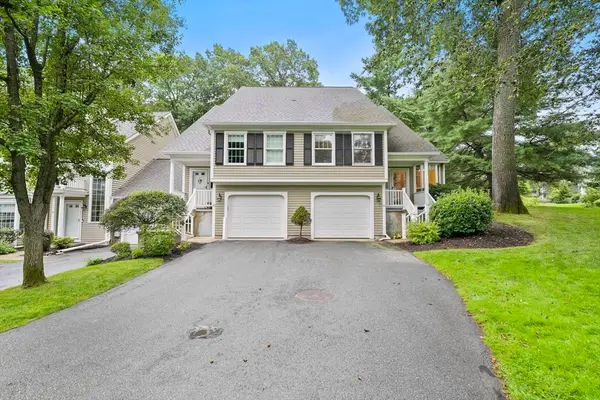 $440,000Active2 beds 3 baths2,235 sq. ft.
14 Shady Brook #14, West Springfield, MA 01089
MLS# 73563720Listed by: Lock and Key Realty Inc. - New
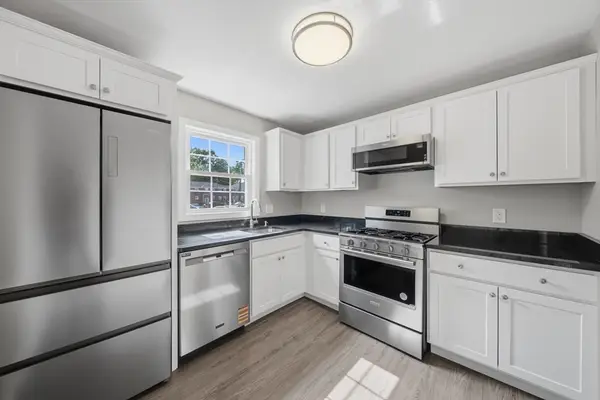 $164,900Active2 beds 1 baths541 sq. ft.
1582 Memorial Ave #1B, West Springfield, MA 01089
MLS# 73563487Listed by: Gallagher Real Estate - New
 $399,000Active3 beds 2 baths1,320 sq. ft.
25 Paulson Dr, West Springfield, MA 01089
MLS# 73563568Listed by: Real Broker MA, LLC - New
 $384,000Active3 beds 2 baths2,082 sq. ft.
211 Bonnie Brae Dr, West Springfield, MA 01089
MLS# 73563136Listed by: Redfin Corp. - New
 $739,900Active4 beds 3 baths2,450 sq. ft.
67 Abigaile Lane, West Springfield, MA 01089
MLS# 73562942Listed by: Carrie Naatz - New
 $335,000Active3 beds 1 baths1,256 sq. ft.
11 Almon Ave, West Springfield, MA 01089
MLS# 73562460Listed by: Park Square Realty - New
 $369,000Active4 beds 2 baths1,369 sq. ft.
59 Piper Rd, West Springfield, MA 01089
MLS# 73562546Listed by: Real Broker MA, LLC


Protect your home and budget from life's surprises with an Assurant Home Warranty, backed by a partner that supports you through every step of homeownership. Explore Plans.
© 2023 - 2026 ERA Franchise Systems LLC. All rights reserved. ERA Franchise Systems LLC fully supports the principles of the Fair Housing Act and the Equal Opportunity Act. ERA, ERA Real Estate powered, and their respective logos are registered service marks of ERA Franchise Systems LLC. Each office is independently owned and operated.