
19 Maine Avenue, West Yarmouth, MA 02673
Local realty services provided by:ERA Millennium Real Estate
19 Maine Avenue,Yarmouth, MA 02673
$649,900
- 4 Beds
- 2 Baths
- 1,652 sq. ft.
- Single family
- Active
Listed by: shaun hannon
Office: cape realty, inc.
MLS#:73534854
Source:MLSPIN
Price summary
- Price:$649,900
- Price per sq. ft.:$393.4
About this home
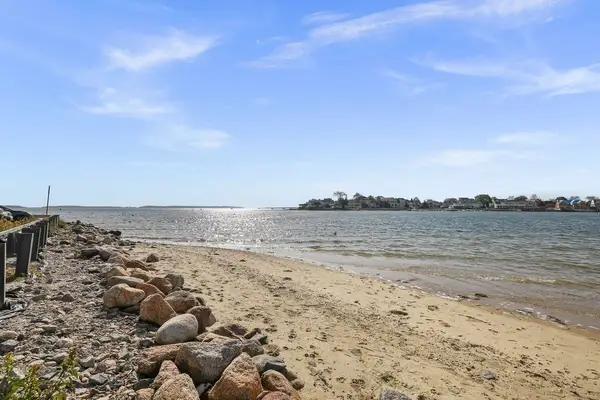
Potential ADU possibilies! South of 28 home in desirable Lewis Bay area. Only 3/10 mile to a Lewis Bay beach! Englewood Beach is just a half mile from this immaculate and lovingly cared for FOUR bedroom and TWO full baths home! Best priced four bedroom south of 28 and in all of Yarmouth. Summer? Year-round? Investment? Investors: .29 acres is two lots of .15 and .14. House is on .15. The .14 lot is to the right of house. It has not been deemed buildable for a separate traditional house. Town (building dept and board of health) have told the seller that an ADU is possible as well as a garage or addition. This great Cape Escape is set on a quaint private road. Rented seasonally in 2024 and 2025. Sold furnished. Features include over 1600 sq feet, .29 acres, central ac, new siding 2025, new septic 2025, newer roof, renovated lower level bath 2023 and replacement windows. Is it a rasied ranch? Yes. Is it a different layout? Yes. Is it 4 brs and 2 full baths? Yes. Is it south of 28 and less than 1/5 mile to beaches? Yes. Is it the best priced 4br in Yarmouth? Yes by $80-$100K. At $649,900 is it worth being different? YES!! At $649,900 can you change different? YES!!...
Contact an agent
Home facts
- Year built:1968
- Listing ID #:73534854
- Updated:September 27, 2026 at 10:50 AM
Rooms and interior
- Bedrooms:4
- Total bathrooms:2
- Full bathrooms:2
- Rooms Total:6
- Kitchen Description:Dishwasher, Microwave, Range, Refrigerator
- Basement Description:Finished, Full
- Living area:1,652 sq. ft.
Heating and cooling
- Cooling:Central Air
- Heating:Forced Air, Natural Gas
- Central air:Yes
Structure and exterior
- Year built:1968
- Building area:1,652 sq. ft.
- Lot area:0.29 Acres
- Lot Features:Cleared, Level
- Architectural Style:Raised Ranch
- Foundation Description:Concrete Perimeter
Utilities
- Water:Public
- Sewer:Private Sewer
Finances and disclosures
- Price:$649,900
- Price per sq. ft.:$393.4
- Tax amount:$5,376 (2026)
Features and amenities
- Appliances:Dishwasher, Microwave, Range, Refrigerator
Parking
- Total parking spaces:4
New listings near 19 Maine Avenue
- New
 $199,000Active0.23 Acres
Lot 2-B Pondview Ave, Yarmouth, MA 02673
MLS# 73582452Listed by: LAER Realty Partners - New
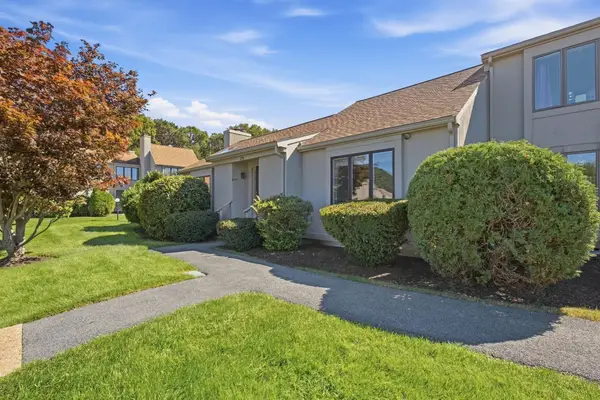 $410,000Active2 beds 2 baths1,275 sq. ft.
481 Buck Island Road #17AA, Yarmouth, MA 02673
MLS# 73578977Listed by: Lamacchia Realty, Inc. - New
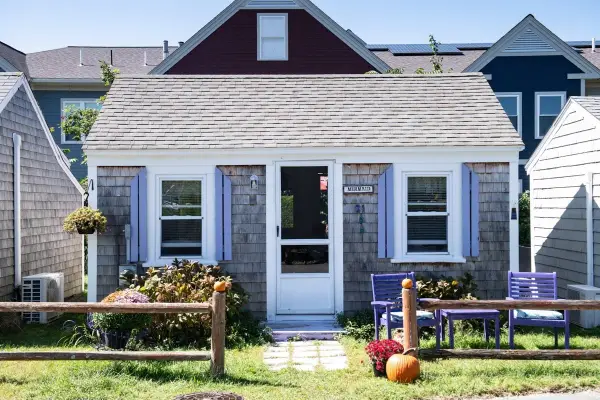 $255,000Active-- beds 1 baths251 sq. ft.
503 Route 28 #21, Yarmouth, MA 02673
MLS# 73578363Listed by: LAER Realty Partners 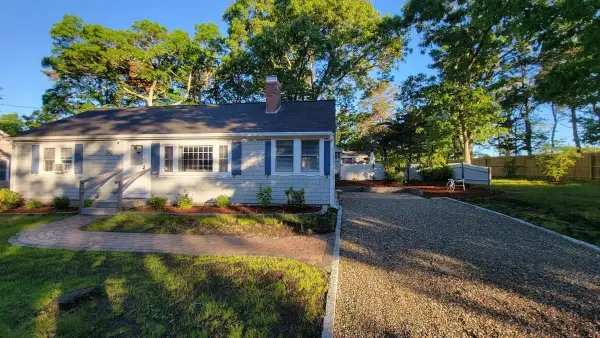 $649,000Active2 beds 1 baths1,056 sq. ft.
21 Sibley Dr, Yarmouth, MA 02673
MLS# 73577972Listed by: Compass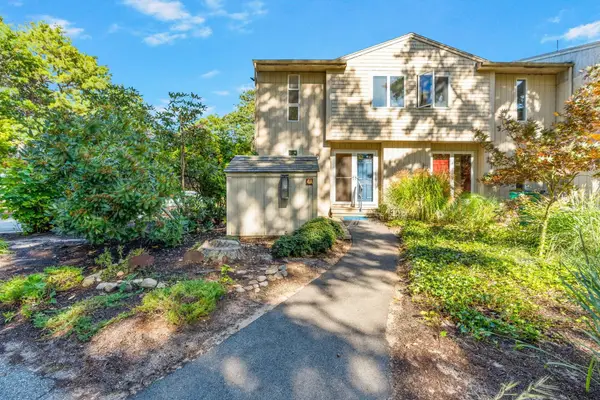 $465,000Active2 beds 3 baths1,220 sq. ft.
300 Buck Island Road #4A, Yarmouth, MA 02673
MLS# 73577522Listed by: Property Cape Cod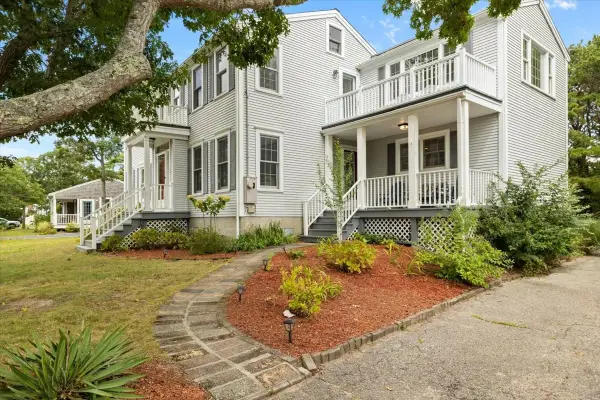 $895,000Active5 beds 3 baths2,470 sq. ft.
32 Niagara Lane, Yarmouth, MA 02673
MLS# 73574947Listed by: William Raveis R.E. & Home Services $469,000Active2 beds 1 baths994 sq. ft.
11 Pamet Rd, Yarmouth, MA 02673
MLS# 73572325Listed by: Cape Cod Real Estate Group $549,000Active2 beds 1 baths648 sq. ft.
51 Prospect Avenue, Yarmouth, MA 02673
MLS# 73569753Listed by: Kinlin Grover Compass $19,800Active0 Acres
32 Acres, , CA 92280
MLS# 219145364DAListed by: OSBORNE REALTY- Open Sun, 12 to 1:30pm
 $799,900Active5 beds 3 baths2,145 sq. ft.
5 Trenton St, Yarmouth, MA 02673
MLS# 73567263Listed by: Griffin Realty Group


Protect your home and budget from life's surprises with an Assurant Home Warranty, backed by a partner that supports you through every step of homeownership. Explore Plans.
© 2023 - 2026 ERA Franchise Systems LLC. All rights reserved. ERA Franchise Systems LLC fully supports the principles of the Fair Housing Act and the Equal Opportunity Act. ERA, ERA Real Estate powered, and their respective logos are registered service marks of ERA Franchise Systems LLC. Each office is independently owned and operated.