
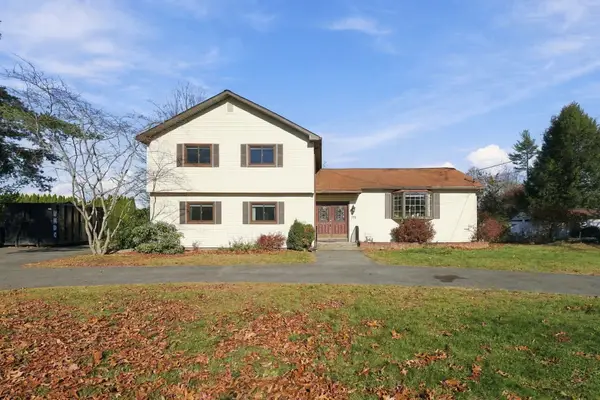
46 Lindbergh Blvd, Westfield, MA 01085
Local realty services provided by:ERA Millennium Real Estate
46 Lindbergh Blvd,Westfield, MA 01085
$349,900
- 3 Beds
- 1 Baths
- 1,167 sq. ft.
- Single family
- Active
Listed by: tanya vital basile
Office: executive real estate, inc.
MLS#:73603918
Source:MLSPIN
Price summary
- Price:$349,900
- Price per sq. ft.:$299.83
About this home
Welcome home to this charming Cape-style home offering the perfect blend of classic character and modern updates! Step inside to discover beautiful hardwood floors, a bright and inviting living room featuring a cozy fireplace, and a formal dining room perfect for entertaining. The beautifully updated kitchen boasts stylish cabinetry, upgraded countertops, stainless steel appliances, and plenty of space for everyday living. A versatile first-floor home office provides the perfect spot to work from home, relax, or create your own personal retreat. Upstairs, you'll find three comfortable bedrooms with hardwood flooring and a full bathroom. Additional highlights include an attached one-car garage, a spacious basement offering plenty of storage, and a generous .35-acre lot with room to enjoy the outdoors. Conveniently located near shopping, parks, schools, and local amenities, this home has so much to offer. Don't miss your opportunity to make it yours!
Contact an agent
Home facts
- Year built:1940
- Listing ID #:73603918
- Updated:November 20, 2026 at 02:05 AM
Rooms and interior
- Bedrooms:3
- Total bathrooms:1
- Full bathrooms:1
- Rooms Total:6
- Flooring:Flooring - Hardwood
- Dining Description:Hardwood
- Kitchen Description:Cabinets - Upgraded, Countertops - Stone/Granite/Solid, Countertops - Upgraded, Dishwasher, Flooring - Vinyl, Lighting - Overhead, Lighting - Pendant, Range, Refrigerator, Stainless Steel Appliances
- Living area:1,167 sq. ft.
Heating and cooling
- Heating:Oil, Steam
Structure and exterior
- Roof:Shingle
- Year built:1940
- Building area:1,167 sq. ft.
- Lot area:0.35 Acres
- Architectural Style:Cape
- Foundation Description:Block
Utilities
- Water:Public
- Sewer:Public Sewer
Finances and disclosures
- Price:$349,900
- Price per sq. ft.:$299.83
- Tax amount:$4,300 (2026)
Features and amenities
- Appliances:Dishwasher, Range, Refrigerator
- Laundry features:In Basement
Parking
- Total parking spaces:3
- Parking description:Attached, Paved, Paved Drive
- Garage:Yes
- Garage spaces:1
New listings near 46 Lindbergh Blvd
- Open Sun, 11:30am to 1pmNew
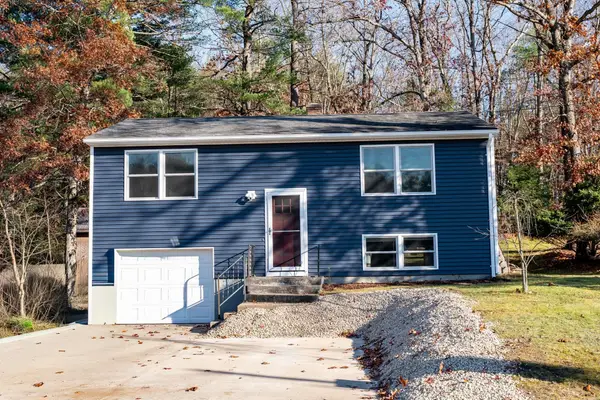 $304,900Active2 beds 1 baths816 sq. ft.
24 Pinewood Ln, Westfield, MA 01085
MLS# 73603837Listed by: Park Square Realty - Open Sat, 12 to 1:30pmNew
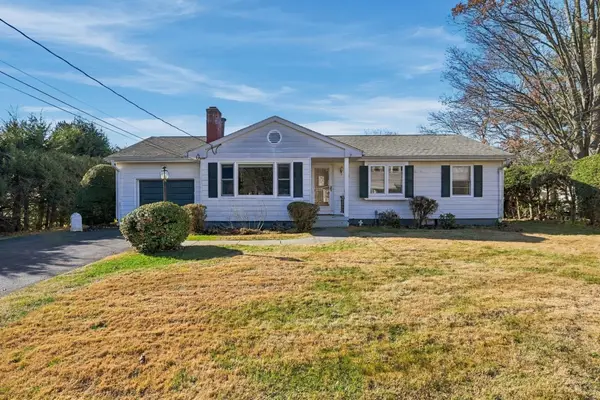 $339,900Active2 beds 1 baths1,219 sq. ft.
26 Queen St, Westfield, MA 01085
MLS# 73603674Listed by: Coldwell Banker Realty - Western MA - New
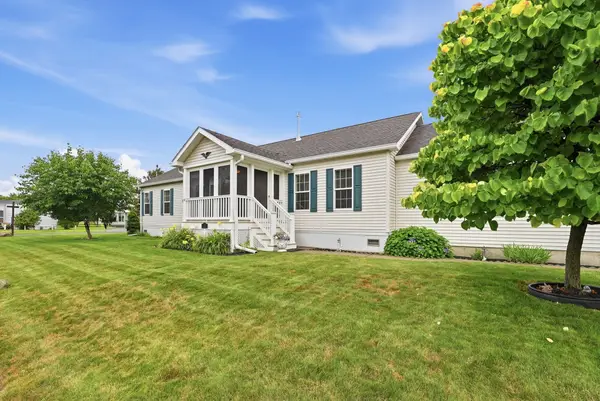 $350,000Active3 beds 2 baths1,529 sq. ft.
11 Carol Circle, Westfield, MA 01085
MLS# 73603523Listed by: Park Square Realty - Open Sat, 12 to 1:30pmNew
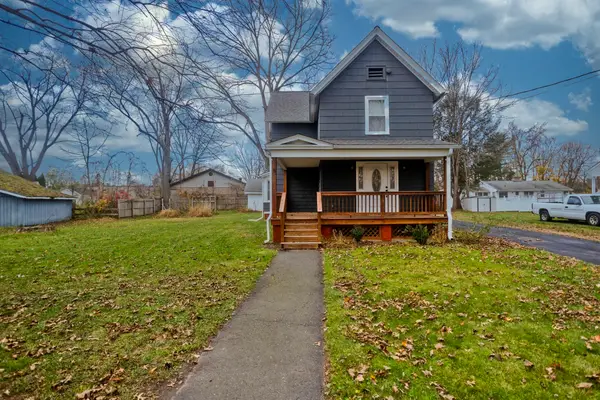 $365,000Active4 beds 2 baths1,580 sq. ft.
8 Morgan Ave, Westfield, MA 01085
MLS# 73603424Listed by: Naples Realty Group - New
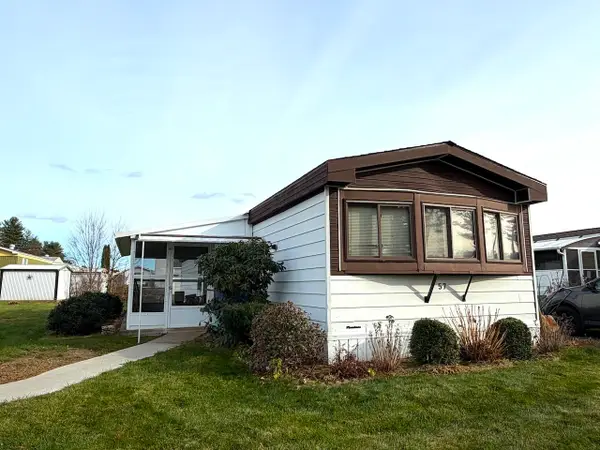 $115,000Active2 beds 2 baths980 sq. ft.
57 Warfield Drive, Westfield, MA 01085
MLS# 73603075Listed by: Park Square Realty - New
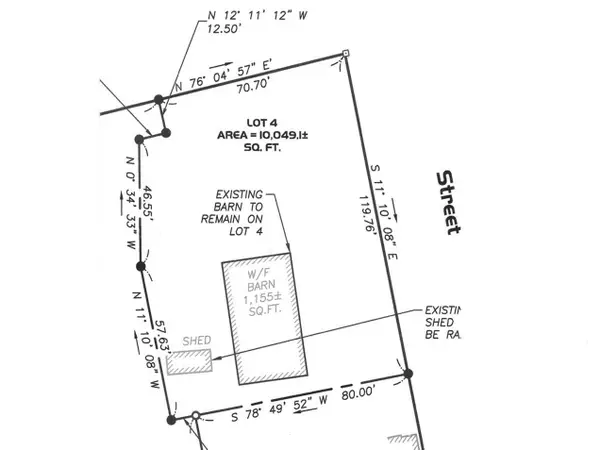 $165,000Active0.24 Acres
Lot 4 S. Maple Street, Westfield, MA 01085
MLS# 73603045Listed by: Coldwell Banker Realty - Western MA - New
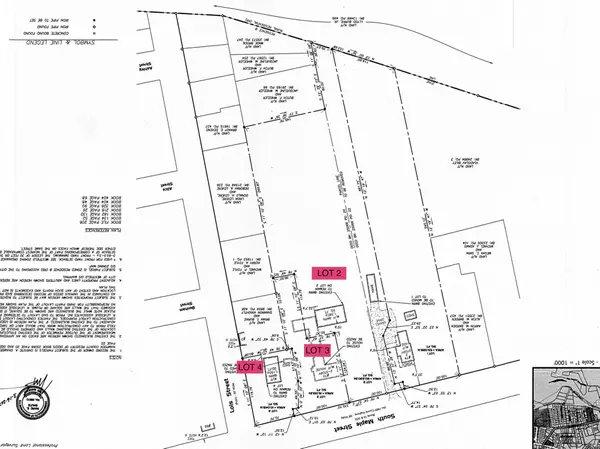 $250,000Active1.85 Acres
Lot 2 S. Maple Street, Westfield, MA 01085
MLS# 73603046Listed by: Coldwell Banker Realty - Western MA - New
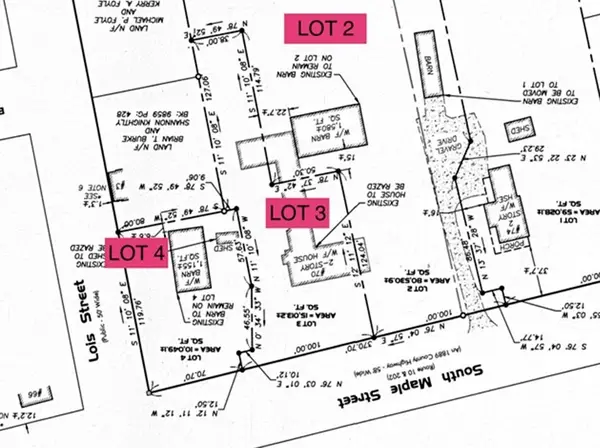 $185,000Active0.34 Acres
Lot 3 S. Maple Street, Westfield, MA 01085
MLS# 73603048Listed by: Coldwell Banker Realty - Western MA - Open Sat, 11am to 12:30pmNew
 $530,000Active5 beds 3 baths2,444 sq. ft.
375 Steiger Dr, Westfield, MA 01085
MLS# 73602977Listed by: Lock and Key Realty Inc.


Protect your home and budget from life's surprises with an Assurant Home Warranty, backed by a partner that supports you through every step of homeownership. Explore Plans.
© 2023 - 2026 ERA Franchise Systems LLC. All rights reserved. ERA Franchise Systems LLC fully supports the principles of the Fair Housing Act and the Equal Opportunity Act. ERA, ERA Real Estate powered, and their respective logos are registered service marks of ERA Franchise Systems LLC. Each office is independently owned and operated.