
27 Lady Slipper Cir, Westfield, MA 01085
Local realty services provided by:Cohn & Company ERA Powered
Listed by: brian weiner
Office: coldwell banker realty - western ma
MLS#:73522817
Source:MLSPIN
Price summary
- Price:$849,900
- Price per sq. ft.:$140.62
About this home
Luxury living with a Private IN-LAW SUITE on over an acre! Nestled on a Tranquil Cul-De-Sac in one of Westfield's most sought-after neighborhood. This exceptional custom-built contemporary offers the perfect blend of luxury, space, and versatility. Inside, you'll find a Spacious, Renovated CHEF’S KITCHEN featuring Quartz Countertops and stainless-steel appliances. Large rooms with elegant finishes including vaulted ceilings, custom trim and gleaming Hardwood Floors. Huge Primary Bedroom has ensuite bathroom with a generous walk-in closet. The impressive WALK-OUT IN-LAW Suite offers its own kitchen, pantry, bedroom, full bath, and living room. Additional highlights include NEWER HVAC systems, NEWER Deck and Balcony, gas fireplaces, central vacuum, oversized 3-car garage. Take advantage of lower taxes and low-cost utilities through Westfield Gas + Electric.
Contact an agent
Home facts
- Year built:1989
- Listing ID #:73522817
- Updated:October 04, 2026 at 10:38 AM
Rooms and interior
- Bedrooms:5
- Total bathrooms:5
- Full bathrooms:4
- Half bathrooms:1
- Rooms Total:10
- Flooring:Flooring - Stone/Ceramic Tile, Flooring - Vinyl, Flooring - Wall to Wall Carpet, Hardwood, Tile, Vinyl
- Dining Description:Decorative Molding, Dining Area, Hardwood, Open Floorplan, Recessed Lighting, Wainscoting
- Bathrooms Description:Bathroom, Bathroom - Double Vanity/Sink, Bathroom - Full, Bathroom - With Shower Stall, Bathroom - With Tub & Shower
- Kitchen Description:Cabinets - Upgraded, Countertops - Stone/Granite/Solid, Countertops - Upgraded, Deck - Exterior, Dining Area, Dishwasher, Disposal, Flooring - Stone/Ceramic Tile, Gas Stove, Kitchen Island, Microwave, Open Floorplan, Oven, Plumbed For Ice Maker, Range, Recessed Lighting, Refrigerator, Remodeled, Stainless Steel Appliances
- Bedroom Description:Bedroom
- Basement Description:Finished, Full, Interior Entry, Radon Remediation System, Walk-Out Access
- Living area:6,044 sq. ft.
Heating and cooling
- Cooling:2 Cooling Zones, Central Air
- Heating:Central, Forced Air, Natural Gas
- Central air:Yes
Structure and exterior
- Roof:Shingle
- Year built:1989
- Building area:6,044 sq. ft.
- Lot area:1.37 Acres
- Lot Features:Gentle Sloping, Wooded
- Architectural Style:Contemporary
- Construction Materials:Frame
- Exterior Features:Balcony, Covered, Deck - Composite, Sprinkler System
- Foundation Description:Concrete Perimeter
Schools
- High school:Westfield
- Middle school:Munger Hill
Utilities
- Water:Public
- Sewer:Public Sewer
Finances and disclosures
- Price:$849,900
- Price per sq. ft.:$140.62
- Tax amount:$11,250 (2025)
Features and amenities
- Appliances:Dishwasher, Disposal, Microwave, Range, Refrigerator
- Laundry features:Bathroom - Full, Closet - Linen, Closet/Cabinets - Custom Built, First Floor, Flooring - Stone/Ceramic Tile, Gas Dryer Hookup, Washer Hookup
- Amenities:Ceiling Fan(s), Central Vacuum, Closet, Closet - Linen, Closet/Cabinets - Custom Built, Gas Water Heater, Inlaw Apt., Lighting - Overhead, Open Floorplan, Recessed Lighting, Walk-in Closet(s)
Parking
- Total parking spaces:11
- Parking description:Attached, Paved
- Garage:Yes
- Garage spaces:3
New listings near 27 Lady Slipper Cir
- Coming Soon
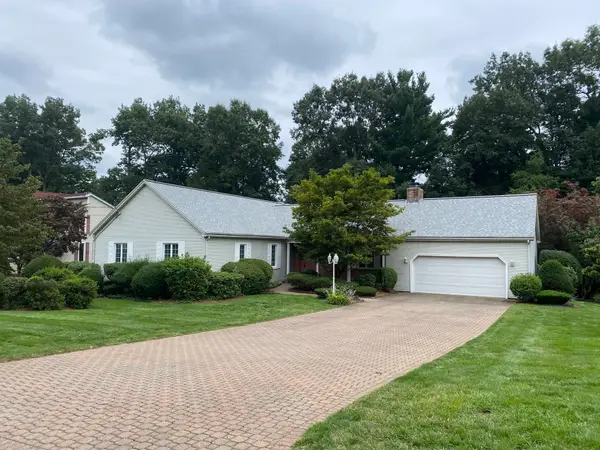 $475,000Coming Soon3 beds 4 baths2,002 sq. ft.
43 Pineridge Dr, Westfield, MA 01085
MLS# 73584721Listed by: Berkshire Hathaway HomeServices Realty Professionals - New
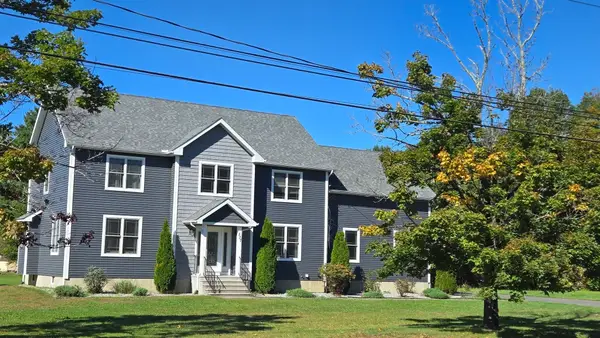 $599,900Active3 beds 3 baths2,748 sq. ft.
537 Southwick Rd, Westfield, MA 01085
MLS# 73586324Listed by: Berkshire Hathaway Home Service New England Properties - New
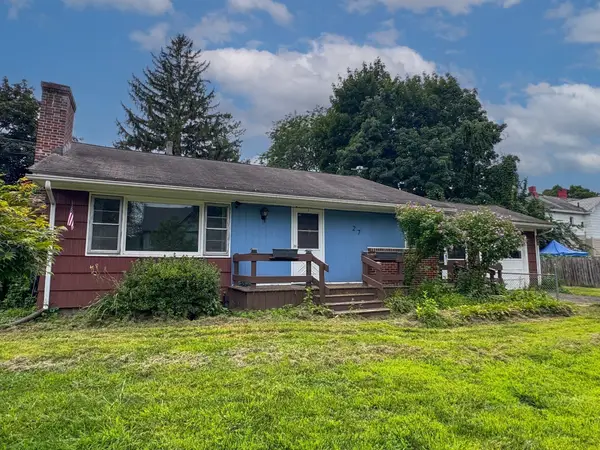 $290,000Active3 beds 2 baths1,050 sq. ft.
27 Hancock St, Westfield, MA 01085
MLS# 73586231Listed by: Keller Williams South Watuppa - New
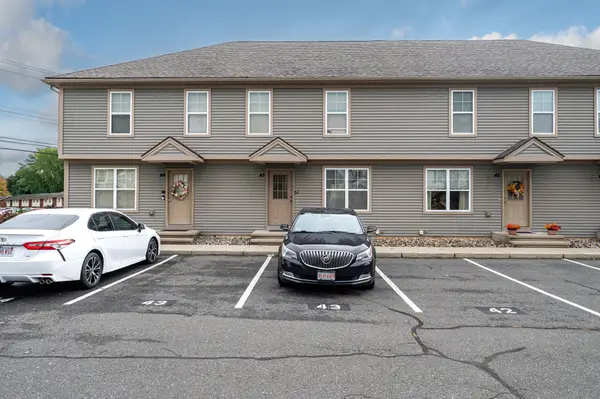 $289,900Active2 beds 2 baths1,594 sq. ft.
139 Union St #43, Westfield, MA 01085
MLS# 73585297Listed by: Gallagher Real Estate - New
 $165,000Active1.38 Acres
Lot 1 Northwest Road, Westfield, MA 01085
MLS# 73585225Listed by: Coldwell Banker Realty - Western MA - New
 $165,000Active1.38 Acres
Lot 6 Northwest Road, Westfield, MA 01085
MLS# 73585242Listed by: Coldwell Banker Realty - Western MA - Open Sun, 10am to 12pmNew
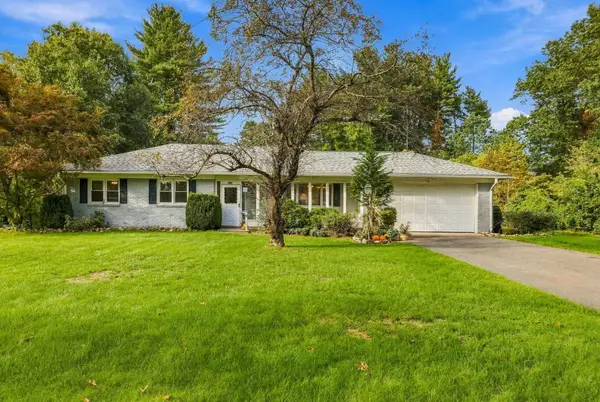 $449,900Active3 beds 2 baths1,444 sq. ft.
297 Falley Dr., Westfield, MA 01085
MLS# 73585005Listed by: LAER Realty Partners - Open Sun, 1:30 to 3pmNew
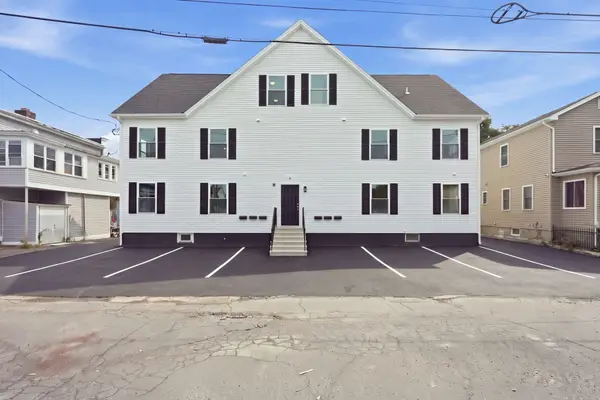 $769,000Active10 beds 6 baths5,065 sq. ft.
4 Phelps Ave, Westfield, MA 01085
MLS# 73584910Listed by: Lock and Key Realty Inc. - Open Sun, 12 to 2pmNew
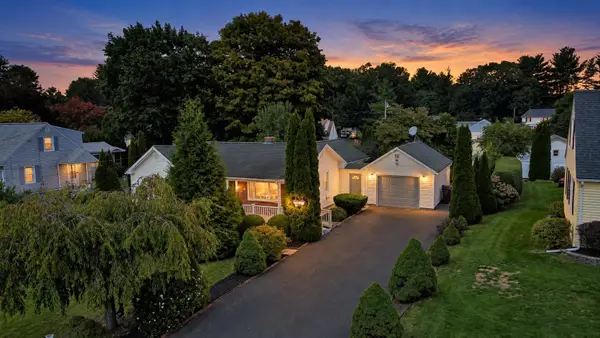 $349,999Active3 beds 2 baths1,450 sq. ft.
23 Briarwood Pl, Westfield, MA 01085
MLS# 73584825Listed by: Executive Real Estate, Inc. - New
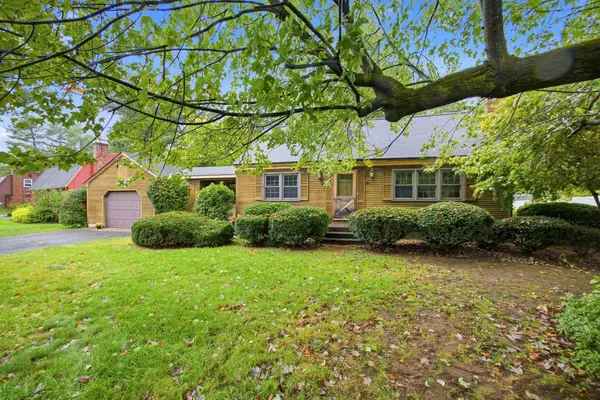 $400,000Active3 beds 2 baths1,848 sq. ft.
83 Barbara St, Westfield, MA 01085
MLS# 73584646Listed by: Park Square Realty


Protect your home and budget from life's surprises with an Assurant Home Warranty, backed by a partner that supports you through every step of homeownership. Explore Plans.
© 2023 - 2026 ERA Franchise Systems LLC. All rights reserved. ERA Franchise Systems LLC fully supports the principles of the Fair Housing Act and the Equal Opportunity Act. ERA, ERA Real Estate powered, and their respective logos are registered service marks of ERA Franchise Systems LLC. Each office is independently owned and operated.