
331 Valley View Dr, Westfield, MA 01085
Local realty services provided by:ERA M. Connie Laplante Real Estate
331 Valley View Dr,Westfield, MA 01085
$379,999
- 3 Beds
- 2 Baths
- 1,510 sq. ft.
- Single family
- Active
Listed by: adam rovithis
Office: real broker ma, llc
MLS#:73566155
Source:MLSPIN
Price summary
- Price:$379,999
- Price per sq. ft.:$251.65
About this home
Welcome home! Move right in and enjoy the updates. This home features fresh paint, all-new laminate flooring, a beautifully updated kitchen with quartz countertops, white shaker cabinetry and stainless steel appliances. The second bath is oversized and adds the convenience of first-floor laundry. The bright sunroom offers additional space to relax and enjoy the natural light. Outside, you'll find a large yard with plenty of room to play, entertain, garden or let the pets roam. A brand-new septic system and leach field provide added peace of mind, while the oversized one-car garage with workbench offers excellent parking, storage and project space. The basement features taller ceilings and a steel I-beam, providing impressive storage and future possibilities to finish. With fresh updates, flexible living space and a great yard, this home is ready for its next owner! Vinyl siding and brand new Harvey replacements windows make maintenance a breeze. Cozy up by the wood burning fireplace on those cools nights just around the corner. Schedule your showing today. Private showings only....
Contact an agent
Home facts
- Year built:1951
- Listing ID #:73566155
- Updated:August 20, 2026 at 09:03 PM
Rooms and interior
- Bedrooms:3
- Total bathrooms:2
- Full bathrooms:2
- Rooms Total:7
- Flooring:Carpet, Laminate
- Dining Description:Laminate
- Kitchen Description:Dishwasher, Flooring - Laminate, Microwave, Refrigerator
- Basement Description:Concrete, Interior Entry, Unfinished
- Living area:1,510 sq. ft.
Heating and cooling
- Cooling:Window Unit(s)
- Heating:Baseboard, Oil
Structure and exterior
- Roof:Shingle
- Year built:1951
- Building area:1,510 sq. ft.
- Lot area:0.57 Acres
- Lot Features:Corner Lot
- Architectural Style:Cape
- Construction Materials:Frame
- Exterior Features:Rain Gutters
- Foundation Description:Block
Utilities
- Water:Public
- Sewer:Private Sewer
Finances and disclosures
- Price:$379,999
- Price per sq. ft.:$251.65
- Tax amount:$4,760 (2026)
Features and amenities
- Appliances:Dishwasher, Microwave, Refrigerator
- Laundry features:Bathroom - Full, Electric Dryer Hookup, First Floor, Flooring - Laminate, Washer Hookup
Parking
- Total parking spaces:3
- Parking description:Attached, Garage Door Opener, Off Street, Paved, Paved Drive, Workshop in Garage
- Garage:Yes
- Garage spaces:1
New listings near 331 Valley View Dr
- New
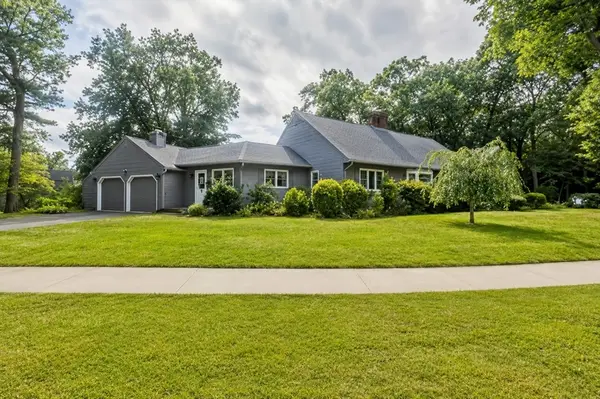 $719,000Active4 beds 3 baths3,079 sq. ft.
7 Woodland Rd, Westfield, MA 01085
MLS# 73566186Listed by: Wolcott Realty - Open Sun, 11am to 12:30pmNew
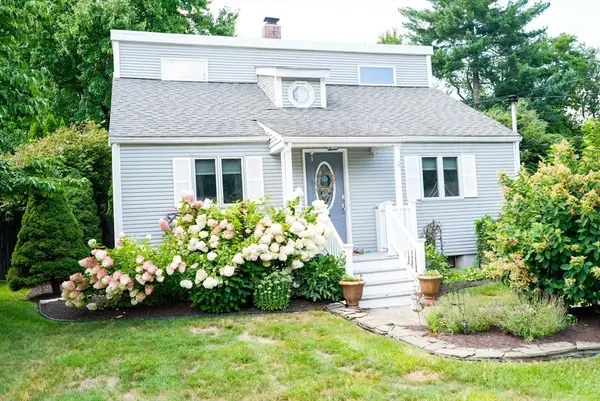 $374,900Active3 beds 2 baths1,176 sq. ft.
87 Berkshire Dr, Westfield, MA 01085
MLS# 73566221Listed by: RE/MAX Compass - New
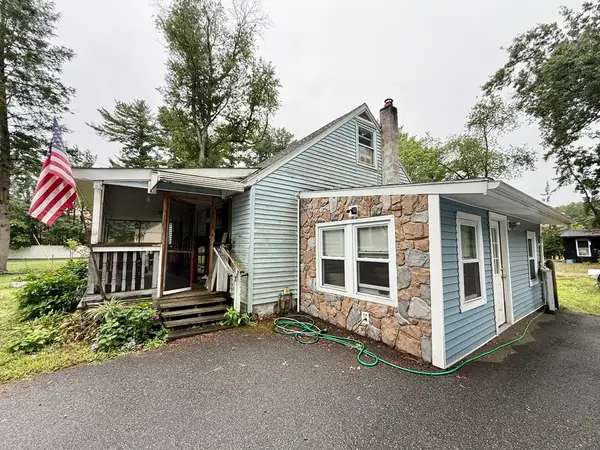 $279,000Active4 beds 1 baths972 sq. ft.
28 Skipper Lane, Westfield, MA 01085
MLS# 73565764Listed by: Dorrance Realty LLC - Open Sat, 11am to 2pmNew
 $499,900Active3 beds 3 baths2,056 sq. ft.
478 Western Ave, Westfield, MA 01085
MLS# 73565153Listed by: Benton Real Estate Company - Open Sun, 1 to 2:30pmNew
 $474,900Active3 beds 2 baths2,208 sq. ft.
367 Steiger Dr, Westfield, MA 01085
MLS# 73565101Listed by: Lock and Key Realty Inc. - Open Fri, 4:30 to 6pmNew
 $217,000Active1 beds 1 baths500 sq. ft.
47 W School St, Westfield, MA 01085
MLS# 73563631Listed by: Lock and Key Realty Inc. - New
 $739,000Active4 beds 4 baths3,800 sq. ft.
140 Wildflower Cir, Westfield, MA 01085
MLS# 73564820Listed by: Hillman Real Estate - New
 $120,000Active4 Acres
289 Lower Sandyhill Rd, Westfield, MA 01085
MLS# 73564674Listed by: Coldwell Banker Realty - Western MA - Open Sat, 12 to 1:30pmNew
 $429,900Active3 beds 2 baths1,541 sq. ft.
54 Beverly Dr, Westfield, MA 01085
MLS# 73564379Listed by: Kevin Garabedian


Protect your home and budget from life's surprises with an Assurant Home Warranty, backed by a partner that supports you through every step of homeownership. Explore Plans.
© 2023 - 2026 ERA Franchise Systems LLC. All rights reserved. ERA Franchise Systems LLC fully supports the principles of the Fair Housing Act and the Equal Opportunity Act. ERA, ERA Real Estate powered, and their respective logos are registered service marks of ERA Franchise Systems LLC. Each office is independently owned and operated.