
87 Berkshire Dr, Westfield, MA 01085
Local realty services provided by:ERA Key Realty Services
87 Berkshire Dr,Westfield, MA 01085
$368,900
- 3 Beds
- 2 Baths
- 1,734 sq. ft.
- Single family
- Active
Listed by: donna pittello
Office: re/max compass
MLS#:73566221
Source:MLSPIN
Price summary
- Price:$368,900
- Price per sq. ft.:$212.75
About this home
Move right in to this beautiful, well-cared-for, solid home nestled on a quiet street and conveniently located near numerous amenities.This inviting three-bedroom, two-full-bath home offers comfortable living space and wonderful outdoor amenities. The first floor features a bedroom with a spacious walk-in closet that extends around the corner, as well as a full bathroom. The bright living room showcases hardwood floors and a pellet stove, creating a warm and welcoming space. A versatile mudroom/office provides additional functionality. Upstairs, you’ll find two additional bedrooms, each offering great built-in spaces that add character, charm, and versatility. A second full bathroom completes the second floor. Enjoy outdoor living and entertaining on the large wraparound deck or in the generous screened porch, which features its own private sundeck—perfect for relaxing, entertaining, or enjoying the peaceful surroundings. The expansive, tranquil yard is fully fenced and includes a spacious shed and a great playscape.The partially finished basement provides additional flexible living space for a home office, recreation room, gym, or whatever suits your needs. Well cared for and thoughtfully designed, this home offers a wonderful combination of comfort, character, indoor versatility, and inviting outdoor spaces—all on a quiet street close to everyday amenities....
Contact an agent
Home facts
- Year built:1950
- Listing ID #:73566221
- Updated:October 04, 2026 at 10:38 AM
Rooms and interior
- Bedrooms:3
- Total bathrooms:2
- Full bathrooms:2
- Rooms Total:7
- Basement Description:Full, Interior Entry, Partially Finished
- Living area:1,734 sq. ft.
Heating and cooling
- Cooling:Window Unit(s)
- Heating:Forced Air, Natural Gas
Structure and exterior
- Roof:Shingle
- Year built:1950
- Building area:1,734 sq. ft.
- Lot area:0.28 Acres
- Architectural Style:Cape
- Exterior Features:Deck, Deck - Wood, Porch, Screened, Storage
- Foundation Description:Concrete Perimeter
Utilities
- Water:Public
- Sewer:Public Sewer
Finances and disclosures
- Price:$368,900
- Price per sq. ft.:$212.75
- Tax amount:$4,360 (2026)
Parking
- Total parking spaces:6
- Parking description:Off Street, Paved
New listings near 87 Berkshire Dr
- Coming Soon
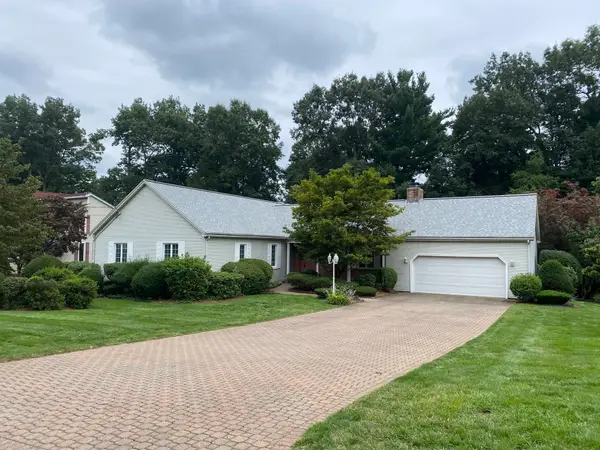 $475,000Coming Soon3 beds 4 baths2,002 sq. ft.
43 Pineridge Dr, Westfield, MA 01085
MLS# 73584721Listed by: Berkshire Hathaway HomeServices Realty Professionals - New
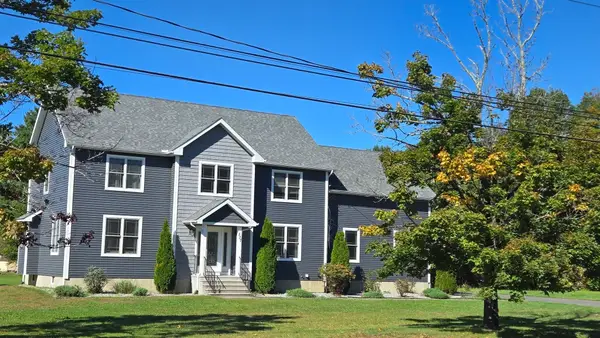 $599,900Active3 beds 3 baths2,748 sq. ft.
537 Southwick Rd, Westfield, MA 01085
MLS# 73586324Listed by: Berkshire Hathaway Home Service New England Properties - New
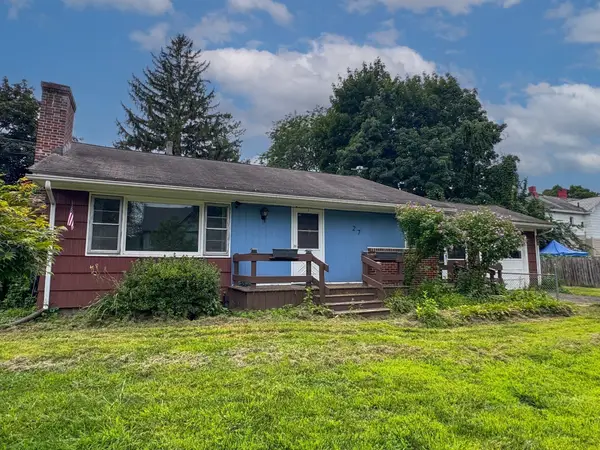 $290,000Active3 beds 2 baths1,050 sq. ft.
27 Hancock St, Westfield, MA 01085
MLS# 73586231Listed by: Keller Williams South Watuppa - New
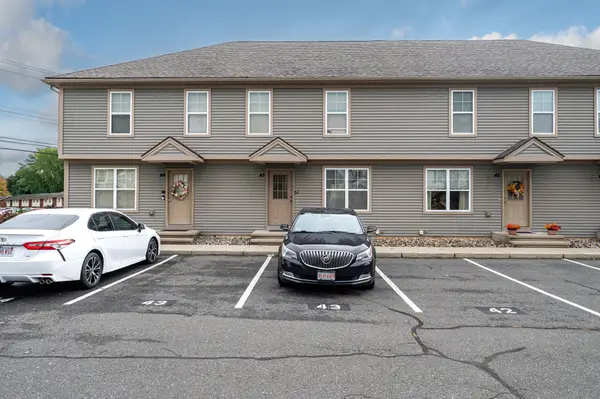 $289,900Active2 beds 2 baths1,594 sq. ft.
139 Union St #43, Westfield, MA 01085
MLS# 73585297Listed by: Gallagher Real Estate - New
 $165,000Active1.38 Acres
Lot 1 Northwest Road, Westfield, MA 01085
MLS# 73585225Listed by: Coldwell Banker Realty - Western MA - New
 $165,000Active1.38 Acres
Lot 6 Northwest Road, Westfield, MA 01085
MLS# 73585242Listed by: Coldwell Banker Realty - Western MA - Open Sun, 10am to 12pmNew
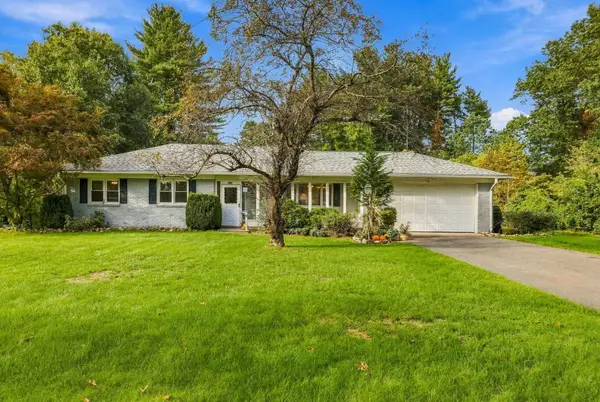 $449,900Active3 beds 2 baths1,444 sq. ft.
297 Falley Dr., Westfield, MA 01085
MLS# 73585005Listed by: LAER Realty Partners - Open Sun, 1:30 to 3pmNew
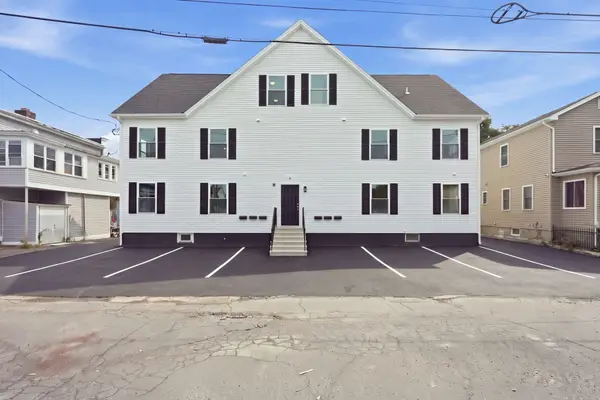 $769,000Active10 beds 6 baths5,065 sq. ft.
4 Phelps Ave, Westfield, MA 01085
MLS# 73584910Listed by: Lock and Key Realty Inc. - Open Sun, 12 to 2pmNew
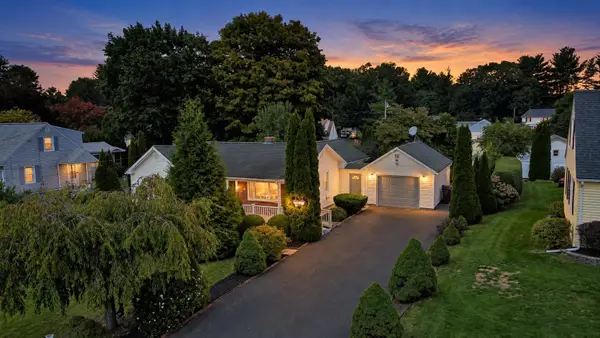 $349,999Active3 beds 2 baths1,450 sq. ft.
23 Briarwood Pl, Westfield, MA 01085
MLS# 73584825Listed by: Executive Real Estate, Inc. - New
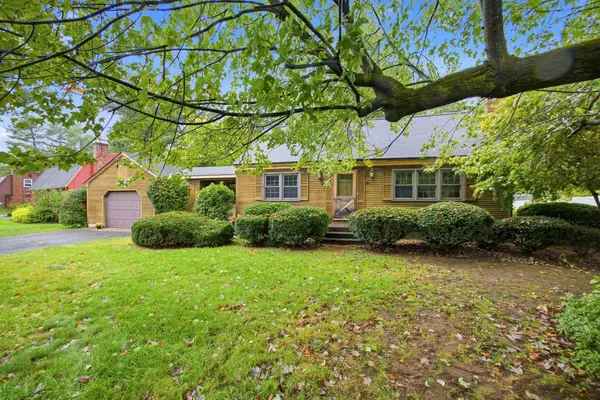 $400,000Active3 beds 2 baths1,848 sq. ft.
83 Barbara St, Westfield, MA 01085
MLS# 73584646Listed by: Park Square Realty


Protect your home and budget from life's surprises with an Assurant Home Warranty, backed by a partner that supports you through every step of homeownership. Explore Plans.
© 2023 - 2026 ERA Franchise Systems LLC. All rights reserved. ERA Franchise Systems LLC fully supports the principles of the Fair Housing Act and the Equal Opportunity Act. ERA, ERA Real Estate powered, and their respective logos are registered service marks of ERA Franchise Systems LLC. Each office is independently owned and operated.