
76 Glenwood Dr, Westfield, MA 01085
Local realty services provided by:ERA Millennium Real Estate
76 Glenwood Dr,Westfield, MA 01085
$469,000
- 3 Beds
- 2 Baths
- 2,188 sq. ft.
- Single family
- Active
Listed by: kathleen brenner
Office: william raveis r.e. & home services
MLS#:73544590
Source:MLSPIN
Price summary
- Price:$469,000
- Price per sq. ft.:$214.35
About this home
Welcome to this delightful 3-bed, 2-bath ranch ideally located on a flat, nearly half-acre lot in the sought-after Munger Hill school district. This home offers a seamless blend of charm and modern updates, perfect for today’s lifestyle! The sun-filled living rm greets you- featuring a beautiful brick hearth fireplace as its focal point. The recently remodeled kitchen boasts elegant white cabinetry, granite c-tops, center island, & ss appliances. Adjoining dining area offers an ideal flow for hosting gatherings. Hdwd flrs throughout the main living area add timeless appeal & warmth. Sunken sunroom provides a bright and cheerful space w/ direct access to the patio through slider, allowing for easy transitions to outdoor dining & relaxation. All bdrms feature hdwd flrs and ample storage; updated baths are sure to please! Partially finished basement is huge BONUS space w/ endless possibilities! Newer Buderus boiler and mini-split provide peace of mind! Showings begin 7/10!
Contact an agent
Home facts
- Year built:1964
- Listing ID #:73544590
- Updated:October 04, 2026 at 10:38 AM
Rooms and interior
- Bedrooms:3
- Total bathrooms:2
- Full bathrooms:2
- Rooms Total:6
- Flooring:Carpet, Flooring - Wall to Wall Carpet, Hardwood, Tile
- Kitchen Description:Cabinets - Upgraded, Countertops - Stone/Granite/Solid, Dining Area, Dishwasher, Flooring - Hardwood, Kitchen Island, Microwave, Open Floorplan, Range, Recessed Lighting, Refrigerator, Remodeled, Stainless Steel Appliances
- Basement Description:Bulkhead, Concrete, Full, Interior Entry, Partially Finished
- Living area:2,188 sq. ft.
Heating and cooling
- Cooling:1 Cooling Zone, Ductless
- Heating:Baseboard, Natural Gas
Structure and exterior
- Roof:Shingle
- Year built:1964
- Building area:2,188 sq. ft.
- Lot area:0.45 Acres
- Lot Features:Cleared, Level
- Architectural Style:Ranch
- Construction Materials:Frame
- Exterior Features:Patio, Storage
- Foundation Description:Concrete Perimeter
Utilities
- Water:Public
- Sewer:Public Sewer
Finances and disclosures
- Price:$469,000
- Price per sq. ft.:$214.35
- Tax amount:$5,655 (2026)
Features and amenities
- Appliances:Dishwasher, Dryer, Microwave, Range, Refrigerator, Washer
- Laundry features:Bathroom - Full, Dryer, Electric Dryer Hookup, First Floor, Flooring - Stone/Ceramic Tile, Main Level, Washer, Washer Hookup
- Amenities:Gas Water Heater
Parking
- Total parking spaces:6
- Parking description:Attached, Garage Door Opener, Off Street, Paved
- Garage:Yes
- Garage spaces:2
New listings near 76 Glenwood Dr
- Coming Soon
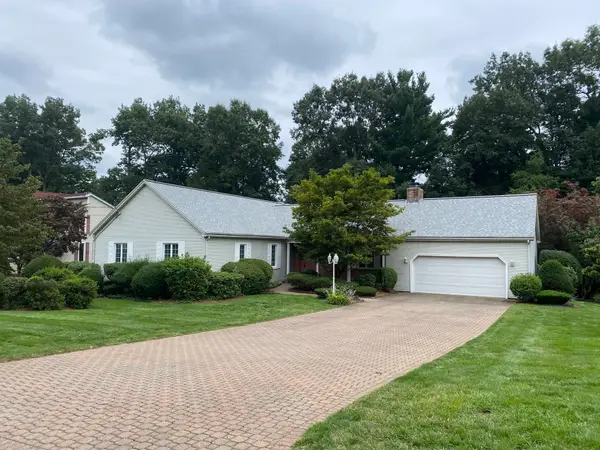 $475,000Coming Soon3 beds 4 baths2,002 sq. ft.
43 Pineridge Dr, Westfield, MA 01085
MLS# 73584721Listed by: Berkshire Hathaway HomeServices Realty Professionals - New
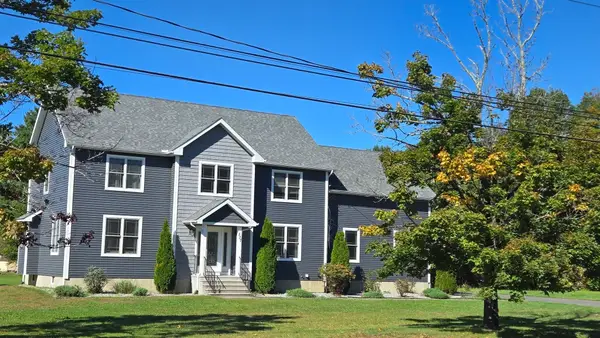 $599,900Active3 beds 3 baths2,748 sq. ft.
537 Southwick Rd, Westfield, MA 01085
MLS# 73586324Listed by: Berkshire Hathaway Home Service New England Properties - New
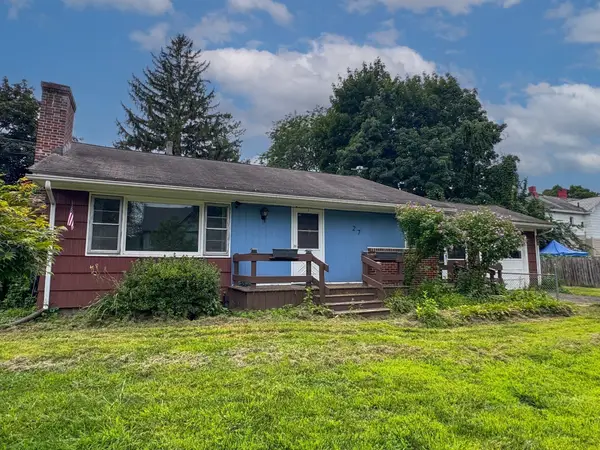 $290,000Active3 beds 2 baths1,050 sq. ft.
27 Hancock St, Westfield, MA 01085
MLS# 73586231Listed by: Keller Williams South Watuppa - New
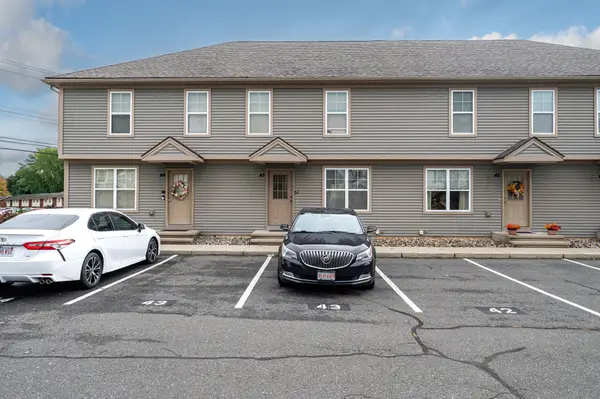 $289,900Active2 beds 2 baths1,594 sq. ft.
139 Union St #43, Westfield, MA 01085
MLS# 73585297Listed by: Gallagher Real Estate - New
 $165,000Active1.38 Acres
Lot 1 Northwest Road, Westfield, MA 01085
MLS# 73585225Listed by: Coldwell Banker Realty - Western MA - New
 $165,000Active1.38 Acres
Lot 6 Northwest Road, Westfield, MA 01085
MLS# 73585242Listed by: Coldwell Banker Realty - Western MA - Open Sun, 10am to 12pmNew
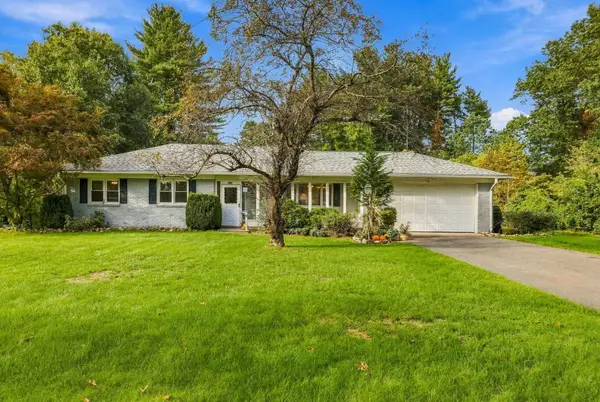 $449,900Active3 beds 2 baths1,444 sq. ft.
297 Falley Dr., Westfield, MA 01085
MLS# 73585005Listed by: LAER Realty Partners - Open Sun, 1:30 to 3pmNew
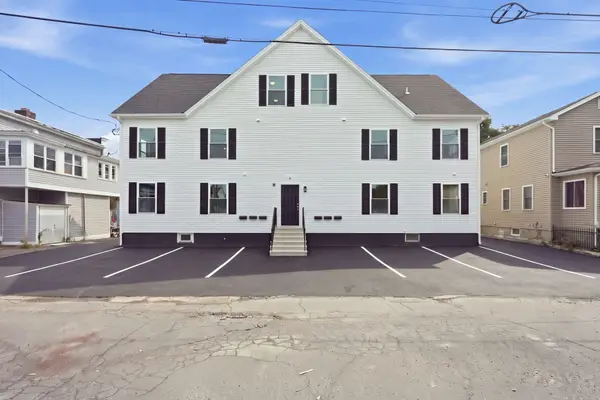 $769,000Active10 beds 6 baths5,065 sq. ft.
4 Phelps Ave, Westfield, MA 01085
MLS# 73584910Listed by: Lock and Key Realty Inc. - Open Sun, 12 to 2pmNew
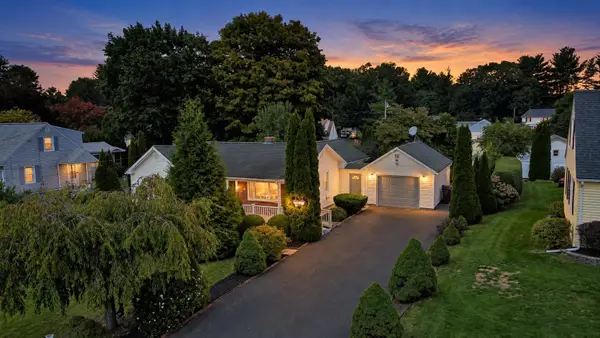 $349,999Active3 beds 2 baths1,450 sq. ft.
23 Briarwood Pl, Westfield, MA 01085
MLS# 73584825Listed by: Executive Real Estate, Inc. - New
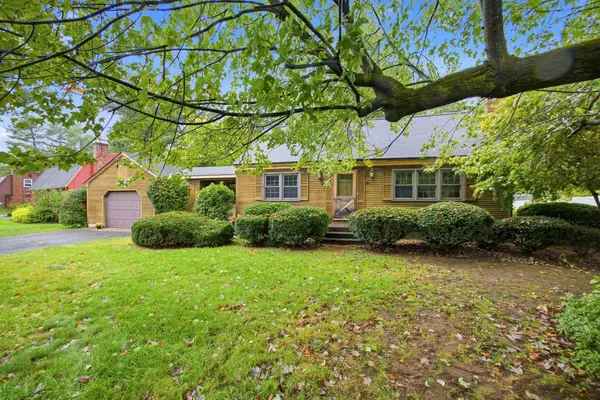 $400,000Active3 beds 2 baths1,848 sq. ft.
83 Barbara St, Westfield, MA 01085
MLS# 73584646Listed by: Park Square Realty


Protect your home and budget from life's surprises with an Assurant Home Warranty, backed by a partner that supports you through every step of homeownership. Explore Plans.
© 2023 - 2026 ERA Franchise Systems LLC. All rights reserved. ERA Franchise Systems LLC fully supports the principles of the Fair Housing Act and the Equal Opportunity Act. ERA, ERA Real Estate powered, and their respective logos are registered service marks of ERA Franchise Systems LLC. Each office is independently owned and operated.