
17 Lazy Day Dr #17, Westford, MA 01886
Local realty services provided by:Cohn & Company ERA Powered
17 Lazy Day Dr #17,Westford, MA 01886
$343,000
- 2 Beds
- 1 Baths
- 832 sq. ft.
- Condominium
- Active
Listed by: alicia robillard
Office: century 21 north east
MLS#:73570432
Source:MLSPIN
Price summary
- Price:$343,000
- Price per sq. ft.:$412.26
- Monthly HOA dues:$529
About this home
Welcome to your Perfect Summer Home! Formerly Wyman's Beach, this property has been transformed into Summer Village Westford; a gated seasonal condo community of single-family cottages nestled around Long Sought for Pond. Ideally located about an hour from Boston & minutes to NH this perfect lakeside retreat is truly the hidden gem you've been looking for. This turn key, sun-filled open concept cottage is ready to welcome its new owners! Easy care vinyl flooring, vaulted ceilings, mini-split & wall ac/heat, recessed lighting & extra large loft. Good sized bedrooms with cozy carpet & full closet systems to maximize storage. Spacious kitchen with soft close drawers, large island, stainless steel fridge & beadboard finishes. Beautiful patio & trees surround! Prime location with easy access to Summer Villages wonderful amenities. Enjoy the private beach, kayaks, canoes, sunfish, heated pools, tennis, basketball, pickleball, restaurant & bar, general store, hiking, fishing & scheduled activities just steps from your own cottage. Conveys turn key with a Golf Cart....
Contact an agent
Home facts
- Year built:2012
- Listing ID #:73570432
- Updated:September 06, 2026 at 11:01 AM
Rooms and interior
- Bedrooms:2
- Total bathrooms:1
- Full bathrooms:1
- Rooms Total:4
- Flooring:Flooring - Wall to Wall Carpet, Vinyl
- Dining Description:Recessed Lighting, Vinyl
- Kitchen Description:Cabinets - Upgraded, Ceiling Fan(s), Dishwasher, Exterior Access, Flooring - Vinyl, Freezer, Gas Stove, Kitchen Island, Microwave, Open Floorplan, Range, Recessed Lighting, Refrigerator, Stainless Steel Appliances, Vaulted Ceiling(s)
- Living area:832 sq. ft.
Heating and cooling
- Cooling:3 Cooling Zones, Ductless, Wall Unit(s)
- Heating:Ductless, Electric
Structure and exterior
- Roof:Shingle
- Year built:2012
- Building area:832 sq. ft.
- Construction Materials:Frame
- Exterior Features:Patio, Stone Wall
Utilities
- Water:Private, Well
- Sewer:Private Sewer
Finances and disclosures
- Price:$343,000
- Price per sq. ft.:$412.26
- Tax amount:$4,145 (2026)
Features and amenities
- Appliances:Dishwasher, Dryer, Freezer, Microwave, Range, Refrigerator, Washer
- Laundry features:Dryer, First Floor, Gas Dryer Hookup, In Unit, Washer, Washer Hookup
- Amenities:Clubroom, High Speed Internet, Loft, Tennis Court(s)
- Pool features:Association, Heated, In Ground
Parking
- Total parking spaces:2
- Parking description:Deeded, Stone/Gravel
New listings near 17 Lazy Day Dr #17
- Open Sun, 1 to 2:30pmNew
 $1,089,000Active4 beds 3 baths3,310 sq. ft.
12 Cowdry Hill Rd, Westford, MA 01886
MLS# 73571301Listed by: United Real Estate, LLC - New
 $325,000Active2 beds 1 baths650 sq. ft.
2 Wildwood Dr #2, Westford, MA 01886
MLS# 73571096Listed by: Century 21 North East - New
 $309,000Active2 beds 1 baths799 sq. ft.
37 Fox Run #37, Westford, MA 01886
MLS# 73571100Listed by: Century 21 North East - New
 $299,000Active2 beds 1 baths649 sq. ft.
4 Acorn Ln #4, Westford, MA 01886
MLS# 73568740Listed by: Century 21 North East - New
 $1,350,000Active5 beds 4 baths3,465 sq. ft.
4 Hummingbird Ln, Westford, MA 01886
MLS# 73568351Listed by: Andrew J. Abu Inc., REALTORS®  $750,000Active2 beds 1 baths869 sq. ft.
1 Summer Village Rd, Westford, MA 01886
MLS# 73568189Listed by: Lamacchia Realty, Inc.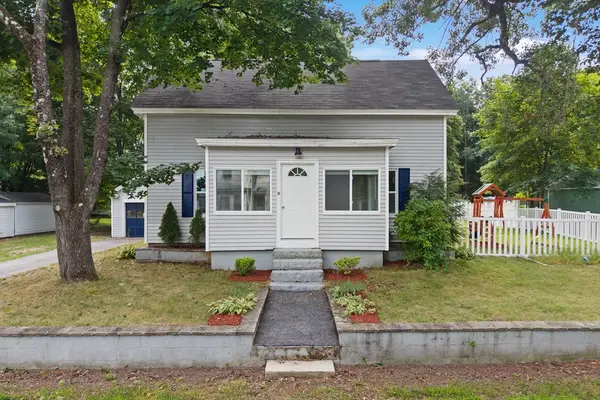 $600,000Active3 beds 2 baths1,105 sq. ft.
10 Pine St, Westford, MA 01886
MLS# 73566031Listed by: Century 21 North East- Open Sat, 11am to 1pm
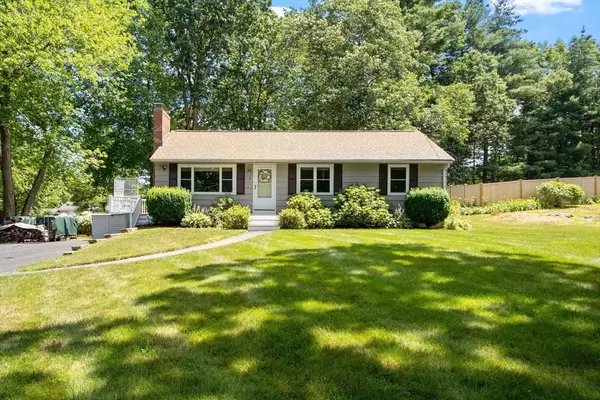 $699,000Active3 beds 1 baths1,440 sq. ft.
9 Elm Road, Westford, MA 01886
MLS# 73565991Listed by: Keller Williams Realty-Merrimack 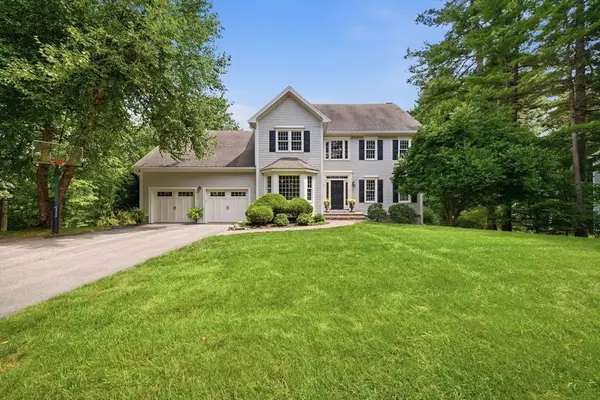 $1,299,900Active4 beds 3 baths3,400 sq. ft.
2 Jennifer Dr, Westford, MA 01886
MLS# 73565941Listed by: Keller Williams Realty-Merrimack


Protect your home and budget from life's surprises with an Assurant Home Warranty, backed by a partner that supports you through every step of homeownership. Explore Plans.
© 2023 - 2026 ERA Franchise Systems LLC. All rights reserved. ERA Franchise Systems LLC fully supports the principles of the Fair Housing Act and the Equal Opportunity Act. ERA, ERA Real Estate powered, and their respective logos are registered service marks of ERA Franchise Systems LLC. Each office is independently owned and operated.