
8 Hyacinth Dr, Westford, MA 01886
Local realty services provided by:ERA Key Realty Services
8 Hyacinth Dr,Westford, MA 01886
$1,400,000
- 4 Beds
- 5 Baths
- 4,197 sq. ft.
- Single family
- Coming Soon
Listed by: heidi unger, heidi unger
Office: gibson sotheby's international realty
MLS#:73603112
Source:MLSPIN
Price summary
- Price:$1,400,000
- Price per sq. ft.:$333.57
- Monthly HOA dues:$25
About this home
RESORT-STYLE LIVING AT HOME! Experience luxury living with an exceptional blend of refined interiors and resort-style outdoor amenities. The private, fenced backyard features an inground pool, and air-conditioned cabana, appointed with True commercial-grade refrigeration, a professional-style bar, and bathroom. The covered outdoor living area with television, hot tub and fully equipped kitchen completes this impressive outdoor retreat. Inside, upscale details include a living room with gas fireplace and Bose sound system, custom kitchen cabinetry, and high-end appliances. The primary suite offers a private sanctuary, highlighted by double-sided gas fireplace shared between the bedroom and spa-inspired bath, complete with a multi-head steam shower and jetted soaking tub. A second primary suite offers additional flexibility for guests or extended living. Additional amenities include a mirrored fitness room with rubber flooring and an upper-level deck overlooking the private backyard. A distinctive offering for those seeking comfort, sophistication, and exceptional entertaining spaces....
Contact an agent
Home facts
- Year built:1996
- Subdivision & Development:Hyacinth Common
- Listing ID #:73603112
- Updated:November 19, 2026 at 12:07 PM
Rooms and interior
- Bedrooms:4
- Total bathrooms:5
- Full bathrooms:3
- Half bathrooms:2
- Rooms Total:10
- Flooring:Carpet, Flooring - Stone/Ceramic Tile, Flooring - Wall to Wall Carpet, Hardwood, Tile
- Dining Description:Chair Rail, Stone/Ceramic Tile
- Bathrooms Description:3/4 Bath, Bathroom - 3/4, Bathroom - Tiled With Shower Stall
- Kitchen Description:Breakfast Bar / Nook, Cabinets - Upgraded, Countertops - Stone/Granite/Solid, Crown Molding, Dishwasher, Disposal, Flooring - Stone/Ceramic Tile, Gas Stove, Lighting - Pendant, Oven, Pantry, Plumbed For Ice Maker, Pot Filler Faucet, Range, Range Hood, Recessed Lighting, Refrigerator, Remodeled, Stainless Steel Appliances, Wine Chiller, Wine Refrigerator
- Basement Description:Partially Finished
- Living area:4,197 sq. ft.
Heating and cooling
- Cooling:Central Air, Dual
- Heating:Forced Air, Natural Gas
- Central air:Yes
Structure and exterior
- Roof:Shingle
- Year built:1996
- Building area:4,197 sq. ft.
- Lot area:0.56 Acres
- Lot Features:Cul-De-Sac, Easements, Wooded
- Architectural Style:Colonial
- Construction Materials:Frame
- Exterior Features:Balcony, Covered, Deck - Composite, Decorative Lighting, Garden, Patio, Professional Landscaping, Sprinkler System, Storage
- Foundation Description:Concrete Perimeter
Schools
- High school:Westford Academy
- Middle school:Stony Brook
- Elementary school:Nabnasset/Abbot
Utilities
- Water:Public
- Sewer:Private Sewer
Finances and disclosures
- Price:$1,400,000
- Price per sq. ft.:$333.57
- Tax amount:$15,480 (2026)
Features and amenities
- Appliances:Dishwasher, Disposal, Dryer, Range, Range Hood, Refrigerator, Washer, Wine Refrigerator
- Laundry features:Balcony / Deck, Dryer, Electric Dryer Hookup, Exterior Access, Flooring - Stone/Ceramic Tile, Second Floor, Washer, Washer Hookup
- Amenities:Closet - Linen, Gas Water Heater, High Speed Internet, Wired For Sound
- Pool features:In Ground, Private Pool
Parking
- Total parking spaces:8
- Parking description:Attached, Garage Door Opener, Off Street, Paved, Paved Drive, Storage
- Garage:Yes
- Garage spaces:2
New listings near 8 Hyacinth Dr
- New
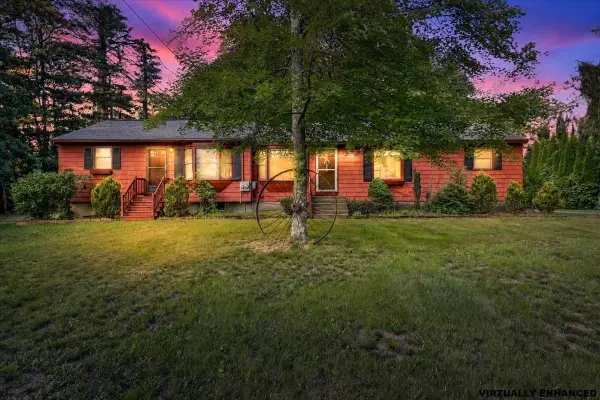 $649,900Active4 beds 2 baths1,688 sq. ft.
14 Concord Rd, Westford, MA 01886
MLS# 73603390Listed by: RE/MAX Synergy - New
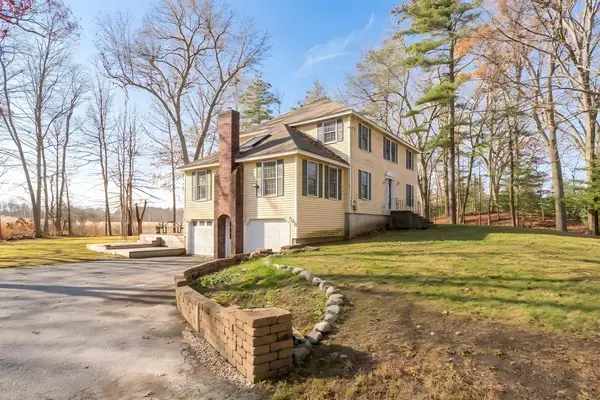 $799,000Active4 beds 3 baths3,252 sq. ft.
99 Providence Rd, Westford, MA 01886
MLS# 73602692Listed by: Compass - New
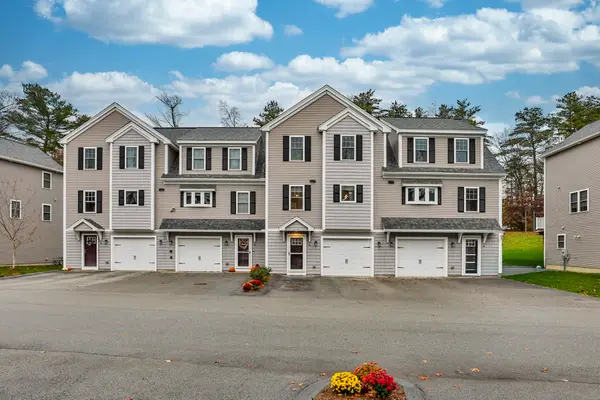 $724,900Active2 beds 3 baths1,740 sq. ft.
12 Sugar Maple Lane #12, Westford, MA 01886
MLS# 73601840Listed by: Keller Williams Realty North Central - Open Sat, 10am to 12pmNew
 $634,900Active3 beds 1 baths1,382 sq. ft.
9 Elm Rd, Westford, MA 01886
MLS# 73601076Listed by: LAER Realty Partners - New
 $525,000Active3 beds 1 baths1,062 sq. ft.
6 Mulberry Ln, Westford, MA 01886
MLS# 73600368Listed by: Keller Williams Realty-Merrimack - Open Sat, 11am to 1pmNew
 $649,000Active2 beds 1 baths1,469 sq. ft.
11 Nabnasset St, Westford, MA 01886
MLS# 73600158Listed by: Lyv Realty - Open Sun, 10:30am to 12pm
 $724,900Active3 beds 2 baths1,721 sq. ft.
31 Boston Road, Westford, MA 01886
MLS# 73599641Listed by: Lamacchia Realty, Inc. - Open Sun, 11:30am to 1pm
 $949,900Active4 beds 3 baths2,145 sq. ft.
3 Melissa Drive, Westford, MA 01886
MLS# 73599535Listed by: Coldwell Banker Realty - Westford 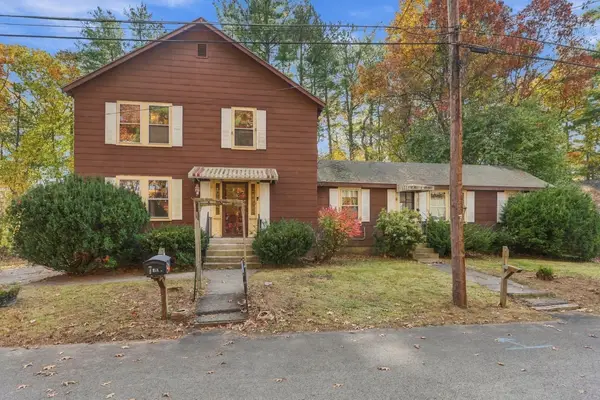 $499,000Active6 beds 3 baths2,632 sq. ft.
5-7 Links Rd, Westford, MA 01886
MLS# 73599145Listed by: Keller Williams Realty-Merrimack


Protect your home and budget from life's surprises with an Assurant Home Warranty, backed by a partner that supports you through every step of homeownership. Explore Plans.
© 2023 - 2026 ERA Franchise Systems LLC. All rights reserved. ERA Franchise Systems LLC fully supports the principles of the Fair Housing Act and the Equal Opportunity Act. ERA, ERA Real Estate powered, and their respective logos are registered service marks of ERA Franchise Systems LLC. Each office is independently owned and operated.