
99 Providence Rd, Westford, MA 01886
Local realty services provided by:Metropolitan Homes
99 Providence Rd,Westford, MA 01886
$799,000
- 4 Beds
- 3 Baths
- 3,252 sq. ft.
- Single family
- Active
Listed by: the powissett group, alexis madison
Office: compass
MLS#:73602692
Source:MLSPIN
Price summary
- Price:$799,000
- Price per sq. ft.:$245.69
About this home
ALL THE SPACE YOU NEED. Start your next chapter before the new year!.Set at the end of a long, winding drive off a quiet cul-de-sac, this hip-roof Colonial is nestled in a private and generous setting on 3.64 acres. Inside, a spacious layout offers room for comfortable everyday living, complete with CENTRAL AC. The light filled eat-in kitchen with bay window features GRANITE countertops and STAINLESS STEEL appliances. Hardwood floors extend throughout the formal living room and dining room, fireplaced family room, OFFICE, and entry. The primary bedroom includes an ENSUITE BATH and GENEROUS CLOSET. Three additional bedrooms offer sizable closet space, wall-to-wall carpeting, and ceiling fans with overhead lighting and a shared FULL BATH. A finished basement provides additional flexible space, ideal for a playroom, home office, gym, or media room. Step outside to the deck and take in expansive views overlooking a level backyard with plenty of room to enjoy the outdoors surrounded by trees. A two car garage and shed allow for abundant storage. Tucked away in a peaceful setting yet just minutes from Westford Center, local shopping, and restaurants, the library and community center. Convenient COMMUTER ACCESS to Route 495, this home offers a wonderful balance of privacy and easy access to amenities....
Contact an agent
Home facts
- Year built:1987
- Listing ID #:73602692
- Updated:November 19, 2026 at 12:31 PM
Rooms and interior
- Bedrooms:4
- Total bathrooms:3
- Full bathrooms:2
- Half bathrooms:1
- Rooms Total:8
- Flooring:Carpet, Flooring - Hardwood, Tile, Wood
- Dining Description:Chair Rail, Hardwood, Overhead
- Kitchen Description:Countertops - Stone/Granite/Solid, Dishwasher, Flooring - Stone/Ceramic Tile, Freezer, Lighting - Overhead, Lighting - Pendant, Range, Refrigerator, Stainless Steel Appliances
- Basement Description:Finished, Full, Garage Access, Interior Entry
- Living area:3,252 sq. ft.
Heating and cooling
- Cooling:1 Cooling Zone, Central Air
- Heating:Central, Electric Baseboard, Forced Air, Natural Gas
- Central air:Yes
Structure and exterior
- Roof:Shingle
- Year built:1987
- Building area:3,252 sq. ft.
- Lot area:3.64 Acres
- Lot Features:Cleared, Gentle Sloping, Level, Wooded
- Architectural Style:Colonial
- Construction Materials:Frame
- Exterior Features:Deck - Wood, Decorative Lighting, Storage
- Foundation Description:Concrete Perimeter
Schools
- High school:Westford Academy
- Middle school:Stony Brook
- Elementary school:Nabnasset, Abbot
Utilities
- Water:Private
- Sewer:Private Sewer
Finances and disclosures
- Price:$799,000
- Price per sq. ft.:$245.69
- Tax amount:$11,063 (2026)
Features and amenities
- Appliances:Dishwasher, Dryer, Freezer, Range, Refrigerator, Washer
- Laundry features:Dryer, In Basement, Washer
- Amenities:Gas Water Heater
Parking
- Total parking spaces:5
- Parking description:Attached, Off Street, Paved, Paved Drive, Under
- Garage:Yes
- Garage spaces:2
New listings near 99 Providence Rd
- Coming Soon
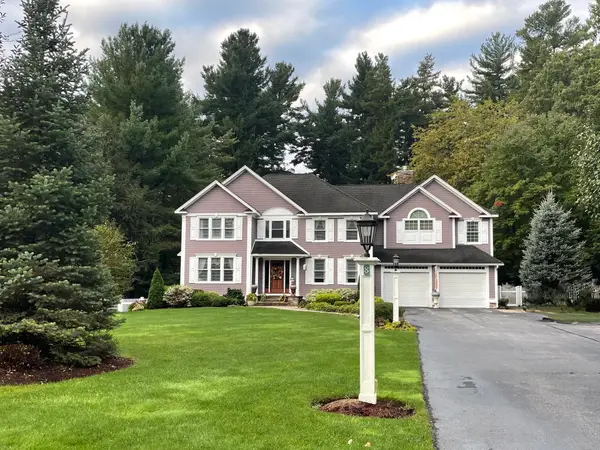 $1,400,000Coming Soon4 beds 5 baths4,197 sq. ft.
8 Hyacinth Dr, Westford, MA 01886
MLS# 73603112Listed by: Gibson Sotheby's International Realty - New
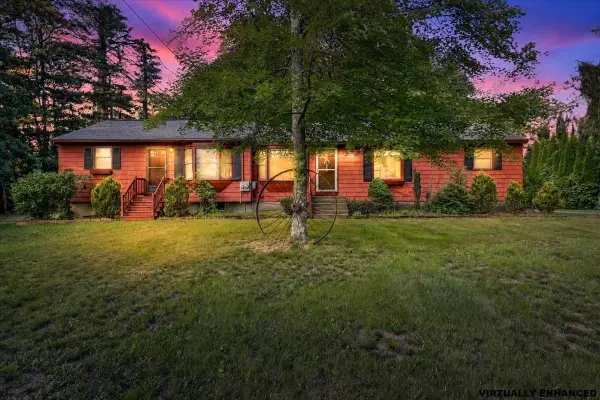 $649,900Active4 beds 2 baths1,688 sq. ft.
14 Concord Rd, Westford, MA 01886
MLS# 73603390Listed by: RE/MAX Synergy - New
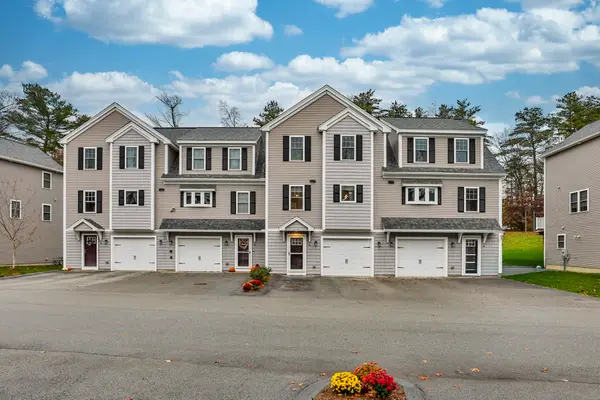 $724,900Active2 beds 3 baths1,740 sq. ft.
12 Sugar Maple Lane #12, Westford, MA 01886
MLS# 73601840Listed by: Keller Williams Realty North Central - Open Sat, 10am to 12pmNew
 $634,900Active3 beds 1 baths1,382 sq. ft.
9 Elm Rd, Westford, MA 01886
MLS# 73601076Listed by: LAER Realty Partners - New
 $525,000Active3 beds 1 baths1,062 sq. ft.
6 Mulberry Ln, Westford, MA 01886
MLS# 73600368Listed by: Keller Williams Realty-Merrimack - Open Sat, 11am to 1pmNew
 $649,000Active2 beds 1 baths1,469 sq. ft.
11 Nabnasset St, Westford, MA 01886
MLS# 73600158Listed by: Lyv Realty - Open Sun, 10:30am to 12pm
 $724,900Active3 beds 2 baths1,721 sq. ft.
31 Boston Road, Westford, MA 01886
MLS# 73599641Listed by: Lamacchia Realty, Inc. - Open Sun, 11:30am to 1pm
 $949,900Active4 beds 3 baths2,145 sq. ft.
3 Melissa Drive, Westford, MA 01886
MLS# 73599535Listed by: Coldwell Banker Realty - Westford 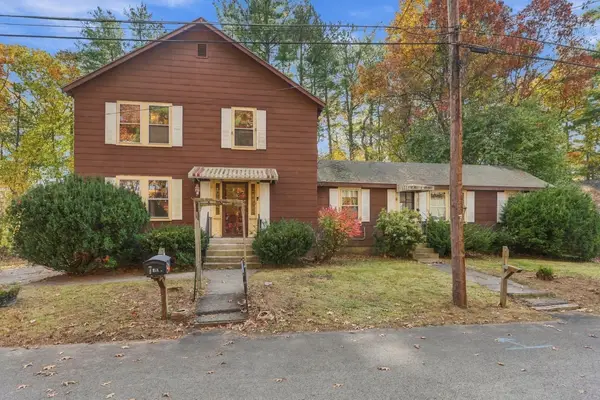 $499,000Active6 beds 3 baths2,632 sq. ft.
5-7 Links Rd, Westford, MA 01886
MLS# 73599145Listed by: Keller Williams Realty-Merrimack


Protect your home and budget from life's surprises with an Assurant Home Warranty, backed by a partner that supports you through every step of homeownership. Explore Plans.
© 2023 - 2026 ERA Franchise Systems LLC. All rights reserved. ERA Franchise Systems LLC fully supports the principles of the Fair Housing Act and the Equal Opportunity Act. ERA, ERA Real Estate powered, and their respective logos are registered service marks of ERA Franchise Systems LLC. Each office is independently owned and operated.