
10 Chapman St #208, Weymouth, MA 02189
Local realty services provided by:Metropolitan Homes
10 Chapman St #208,Weymouth, MA 02189
$335,000
- 2 Beds
- 2 Baths
- 930 sq. ft.
- Condominium
- Active
Listed by: terri white, ann harrington
Office: lighthouse realty group, inc.
MLS#:73564373
Source:MLSPIN
Price summary
- Price:$335,000
- Price per sq. ft.:$360.22
- Monthly HOA dues:$442
About this home
Birchwood Condo , 2 beds, 1.5 bath , open floor plan , Kitchen opens onto living room, the primary bedroom has cathedral ceiling and full bathroom , this end unit has windows that allows great natural lighting, washer and dryer in unit , walk out to balcony with storage closet, 930 square feet of living , central air, electric heating, built in 1988, good closet space, pets allowed with exceptions and restrictions, 2 parking spaces for unit , restrictions on renting out unit , Tucked away on a side street that nestled in wooded area close to major routes and highways.
Contact an agent
Home facts
- Year built:1988
- Listing ID #:73564373
- Updated:August 25, 2026 at 11:02 AM
Rooms and interior
- Bedrooms:2
- Total bathrooms:2
- Full bathrooms:1
- Half bathrooms:1
- Rooms Total:4
- Flooring:Wood
- Kitchen Description:Closet, Dishwasher, Flooring - Wood, Refrigerator
- Living area:930 sq. ft.
Heating and cooling
- Cooling:Central Air
- Heating:Electric, Forced Air
- Central air:Yes
Structure and exterior
- Roof:Shingle
- Year built:1988
- Building area:930 sq. ft.
- Construction Materials:Frame
- Exterior Features:Balcony
Utilities
- Water:Public
- Sewer:Public Sewer
Finances and disclosures
- Price:$335,000
- Price per sq. ft.:$360.22
- Tax amount:$3,647 (2026)
Features and amenities
- Appliances:Dishwasher, Dryer, Refrigerator, Washer
- Laundry features:Dryer, First Floor, In Unit, Laundry Closet, Washer
Parking
- Total parking spaces:2
- Parking description:Driveway, Off Street, Paved
New listings near 10 Chapman St #208
- New
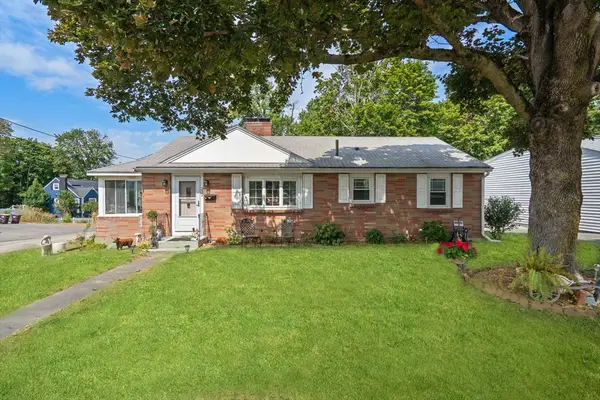 $585,000Active2 beds 1 baths1,008 sq. ft.
332 Commercial Street, Weymouth, MA 02188
MLS# 73566000Listed by: Coldwell Banker Realty - Hingham - New
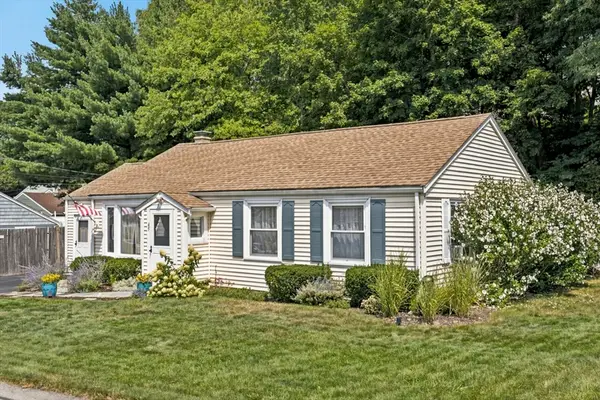 $589,000Active3 beds 1 baths1,462 sq. ft.
45 Old Country Way, Weymouth, MA 02188
MLS# 73566025Listed by: Coldwell Banker Realty - Needham - New
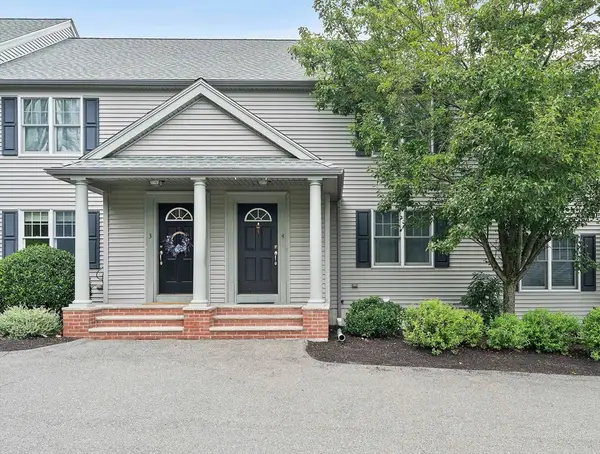 $499,999Active2 beds 2 baths1,232 sq. ft.
200 Justin Dr #4, Weymouth, MA 02188
MLS# 73565062Listed by: Anchor Real Estate - New
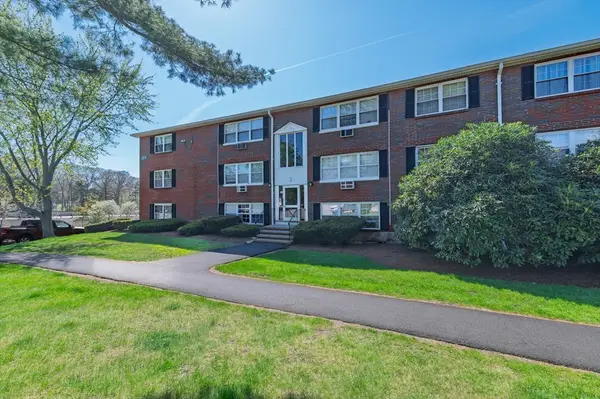 $205,000Active1 beds 1 baths634 sq. ft.
2 Tara Dr #11, Weymouth, MA 02188
MLS# 73563788Listed by: RE/MAX ONE  $2,395,000Active5 beds 5 baths4,835 sq. ft.
2 Cynthia Circle, Wenham, MA 01984
MLS# 73558313Listed by: The Lovely Advisory LLC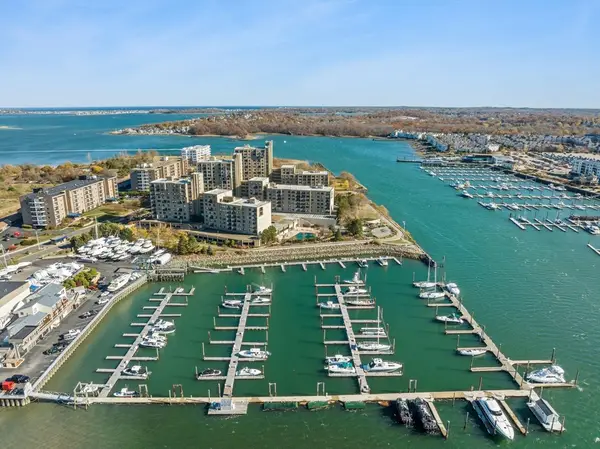 $344,900Active1 beds 1 baths620 sq. ft.
73 Broad Reach #M35C, Weymouth, MA 02188
MLS# 73556866Listed by: The Firm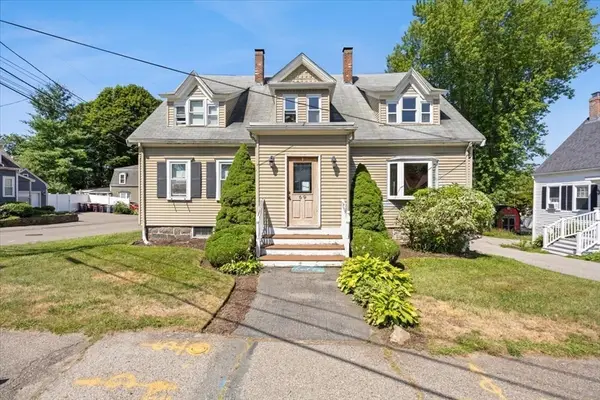 $939,900Active6 beds 5 baths2,498 sq. ft.
69 Front St, Weymouth, MA 02188
MLS# 73555165Listed by: RE/MAX Synergy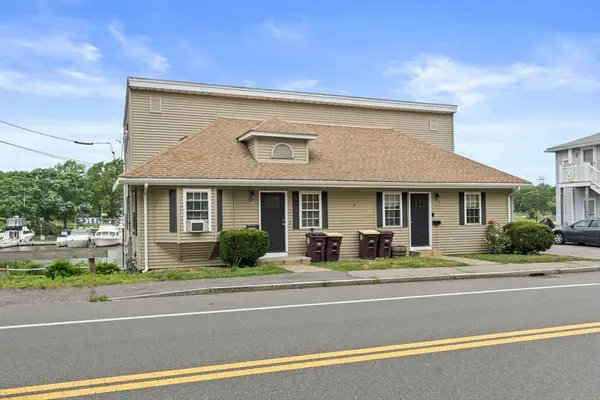 $850,000Active4 beds 2 baths1,764 sq. ft.
202 Commercial St, Weymouth, MA 02188
MLS# 73554461Listed by: Compass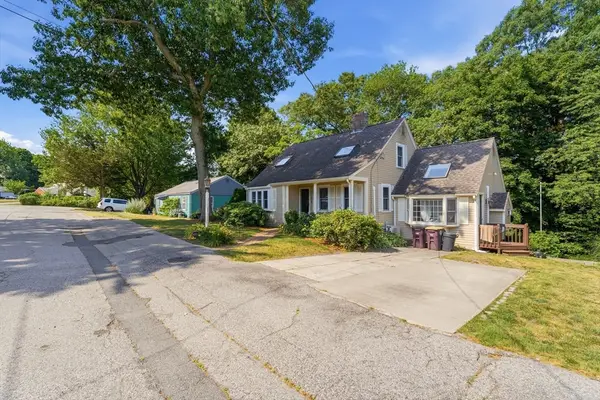 $739,900Active3 beds 2 baths2,577 sq. ft.
125 Jaffrey St, Weymouth, MA 02188
MLS# 73545678Listed by: Chinatti Realty Group, Inc.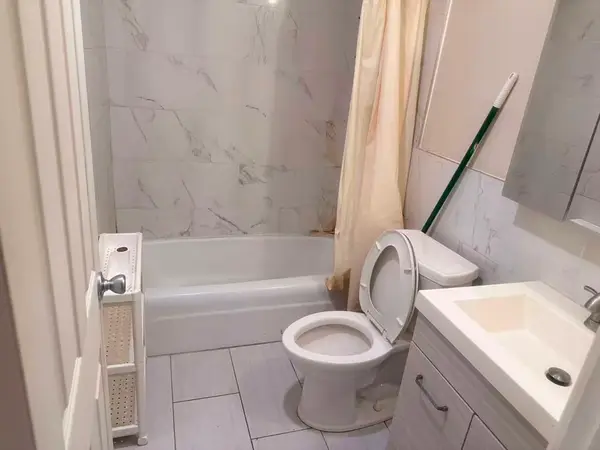 $269,999Active2 beds 1 baths855 sq. ft.
215 Winter St #2f, Weymouth, MA 02188
MLS# 73537005Listed by: Uhomes Realty


Protect your home and budget from life's surprises with an Assurant Home Warranty, backed by a partner that supports you through every step of homeownership. Explore Plans.
© 2023 - 2026 ERA Franchise Systems LLC. All rights reserved. ERA Franchise Systems LLC fully supports the principles of the Fair Housing Act and the Equal Opportunity Act. ERA, ERA Real Estate powered, and their respective logos are registered service marks of ERA Franchise Systems LLC. Each office is independently owned and operated.