
171 Tall Oaks Dr #F, Weymouth, MA 02190
Local realty services provided by:ERA Millennium Real Estate
171 Tall Oaks Dr #F,Weymouth, MA 02190
$425,000
- 2 Beds
- 2 Baths
- 1,500 sq. ft.
- Condominium
- Active
Upcoming open houses
- Sun, Aug 2301:00 pm - 02:30 pm
Listed by: lin chen
Office: keller williams realty
MLS#:73563832
Source:MLSPIN
Price summary
- Price:$425,000
- Price per sq. ft.:$283.33
- Monthly HOA dues:$537
About this home
Welcome home to Arbor Hill! This beautifully maintained 3-story townhouse offers ~1,500 sq. ft. of open-concept living across three stylish levels. Step inside to a soaring entryway and an eat-in kitchen featuring stainless steel appliances, solid countertops, a stylish backsplash, and tile flooring. The living room centers around a cozy wood-burning fireplace with radiant floor heating, fresh paint, new tile, and updated ceiling fans. A sun-drenched glass atrium opens to your private deck—perfect for outdoor relaxation surrounded by lush greenery, complete with thoughtful landscaping featuring fresh bulb flowers and delicious raspberries in both the front and back.Upstairs, find 2 spacious ensuite bedrooms, including a main suite with a giant walk-in closet and a luxurious water-jet tub with an integrated water heater. Modern comfort meets exceptional efficiency with top-of-the-line Mitsubishi Hyper-Heat ductless mini-split units serving as a primary heating and cooling zone (serviced 2024), paired with a super-insulated attic and a 1-year-young roof for peace of mind. Complete with tile floors, an in-unit laundry room, abundant storage, and complex amenities like a pool and clubhouse!...
Contact an agent
Home facts
- Year built:1984
- Listing ID #:73563832
- Updated:August 22, 2026 at 11:16 AM
Rooms and interior
- Bedrooms:2
- Total bathrooms:2
- Full bathrooms:2
- Rooms Total:5
- Flooring:Tile, Wood
- Kitchen Description:Countertops - Stone/Granite/Solid, Dining Area, Dishwasher, Flooring - Stone/Ceramic Tile, Microwave, Range, Refrigerator
- Living area:1,500 sq. ft.
Heating and cooling
- Cooling:Ductless
- Heating:Ductless, Electric, Radiant
Structure and exterior
- Roof:Shingle
- Year built:1984
- Building area:1,500 sq. ft.
- Exterior Features:Deck - Wood, Professional Landscaping
Utilities
- Water:Public
- Sewer:Public Sewer
Finances and disclosures
- Price:$425,000
- Price per sq. ft.:$283.33
- Tax amount:$4,116 (2026)
Features and amenities
- Appliances:Dishwasher, Dryer, Microwave, Range, Refrigerator, Washer
- Laundry features:Dryer, Washer
Parking
- Total parking spaces:2
New listings near 171 Tall Oaks Dr #F
- Open Sun, 11am to 1pmNew
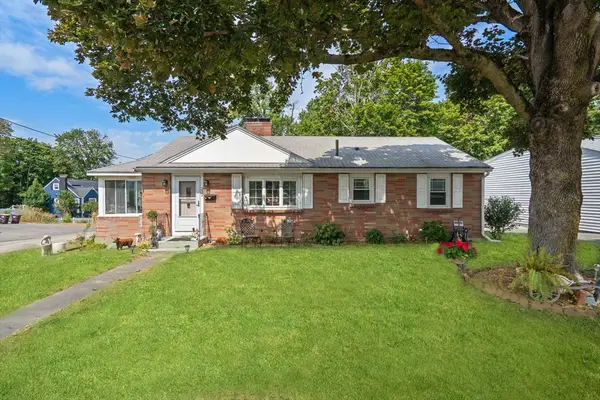 $585,000Active2 beds 1 baths1,008 sq. ft.
332 Commercial Street, Weymouth, MA 02188
MLS# 73566000Listed by: Coldwell Banker Realty - Hingham - Open Sun, 11:30am to 1pmNew
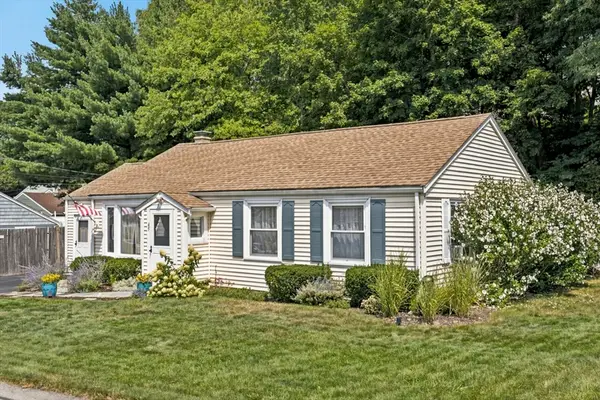 $589,000Active3 beds 1 baths1,462 sq. ft.
45 Old Country Way, Weymouth, MA 02188
MLS# 73566025Listed by: Coldwell Banker Realty - Needham - Open Sun, 12:30 to 2:30pmNew
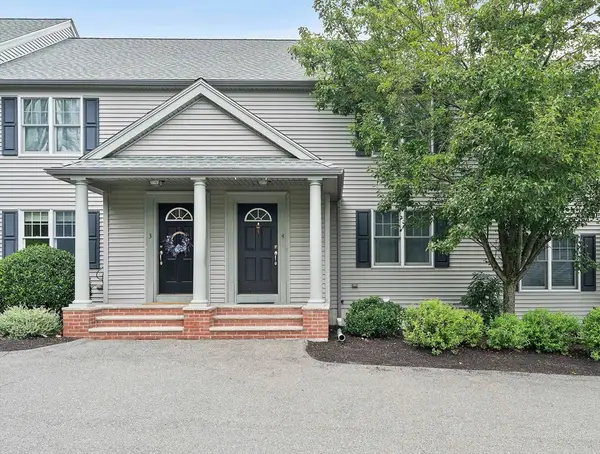 $499,999Active2 beds 2 baths1,232 sq. ft.
200 Justin Dr #4, Weymouth, MA 02188
MLS# 73565062Listed by: Anchor Real Estate - New
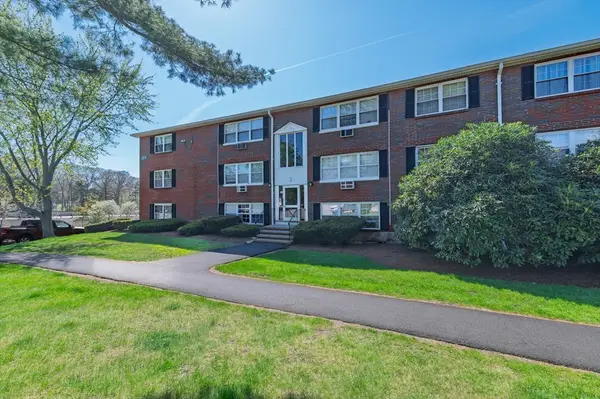 $205,000Active1 beds 1 baths634 sq. ft.
2 Tara Dr #11, Weymouth, MA 02188
MLS# 73563788Listed by: RE/MAX ONE  $2,395,000Active5 beds 5 baths4,835 sq. ft.
2 Cynthia Circle, Wenham, MA 01984
MLS# 73558313Listed by: The Lovely Advisory LLC- Open Sat, 12 to 2pm
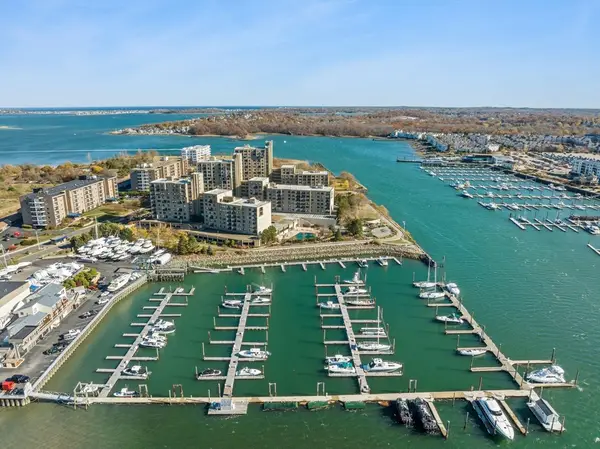 $344,900Active1 beds 1 baths620 sq. ft.
73 Broad Reach #M35C, Weymouth, MA 02188
MLS# 73556866Listed by: The Firm 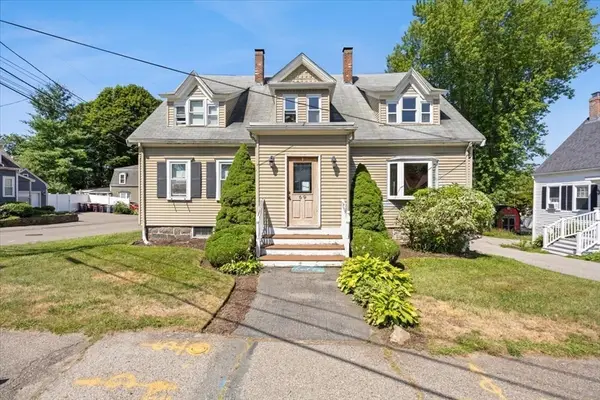 $939,900Active6 beds 5 baths2,498 sq. ft.
69 Front St, Weymouth, MA 02188
MLS# 73555165Listed by: RE/MAX Synergy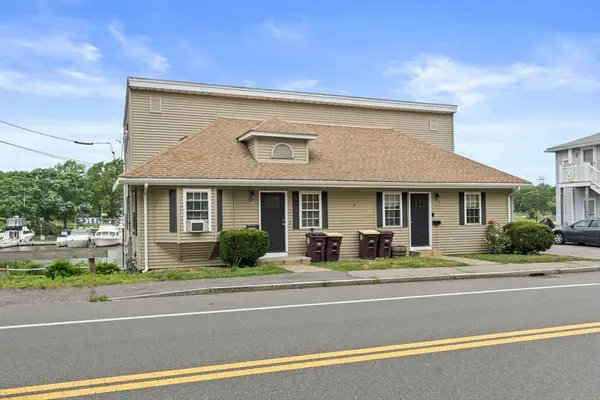 $850,000Active4 beds 2 baths1,764 sq. ft.
202 Commercial St, Weymouth, MA 02188
MLS# 73554461Listed by: Compass- Open Sat, 12 to 1:30pm
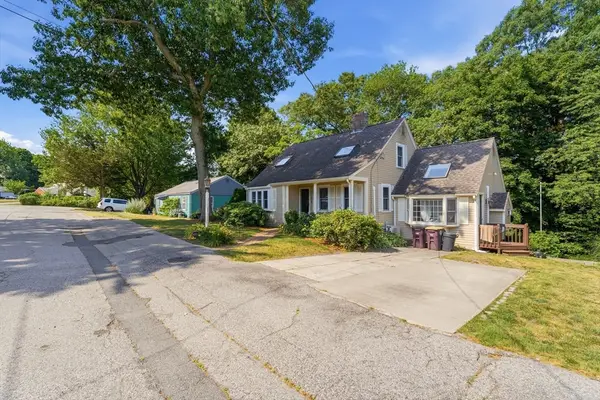 $739,900Active3 beds 2 baths2,577 sq. ft.
125 Jaffrey St, Weymouth, MA 02188
MLS# 73545678Listed by: Chinatti Realty Group, Inc. 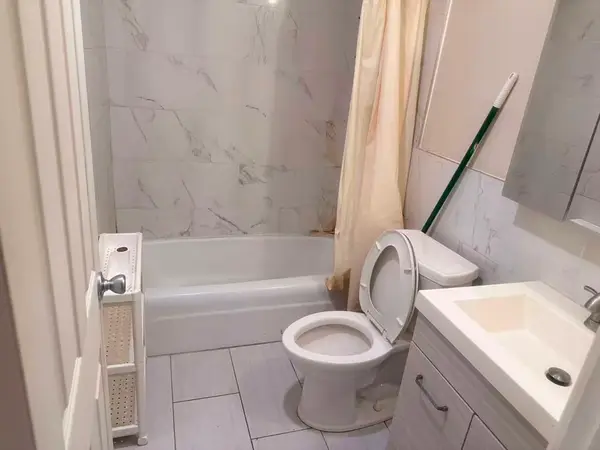 $269,999Active2 beds 1 baths855 sq. ft.
215 Winter St #2f, Weymouth, MA 02188
MLS# 73537005Listed by: Uhomes Realty


Protect your home and budget from life's surprises with an Assurant Home Warranty, backed by a partner that supports you through every step of homeownership. Explore Plans.
© 2023 - 2026 ERA Franchise Systems LLC. All rights reserved. ERA Franchise Systems LLC fully supports the principles of the Fair Housing Act and the Equal Opportunity Act. ERA, ERA Real Estate powered, and their respective logos are registered service marks of ERA Franchise Systems LLC. Each office is independently owned and operated.