
57 Pine Cir, Weymouth, MA 02190
Local realty services provided by:ERA M. Connie Laplante Real Estate
57 Pine Cir,Weymouth, MA 02190
$615,000
- 3 Beds
- 1 Baths
- 1,078 sq. ft.
- Single family
- Active
Upcoming open houses
- Sun, Aug 2310:00 am - 12:00 pm
Listed by: allison trowbridge
Office: coldwell banker realty - scituate
MLS#:73566383
Source:MLSPIN
Price summary
- Price:$615,000
- Price per sq. ft.:$570.5
About this home
Tucked away on a quiet side street in a desirable South Weymouth neighborhood, this charming ranch-style bungalow blends classic character and extensive renovations with thoughtful updates throughout. This is one of those homes that you truly need to see to appreciate just how much has been done. Start your mornings on the sun-filled three season front porch with a cup of coffee before stepping into the inviting gas fire placed living room. The open and airy layout draws your eye through the spacious dining area and renovated kitchen all the way to the backyard, creating an easy flow for everyday living and entertaining. Step outside and you'll find a fenced-in, private backyard retreat featuring a pergola, beautiful patio, mature landscaping and colorful plantings. Single level living with 3 bedrooms offers flexibility and convenience while the partially finished basement provides additional space for a playroom, home gym, hangout area, office, or storage. Whether you're buying your first home, looking for a home that can grow with you, or downsizing-this beautifully updated home offers the location, lifestyle, character, and charm that you have been waiting for....
Contact an agent
Home facts
- Year built:1930
- Listing ID #:73566383
- Updated:August 22, 2026 at 11:16 AM
Rooms and interior
- Bedrooms:3
- Total bathrooms:1
- Full bathrooms:1
- Rooms Total:8
- Flooring:Carpet, Flooring - Stone/Ceramic Tile, Tile, Wood
- Dining Description:Chair Rail, Open Floorplan, Pendant, Wood
- Kitchen Description:Countertops - Stone/Granite/Solid, Dishwasher, Flooring - Stone/Ceramic Tile, Gas Stove, Range, Recessed Lighting, Refrigerator, Stainless Steel Appliances, Storage
- Basement Description:Full, Interior Entry, Partially Finished, Radon Remediation System
- Living area:1,078 sq. ft.
Heating and cooling
- Cooling:Central Air
- Heating:Forced Air, Natural Gas
- Central air:Yes
Structure and exterior
- Roof:Shingle
- Year built:1930
- Building area:1,078 sq. ft.
- Lot area:0.12 Acres
- Architectural Style:Bungalow
- Construction Materials:Frame
- Exterior Features:Deck - Composite, Garden, Patio, Porch - Enclosed, Rain Gutters
- Foundation Description:Block
Utilities
- Water:Public
- Sewer:Public Sewer
Finances and disclosures
- Price:$615,000
- Price per sq. ft.:$570.5
- Tax amount:$5,409 (2026)
Features and amenities
- Appliances:Dishwasher, Dryer, Range, Refrigerator, Washer
- Laundry features:Closet - Cedar, Dryer, Flooring - Wall to Wall Carpet, Gas Dryer Hookup, In Basement, Walk-in Storage, Washer, Washer Hookup
- Amenities:Slider
Parking
- Total parking spaces:6
- Parking description:Off Street, Paved, Paved Drive
New listings near 57 Pine Cir
- Open Sun, 11am to 1pmNew
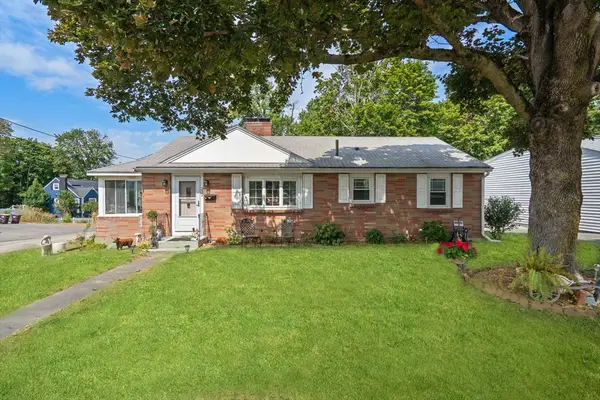 $585,000Active2 beds 1 baths1,008 sq. ft.
332 Commercial Street, Weymouth, MA 02188
MLS# 73566000Listed by: Coldwell Banker Realty - Hingham - Open Sun, 11:30am to 1pmNew
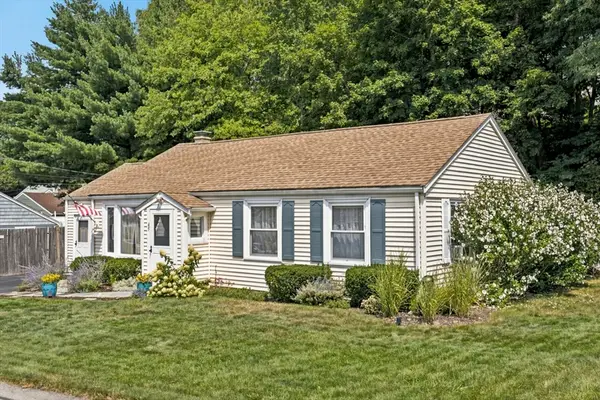 $589,000Active3 beds 1 baths1,462 sq. ft.
45 Old Country Way, Weymouth, MA 02188
MLS# 73566025Listed by: Coldwell Banker Realty - Needham - Open Sun, 12:30 to 2:30pmNew
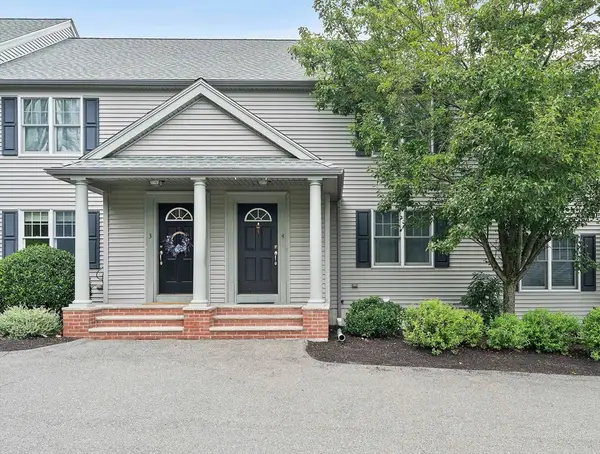 $499,999Active2 beds 2 baths1,232 sq. ft.
200 Justin Dr #4, Weymouth, MA 02188
MLS# 73565062Listed by: Anchor Real Estate - New
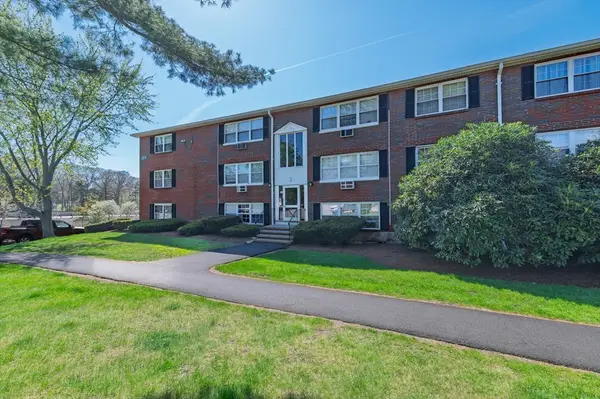 $205,000Active1 beds 1 baths634 sq. ft.
2 Tara Dr #11, Weymouth, MA 02188
MLS# 73563788Listed by: RE/MAX ONE  $2,395,000Active5 beds 5 baths4,835 sq. ft.
2 Cynthia Circle, Wenham, MA 01984
MLS# 73558313Listed by: The Lovely Advisory LLC- Open Sat, 12 to 2pm
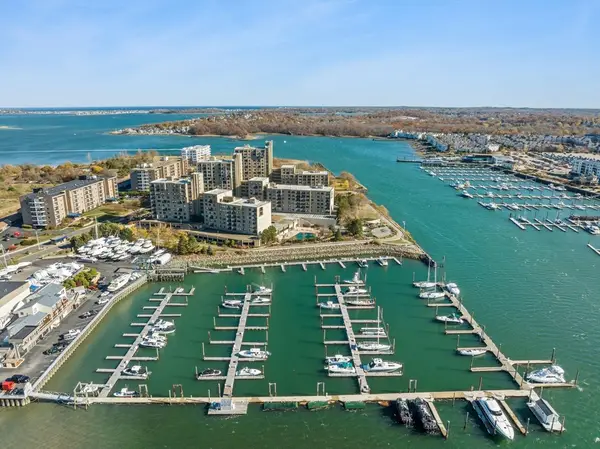 $344,900Active1 beds 1 baths620 sq. ft.
73 Broad Reach #M35C, Weymouth, MA 02188
MLS# 73556866Listed by: The Firm 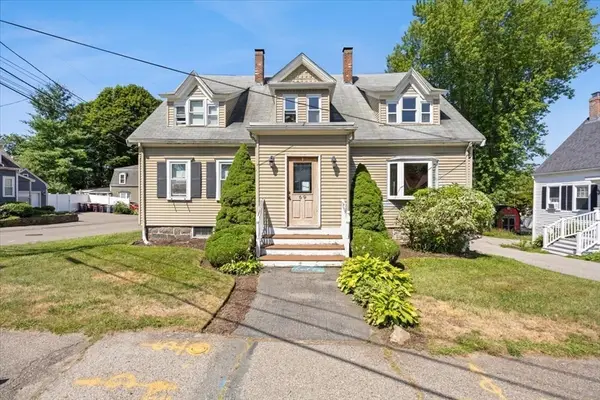 $939,900Active6 beds 5 baths2,498 sq. ft.
69 Front St, Weymouth, MA 02188
MLS# 73555165Listed by: RE/MAX Synergy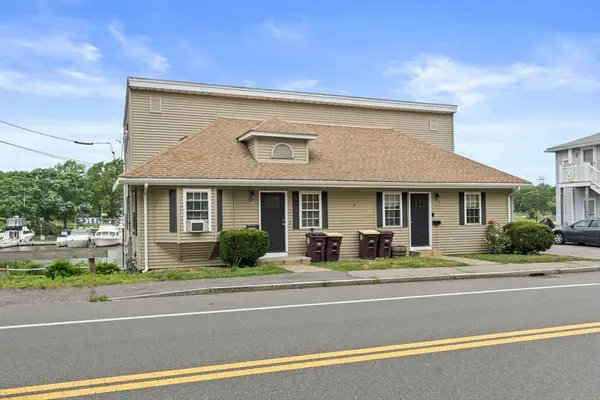 $850,000Active4 beds 2 baths1,764 sq. ft.
202 Commercial St, Weymouth, MA 02188
MLS# 73554461Listed by: Compass- Open Sat, 12 to 1:30pm
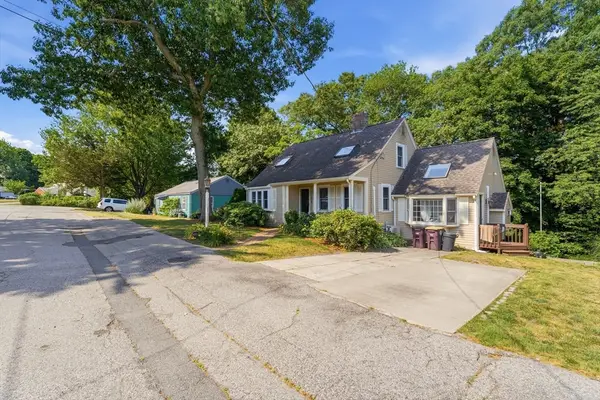 $739,900Active3 beds 2 baths2,577 sq. ft.
125 Jaffrey St, Weymouth, MA 02188
MLS# 73545678Listed by: Chinatti Realty Group, Inc.  $269,999Active2 beds 1 baths855 sq. ft.
215 Winter St #2f, Weymouth, MA 02188
MLS# 73537005Listed by: Uhomes Realty


Protect your home and budget from life's surprises with an Assurant Home Warranty, backed by a partner that supports you through every step of homeownership. Explore Plans.
© 2023 - 2026 ERA Franchise Systems LLC. All rights reserved. ERA Franchise Systems LLC fully supports the principles of the Fair Housing Act and the Equal Opportunity Act. ERA, ERA Real Estate powered, and their respective logos are registered service marks of ERA Franchise Systems LLC. Each office is independently owned and operated.