
12 Harton Ross Drive, Whitman, MA 02382
Local realty services provided by:ERA Key Realty Services
12 Harton Ross Drive,Whitman, MA 02382
$575,000
- 3 Beds
- 2 Baths
- 1,824 sq. ft.
- Single family
- Active
Listed by: shauna fanning
Office: william raveis r.e. & home services
MLS#:73585535
Source:MLSPIN
Price summary
- Price:$575,000
- Price per sq. ft.:$315.24
About this home
Welcome home to this spacious and inviting property offering a flexible layout, generous living space, and several important updates. Filled with natural light, the home features hardwood flooring, comfortable living areas, and well-proportioned bedrooms with plenty of room to spread out. The versatile floor plan provides options for a home office, playroom, sitting area, or additional living space to suit your needs.Major improvements include a heating system and hot water tank approximately five years old, along with updated plumbing for the kitchen and full bath approximately five years ago and the half bath approximately two years ago. Central air adds year-round comfort.Step outside through the sliding glass doors onto the brand-new deck, offering the perfect setting for outdoor dining, entertaining, or simply relaxing while overlooking the spacious backyard bordered by mature trees. With plenty of outdoor space and a wooded backdrop, the yard offers a wonderful extension of the home's living and entertaining areas.With its spacious interior, updated mechanicals, central air, new deck, and generous yard, this home offers a great combination of comfort, functionality, and outdoor enjoyment. Move in and make it your own!...
Contact an agent
Home facts
- Year built:1964
- Listing ID #:73585535
- Updated:October 07, 2026 at 11:27 AM
Rooms and interior
- Bedrooms:3
- Total bathrooms:2
- Full bathrooms:1
- Half bathrooms:1
- Rooms Total:6
- Flooring:Tile
- Kitchen Description:Dishwasher, Microwave, Range, Refrigerator
- Basement Description:Finished, Full, Slab, Walk-Out Access
- Living area:1,824 sq. ft.
Heating and cooling
- Cooling:Central Air
- Heating:Forced Air, Natural Gas
- Central air:Yes
Structure and exterior
- Roof:Shingle
- Year built:1964
- Building area:1,824 sq. ft.
- Lot area:0.49 Acres
- Architectural Style:Split Entry
- Construction Materials:Frame
- Exterior Features:Deck - Wood
- Foundation Description:Slab
Utilities
- Water:Public
- Sewer:Public Sewer
Finances and disclosures
- Price:$575,000
- Price per sq. ft.:$315.24
- Tax amount:$5,821 (2025)
Features and amenities
- Appliances:Dishwasher, Microwave, Range, Refrigerator
- Laundry features:First Floor
- Amenities:Entrance Foyer, Gas Water Heater
Parking
- Total parking spaces:5
- Parking description:Off Street, Paved, Paved Drive
New listings near 12 Harton Ross Drive
- New
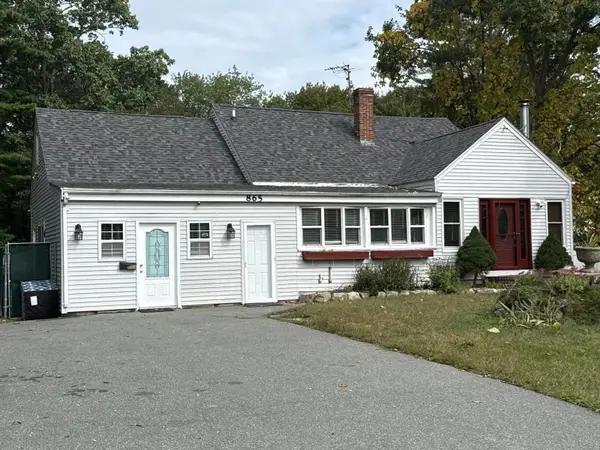 $699,900Active5 beds 3 baths2,991 sq. ft.
865 Temple St, Whitman, MA 02382
MLS# 73587346Listed by: Martins & Associates R.E. Inc. - New
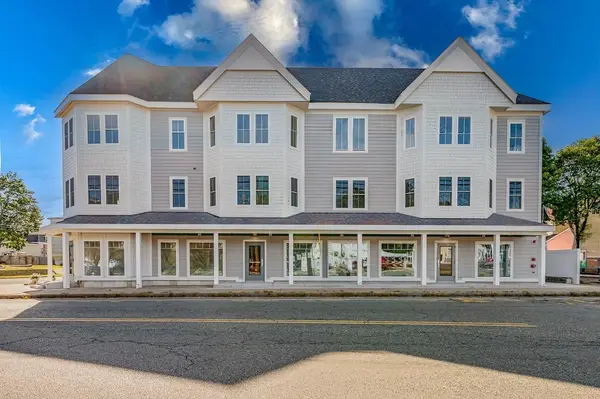 $409,000Active1 beds 1 baths918 sq. ft.
199 South Avenue #4, Whitman, MA 02382
MLS# 73587319Listed by: Keller Williams Realty - New
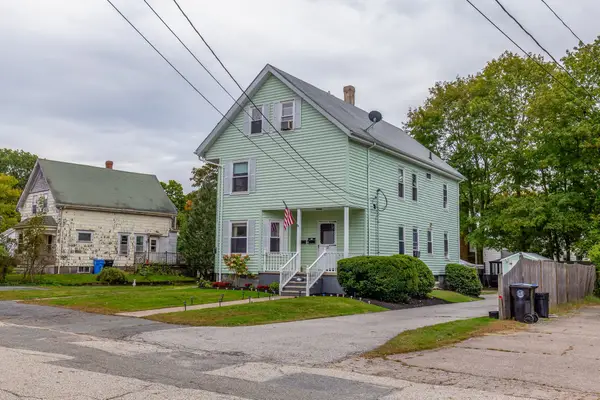 $750,000Active4 beds 3 baths3,441 sq. ft.
32 Carleton St, Whitman, MA 02382
MLS# 73586867Listed by: Ryan Realty Group LLC - New
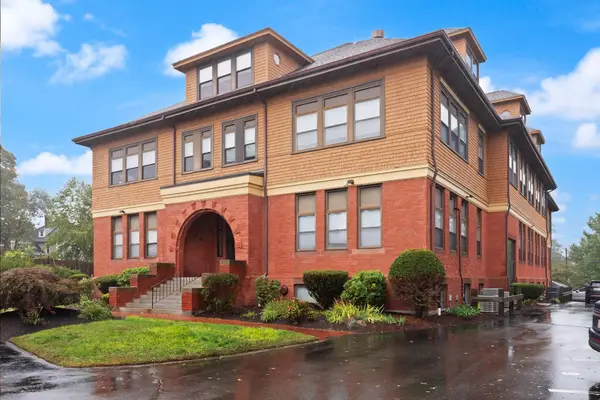 $374,000Active1 beds 1 baths784 sq. ft.
110 South Ave #2, Whitman, MA 02382
MLS# 73584556Listed by: Keller Williams Realty - New
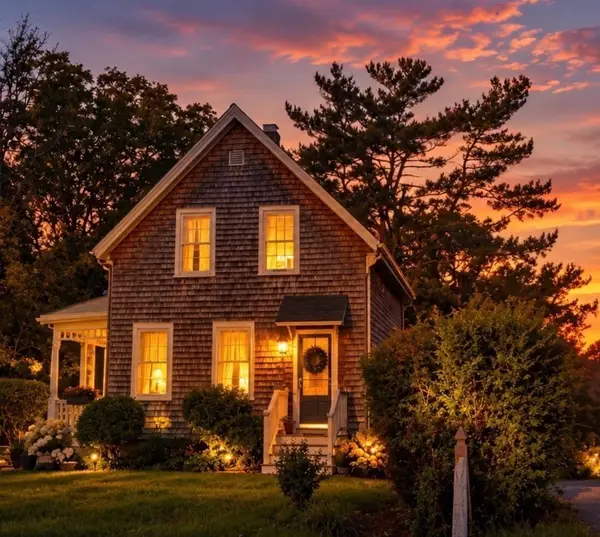 $539,000Active2 beds 2 baths1,203 sq. ft.
535 Harvard Street, Whitman, MA 02382
MLS# 73584521Listed by: Rosen Realty Inc. - New
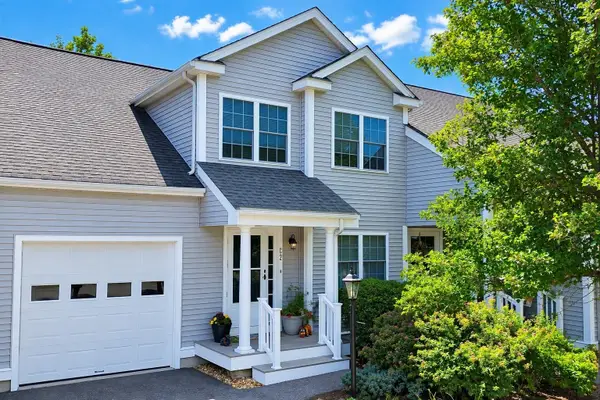 $525,000Active2 beds 2 baths2,090 sq. ft.
877 Auburnville Way #C2, Whitman, MA 02382
MLS# 73584266Listed by: Coldwell Banker Realty - Norwell - Hanover Regional Office - Open Thu, 4 to 6pmNew
 $625,000Active6 beds 2 baths3,108 sq. ft.
19 Whidden Ave, Whitman, MA 02382
MLS# 73583951Listed by: Conway - Hanover  $629,000Active5 beds 2 baths2,561 sq. ft.
107 Fullerton Ave, Whitman, MA 02382
MLS# 73582639Listed by: Brook Realty $649,900Active2 beds 3 baths2,200 sq. ft.
3 Northville Village #3, Whitman, MA 02382
MLS# 73581749Listed by: Egan Realty Group, LLC


Protect your home and budget from life's surprises with an Assurant Home Warranty, backed by a partner that supports you through every step of homeownership. Explore Plans.
© 2023 - 2026 ERA Franchise Systems LLC. All rights reserved. ERA Franchise Systems LLC fully supports the principles of the Fair Housing Act and the Equal Opportunity Act. ERA, ERA Real Estate powered, and their respective logos are registered service marks of ERA Franchise Systems LLC. Each office is independently owned and operated.