
32 Carleton St, Whitman, MA 02382
Local realty services provided by:ERA Hart Sargis-Breen Real Estate
32 Carleton St,Whitman, MA 02382
$750,000
- 4 Beds
- 3 Baths
- 3,441 sq. ft.
- Multi-family
- Active
Listed by: patrick ryan
Office: ryan realty group llc
MLS#:73586867
Source:MLSPIN
Price summary
- Price:$750,000
- Price per sq. ft.:$217.96
About this home
Spacious two-family with a large lot, offering a great opportunity for an owner-occupant or investor. Bright living spaces, hardwood floors, detailed wood trim, and flexible layouts offer room for a home office or den. Spacious kitchens, generous windows, and classic architectural details add to the home’s appeal. The finished third level includes a kitchen, bedroom, and full bath, providing additional living space and versatility. All units feature laundry and are separately metered for added convenience. Outside, enjoy a large yard with room for entertaining and gardening, a covered porch, and an upper-level deck. Two driveways provide convenient off-street parking, while the basement and storage shed offer additional storage. Situated on approximately 0.28 acres near Whitman Center, local shops, restaurants, Whitman Park, and the commuter rail, this property combines neighborhood appeal with convenient access to everyday amenities. The property will convey vacant.
Contact an agent
Home facts
- Year built:1910
- Listing ID #:73586867
- Updated:October 07, 2026 at 11:28 AM
Rooms and interior
- Bedrooms:4
- Total bathrooms:3
- Full bathrooms:3
- Rooms Total:10
- Flooring:Hardwood
- Basement Description:Dirt Floor, Full, Interior Entry, Unfinished
- Living area:3,441 sq. ft.
Structure and exterior
- Roof:Shingle
- Year built:1910
- Building area:3,441 sq. ft.
- Lot area:0.28 Acres
- Lot Features:Level
- Construction Materials:Frame
- Exterior Features:Deck - Wood, Garden, Porch, Rain Gutters
- Foundation Description:Block, Concrete Perimeter
Utilities
- Water:Public
- Sewer:Public Sewer
Finances and disclosures
- Price:$750,000
- Price per sq. ft.:$217.96
- Tax amount:$7,320 (2025)
Features and amenities
- Laundry features:Electric Dryer Hookup
Parking
- Total parking spaces:6
- Parking description:Off Street, Paved, Paved Drive
New listings near 32 Carleton St
- New
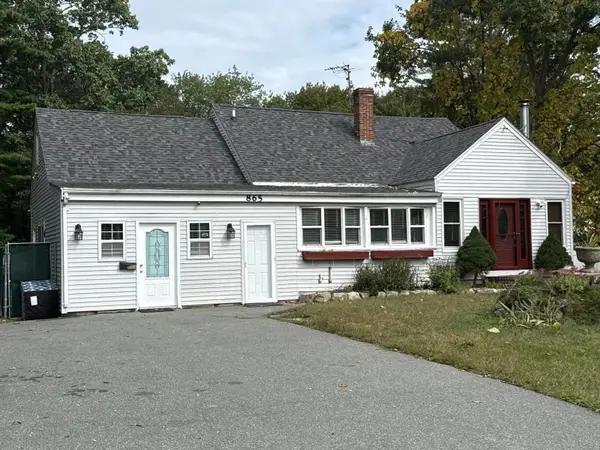 $699,900Active5 beds 3 baths2,991 sq. ft.
865 Temple St, Whitman, MA 02382
MLS# 73587346Listed by: Martins & Associates R.E. Inc. - New
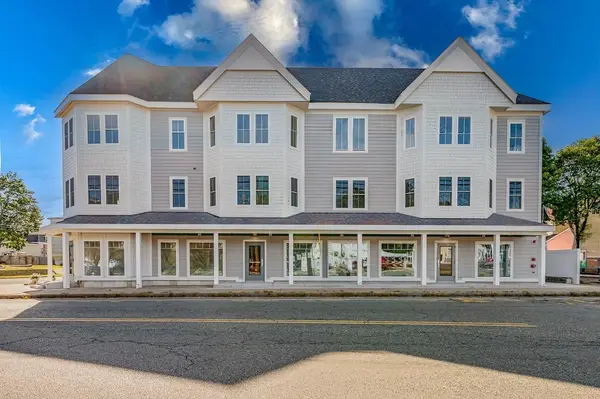 $409,000Active1 beds 1 baths918 sq. ft.
199 South Avenue #4, Whitman, MA 02382
MLS# 73587319Listed by: Keller Williams Realty - New
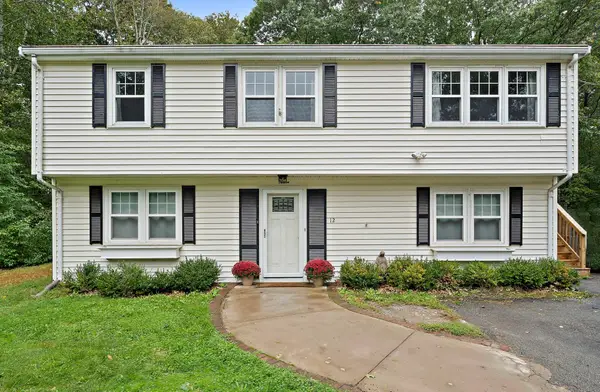 $575,000Active3 beds 2 baths1,824 sq. ft.
12 Harton Ross Drive, Whitman, MA 02382
MLS# 73585535Listed by: William Raveis R.E. & Home Services - New
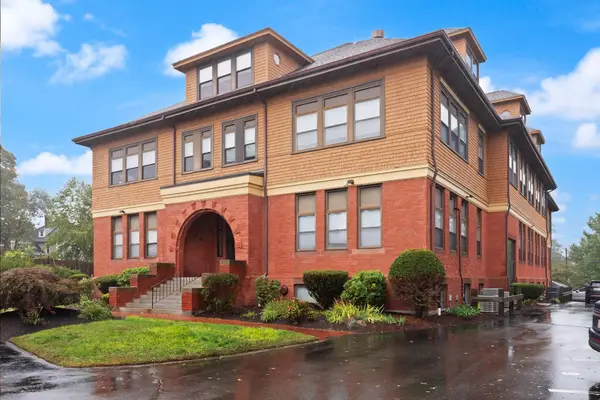 $374,000Active1 beds 1 baths784 sq. ft.
110 South Ave #2, Whitman, MA 02382
MLS# 73584556Listed by: Keller Williams Realty - New
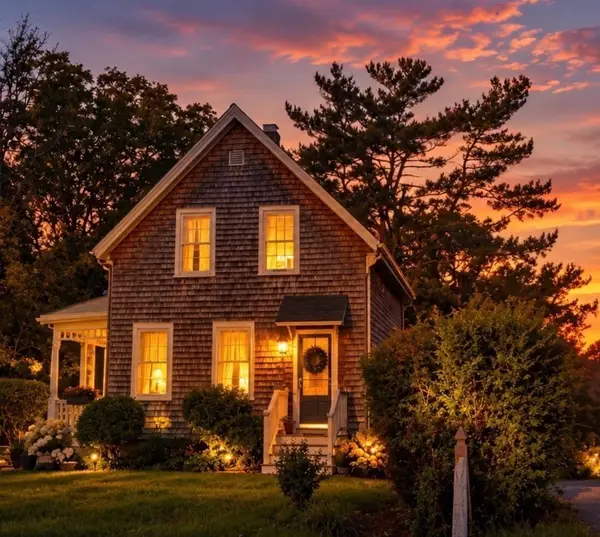 $539,000Active2 beds 2 baths1,203 sq. ft.
535 Harvard Street, Whitman, MA 02382
MLS# 73584521Listed by: Rosen Realty Inc. - New
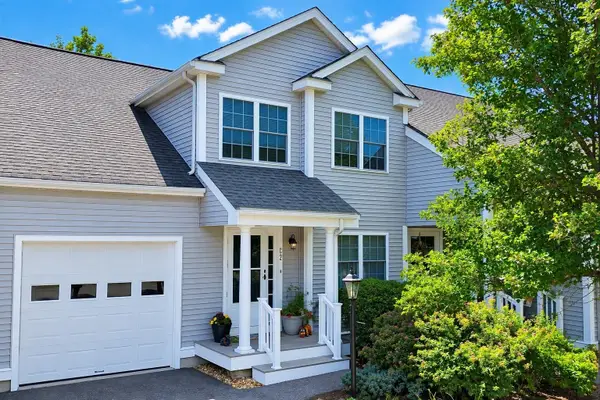 $525,000Active2 beds 2 baths2,090 sq. ft.
877 Auburnville Way #C2, Whitman, MA 02382
MLS# 73584266Listed by: Coldwell Banker Realty - Norwell - Hanover Regional Office - Open Thu, 4 to 6pmNew
 $625,000Active6 beds 2 baths3,108 sq. ft.
19 Whidden Ave, Whitman, MA 02382
MLS# 73583951Listed by: Conway - Hanover  $629,000Active5 beds 2 baths2,561 sq. ft.
107 Fullerton Ave, Whitman, MA 02382
MLS# 73582639Listed by: Brook Realty $649,900Active2 beds 3 baths2,200 sq. ft.
3 Northville Village #3, Whitman, MA 02382
MLS# 73581749Listed by: Egan Realty Group, LLC


Protect your home and budget from life's surprises with an Assurant Home Warranty, backed by a partner that supports you through every step of homeownership. Explore Plans.
© 2023 - 2026 ERA Franchise Systems LLC. All rights reserved. ERA Franchise Systems LLC fully supports the principles of the Fair Housing Act and the Equal Opportunity Act. ERA, ERA Real Estate powered, and their respective logos are registered service marks of ERA Franchise Systems LLC. Each office is independently owned and operated.