
199 South Avenue #4, Whitman, MA 02382
Local realty services provided by:ERA M. Connie Laplante Real Estate
199 South Avenue #4,Whitman, MA 02382
$409,000
- 1 Beds
- 1 Baths
- 918 sq. ft.
- Condominium
- Active
Listed by: richard lannon, paullo pereira
Office: keller williams realty
MLS#:73587319
Source:MLSPIN
Price summary
- Price:$409,000
- Price per sq. ft.:$445.53
- Monthly HOA dues:$245
About this home
The largest unit is now for sale at Whitman's newest condo complex, the 199 South Ave condos! Warm and inviting open floor plan is perfect for entertaining guests or relaxation. Top-of-the-line and fully applianced kitchen with breakfast bar/kitchen island with pendant lights, gleaming hardwood floors, roomy ceramic tile shower bath, and large Bedroom with double closet, plus in-unit laundry (washer and dryer included). Hi-efficiency heat pump to keep you toasty in the cold months, and cool in the summer. Loads of windows for plenty of natural light. Second floor corner unit. Complex consists of seven 1-BR/1 Bath units, one 1-BR/1 Bath + a den unit, and one 2-BR/1 Bath unit, all are corner units. Unit owners get off-street parking, plus plenty of guest parking on the side street. Opportunity to live here and work here - the commercial condos on the first floor are also availalbe for sale or lease! Builder & Lender financing incentive offered - buy down your rate, use the funds to pay your closing costs, your choice! - see the photo or the document link for details. Come see for yourself the quality construction and the convenient location and be impressed!...
Contact an agent
Home facts
- Year built:2026
- Listing ID #:73587319
- Updated:October 07, 2026 at 03:20 PM
Rooms and interior
- Bedrooms:1
- Total bathrooms:1
- Full bathrooms:1
- Rooms Total:3
- Flooring:Hardwood, Tile
- Dining Description:Hardwood, Open Floorplan, Recessed Lighting
- Kitchen Description:Countertops - Stone/Granite/Solid, Dishwasher, Disposal, Flooring - Hardwood, Kitchen Island, Lighting - Pendant, Open Floorplan, Range, Recessed Lighting, Refrigerator
- Living area:918 sq. ft.
Heating and cooling
- Cooling:1 Cooling Zone, Central Air, ENERGY STAR Qualified Equipment, Heat Pump
- Heating:ENERGY STAR Qualified Equipment, Electric, Heat Pump
- Central air:Yes
Structure and exterior
- Roof:Rubber, Shingle
- Year built:2026
- Building area:918 sq. ft.
- Lot area:0.29 Acres
- Construction Materials:Frame
- Exterior Features:Rain Gutters
Utilities
- Water:Public
- Sewer:Public Sewer
Finances and disclosures
- Price:$409,000
- Price per sq. ft.:$445.53
- Tax amount:$999 (2026)
Features and amenities
- Appliances:Dishwasher, Disposal, Dryer, Intercom, Range, Refrigerator, Washer
- Laundry features:Dryer, Electric Dryer Hookup, In Unit, Laundry Closet, Second Floor, Washer, Washer Hookup
Parking
- Total parking spaces:1
- Parking description:Assigned, Paved
New listings near 199 South Avenue #4
- New
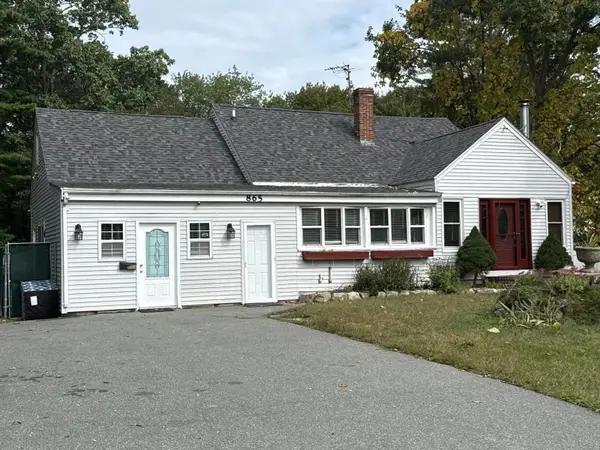 $699,900Active5 beds 3 baths2,991 sq. ft.
865 Temple St, Whitman, MA 02382
MLS# 73587346Listed by: Martins & Associates R.E. Inc. - New
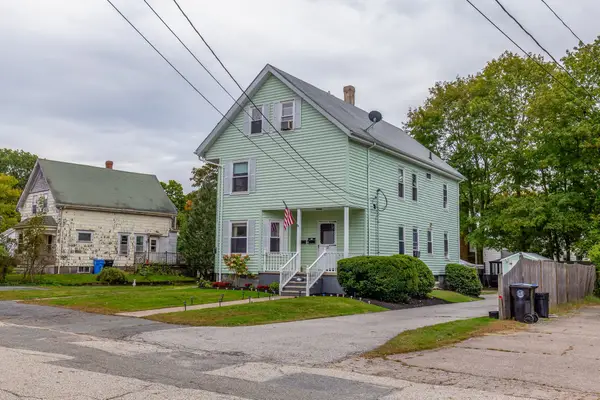 $750,000Active4 beds 3 baths3,441 sq. ft.
32 Carleton St, Whitman, MA 02382
MLS# 73586867Listed by: Ryan Realty Group LLC - New
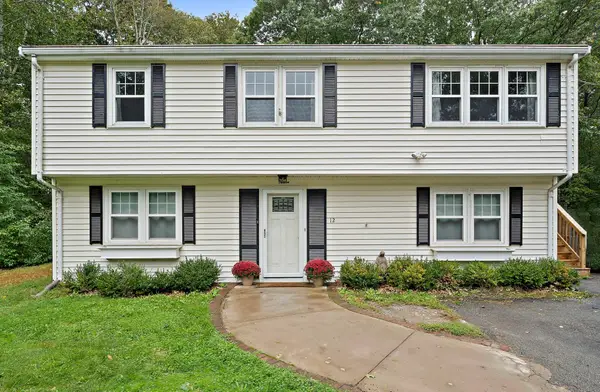 $575,000Active3 beds 2 baths1,824 sq. ft.
12 Harton Ross Drive, Whitman, MA 02382
MLS# 73585535Listed by: William Raveis R.E. & Home Services - New
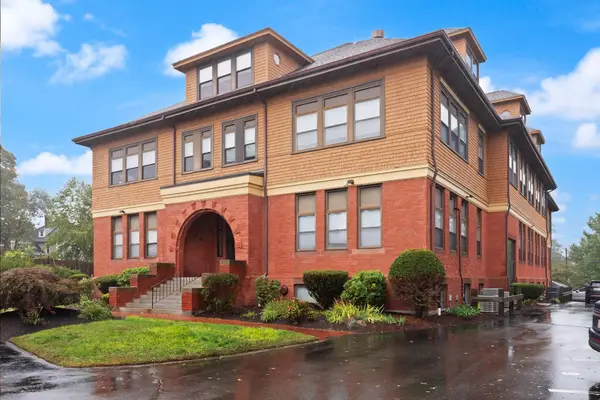 $374,000Active1 beds 1 baths784 sq. ft.
110 South Ave #2, Whitman, MA 02382
MLS# 73584556Listed by: Keller Williams Realty - New
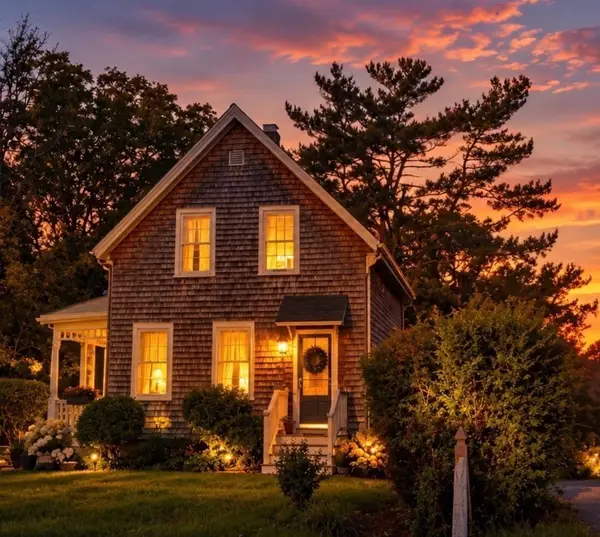 $539,000Active2 beds 2 baths1,203 sq. ft.
535 Harvard Street, Whitman, MA 02382
MLS# 73584521Listed by: Rosen Realty Inc. - New
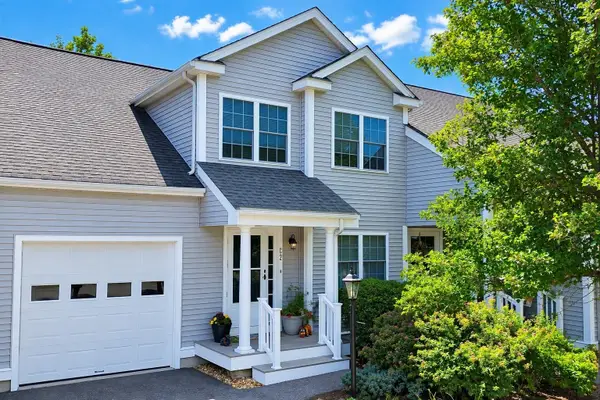 $525,000Active2 beds 2 baths2,090 sq. ft.
877 Auburnville Way #C2, Whitman, MA 02382
MLS# 73584266Listed by: Coldwell Banker Realty - Norwell - Hanover Regional Office - Open Thu, 4 to 6pmNew
 $625,000Active6 beds 2 baths3,108 sq. ft.
19 Whidden Ave, Whitman, MA 02382
MLS# 73583951Listed by: Conway - Hanover  $629,000Active5 beds 2 baths2,561 sq. ft.
107 Fullerton Ave, Whitman, MA 02382
MLS# 73582639Listed by: Brook Realty $649,900Active2 beds 3 baths2,200 sq. ft.
3 Northville Village #3, Whitman, MA 02382
MLS# 73581749Listed by: Egan Realty Group, LLC


Protect your home and budget from life's surprises with an Assurant Home Warranty, backed by a partner that supports you through every step of homeownership. Explore Plans.
© 2023 - 2026 ERA Franchise Systems LLC. All rights reserved. ERA Franchise Systems LLC fully supports the principles of the Fair Housing Act and the Equal Opportunity Act. ERA, ERA Real Estate powered, and their respective logos are registered service marks of ERA Franchise Systems LLC. Each office is independently owned and operated.