
125 High St, Whitman, MA 02382
Local realty services provided by:ERA Millennium Real Estate
125 High St,Whitman, MA 02382
$579,900
- 1 Beds
- 3 Baths
- 1,829 sq. ft.
- Single family
- Active
Listed by: anne fitzgerald
Office: william raveis r.e. & home services
MLS#:73568343
Source:MLSPIN
Price summary
- Price:$579,900
- Price per sq. ft.:$317.06
About this home
If you are looking for perfection, you have found it here! A ranch like no other, the perfect condo alternative without the condo fee! Stunning entry with open air stairway, wrought iron railings and custom wood feature wall. Kitchen boasts wine bar and fridge, gorgeous granite counters, stainless appliances, farmhouse sink, pot filler, open shelving accents, roomy island, crown molding. Backsplash behind gas stove serves as a canvas for your culinary creativity including wood surround fan hood. Marvelous butler's pantry with unique cabinetry and counters and beadboard walls. Warm and inviting living room with custom wooden window shutters and gas fireplace with marble fireplace surround. Crown molding, recessed lighting and hardwoods throughout living room and kitchen. Mudroom entry from garage. Stunning primary bedroom with shiplap walls, decorative ceiling and crown molding. Primary bath with walk-in shower with glass doors, double sinks, wall-mounted toilet, primary walk-in closet with custom cabinetry. When you enter the back yard, you will appreciate the fully fenced yard for privacy, sleek deck, stamped concrete patio and gazebo with breezy privacy curtains and tailor-made feature wall. Lower level offers additional living space and full bathroom with options for home office, craft room, exercise roomand additional space just waiting to be finished - you decide how to use the space! Solar panels offer incredible electric savings. Welcome home!...
Contact an agent
Home facts
- Year built:1967
- Listing ID #:73568343
- Updated:September 06, 2026 at 11:02 AM
Rooms and interior
- Bedrooms:1
- Total bathrooms:3
- Full bathrooms:2
- Half bathrooms:1
- Rooms Total:6
- Flooring:Carpet, Concrete, Flooring - Wall to Wall Carpet, Hardwood, Laminate, Tile
- Kitchen Description:Closet/Cabinets - Custom Built, Countertops - Stone/Granite/Solid, Crown Molding, Deck - Exterior, Dining Area, Dishwasher, Exterior Access, Flooring - Hardwood, Gas Stove, Kitchen Island, Open Floorplan, Pantry, Pot Filler Faucet, Range, Recessed Lighting, Refrigerator, Remodeled, Stainless Steel Appliances, Storage, Wine Chiller, Wine Refrigerator
- Basement Description:Full, Interior Entry, Partially Finished
- Living area:1,829 sq. ft.
Heating and cooling
- Cooling:1 Cooling Zone, Heat Pump
- Heating:Baseboard, Heat Pump, Oil
Structure and exterior
- Roof:Shingle
- Year built:1967
- Building area:1,829 sq. ft.
- Lot area:0.31 Acres
- Lot Features:Cleared, Level
- Architectural Style:Ranch
- Construction Materials:Frame
- Exterior Features:Deck - Vinyl, Patio, Rain Gutters
- Foundation Description:Concrete Perimeter
Utilities
- Water:Public
- Sewer:Public Sewer
Finances and disclosures
- Price:$579,900
- Price per sq. ft.:$317.06
- Tax amount:$6,023 (2025)
Features and amenities
- Appliances:Dishwasher, Range, Refrigerator, Wine Refrigerator
- Laundry features:Electric Dryer Hookup, In Basement, Washer Hookup
- Amenities:Closet
Parking
- Total parking spaces:6
- Parking description:Attached, Garage Door Opener, Off Street, Paved, Paved Drive
- Garage:Yes
- Garage spaces:1
New listings near 125 High St
- New
 $579,999Active3 beds 2 baths1,680 sq. ft.
68 Jenkins Ave, Whitman, MA 02382
MLS# 73571147Listed by: JM Realty Group - Open Sun, 11am to 12:30pmNew
 $500,000Active3 beds 2 baths1,048 sq. ft.
160 Rock St, Whitman, MA 02382
MLS# 73570086Listed by: William Raveis R.E. & Home Services - New
 $574,950Active5 beds 2 baths2,033 sq. ft.
62 Homeland Dr, Whitman, MA 02382
MLS# 73569398Listed by: Vylla Home  $649,000Active3 beds 2 baths1,733 sq. ft.
16 Arrow Drive, Whitman, MA 02382
MLS# 73565672Listed by: Conway - Hanover $909,900Active4 beds 4 baths3,645 sq. ft.
10 Patriot Ln, Whitman, MA 02382
MLS# 73565481Listed by: Egan Realty Group, LLC $689,000Active5 beds 2 baths1,711 sq. ft.
489 South Ave., Whitman, MA 02382
MLS# 73565485Listed by: RE/MAX Select Realty- New
 $490,000Active2 beds 2 baths1,198 sq. ft.
55 Plymouth St #H31, Whitman, MA 02382
MLS# 73569135Listed by: William Raveis R.E. & Home Services - Open Sun, 1:30 to 3pm
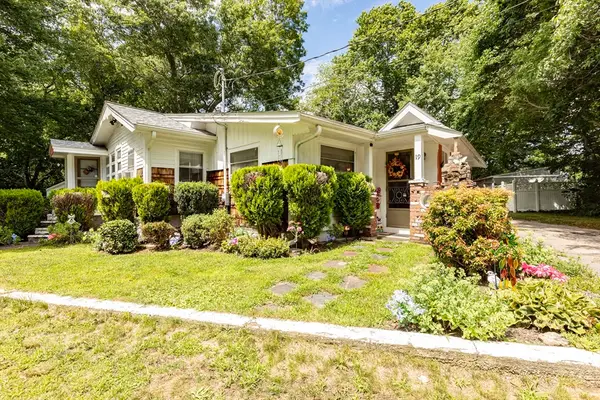 $429,900Active3 beds 1 baths1,208 sq. ft.
19 Carver St, Whitman, MA 02382
MLS# 73561279Listed by: Real Broker MA, LLC  $470,000Active2 beds 2 baths1,646 sq. ft.
1005 Auburn St #C2, Whitman, MA 02382
MLS# 73558014Listed by: Keller Williams South Watuppa


Protect your home and budget from life's surprises with an Assurant Home Warranty, backed by a partner that supports you through every step of homeownership. Explore Plans.
© 2023 - 2026 ERA Franchise Systems LLC. All rights reserved. ERA Franchise Systems LLC fully supports the principles of the Fair Housing Act and the Equal Opportunity Act. ERA, ERA Real Estate powered, and their respective logos are registered service marks of ERA Franchise Systems LLC. Each office is independently owned and operated.