
160 Rock St, Whitman, MA 02382
Local realty services provided by:Cohn & Company ERA Powered
160 Rock St,Whitman, MA 02382
$500,000
- 3 Beds
- 2 Baths
- 1,048 sq. ft.
- Single family
- Active
Upcoming open houses
- Sun, Sep 0611:00 am - 12:30 pm
Listed by: amy farrell
Office: william raveis r.e. & home services
MLS#:73570086
Source:MLSPIN
Price summary
- Price:$500,000
- Price per sq. ft.:$477.1
About this home
Welcome home! Set on a corner lot on a quiet Whitman side street, this updated 3 bedroom, 1.5 bath home offers a bright, comfortable layout with hardwood floors and plenty of natural light. The eat in kitchen has generous cabinet and counter space, new appliances and flows easily into the main living area. A first floor bedroom adds flexibility for guests, a home office or whatever life happens to need next. Upstairs are two additional bedrooms, a full bath and a separate laundry room, because laundry is hard enough without dragging it up and down the stairs. Outside, enjoy a deck and a manageable yard with room to relax, entertain or just enjoy being home. Gas heating/cooking and Navien furnace replaced in 2022. Fully renovated in and out and well-maintained, this home is the perfect blend of new and old! Convenient to shopping, major routes and the commuter rail!
Contact an agent
Home facts
- Year built:1900
- Listing ID #:73570086
- Updated:September 06, 2026 at 11:02 AM
Rooms and interior
- Bedrooms:3
- Total bathrooms:2
- Full bathrooms:1
- Half bathrooms:1
- Rooms Total:6
- Kitchen Description:Bathroom - Half, Dining Area, Flooring - Laminate
- Basement Description:Concrete, Sump Pump, Unfinished
- Living area:1,048 sq. ft.
Heating and cooling
- Cooling:Window Unit(s)
- Heating:Baseboard, Natural Gas
Structure and exterior
- Year built:1900
- Building area:1,048 sq. ft.
- Lot area:0.15 Acres
- Lot Features:Corner Lot, Level
- Architectural Style:Farmhouse
- Exterior Features:Deck, Porch
- Foundation Description:Stone
Utilities
- Water:Public
- Sewer:Public Sewer
Finances and disclosures
- Price:$500,000
- Price per sq. ft.:$477.1
- Tax amount:$5,038 (2025)
Features and amenities
- Laundry features:Second Floor
Parking
- Total parking spaces:4
- Parking description:Off Street, Paved
New listings near 160 Rock St
- New
 $579,999Active3 beds 2 baths1,680 sq. ft.
68 Jenkins Ave, Whitman, MA 02382
MLS# 73571147Listed by: JM Realty Group - New
 $574,950Active5 beds 2 baths2,033 sq. ft.
62 Homeland Dr, Whitman, MA 02382
MLS# 73569398Listed by: Vylla Home - New
 $579,900Active1 beds 3 baths1,829 sq. ft.
125 High St, Whitman, MA 02382
MLS# 73568343Listed by: William Raveis R.E. & Home Services  $649,000Active3 beds 2 baths1,733 sq. ft.
16 Arrow Drive, Whitman, MA 02382
MLS# 73565672Listed by: Conway - Hanover $909,900Active4 beds 4 baths3,645 sq. ft.
10 Patriot Ln, Whitman, MA 02382
MLS# 73565481Listed by: Egan Realty Group, LLC $689,000Active5 beds 2 baths1,711 sq. ft.
489 South Ave., Whitman, MA 02382
MLS# 73565485Listed by: RE/MAX Select Realty- New
 $490,000Active2 beds 2 baths1,198 sq. ft.
55 Plymouth St #H31, Whitman, MA 02382
MLS# 73569135Listed by: William Raveis R.E. & Home Services - Open Sun, 1:30 to 3pm
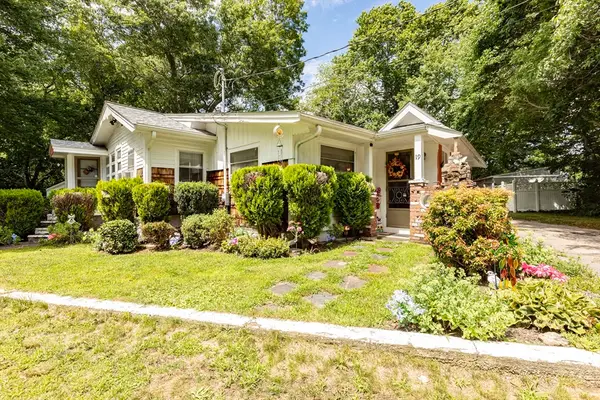 $429,900Active3 beds 1 baths1,208 sq. ft.
19 Carver St, Whitman, MA 02382
MLS# 73561279Listed by: Real Broker MA, LLC  $470,000Active2 beds 2 baths1,646 sq. ft.
1005 Auburn St #C2, Whitman, MA 02382
MLS# 73558014Listed by: Keller Williams South Watuppa


Protect your home and budget from life's surprises with an Assurant Home Warranty, backed by a partner that supports you through every step of homeownership. Explore Plans.
© 2023 - 2026 ERA Franchise Systems LLC. All rights reserved. ERA Franchise Systems LLC fully supports the principles of the Fair Housing Act and the Equal Opportunity Act. ERA, ERA Real Estate powered, and their respective logos are registered service marks of ERA Franchise Systems LLC. Each office is independently owned and operated.