
10 Raymond Dr, Wilbraham, MA 01095
Local realty services provided by:Cohn & Company ERA Powered
10 Raymond Dr,Wilbraham, MA 01095
$399,000
- 4 Beds
- 2 Baths
- 1,678 sq. ft.
- Single family
- Active
Listed by: brenda cuoco & associates, brenda cuoco
Office: cuoco & co. real estate
MLS#:73563859
Source:MLSPIN
Price summary
- Price:$399,000
- Price per sq. ft.:$237.78
About this home
First time home buyer fever? This is it... Classic New England Cape nestled in a highly sought-after neighborhood, along with a fabulous private backyard surrounded by a wooded treeline. The inviting first floor features a spacious family room flowing into a refreshed eat-in kitchen including all stainless steel appliances and breakfast bar, formal dining room, and gracious living room with built-ins and a wood-burning fireplace (as per seller option to converted to gas). A first-floor bedroom and full bath provide the ease of one-floor living. The full-dormer second floor offers three additional nice sized bedrooms and a full bath. Hardwood floors throughout the bedrooms and main living areas add warmth and character. Seller states updates include a septic system installed & condenser unit (2021), kitchen appliances, hot water tank & furnace (2021). Enjoy the privacy and serenity of the wooded setting while being conveniently located in one of the area’s most desirable neighborhoods within close proximity of surrounding schools. A wonderful opportunity to own a classic Cape in the heart of Wilbraham and lot's of potential for finished space in the lower level. Welcome to 10 Raymond Dr! HIGHEST & BEST NO ESCALATION CLAUSES by 8/22 4pm...
Contact an agent
Home facts
- Year built:1961
- Listing ID #:73563859
- Updated:August 22, 2026 at 11:16 AM
Rooms and interior
- Bedrooms:4
- Total bathrooms:2
- Full bathrooms:2
- Rooms Total:8
- Flooring:Hardwood, Tile
- Dining Description:Closet, Hardwood
- Kitchen Description:Breakfast Bar / Nook, Dishwasher, Flooring - Hardwood, Microwave, Open Floorplan, Range, Refrigerator, Stainless Steel Appliances
- Basement Description:Bulkhead, Concrete, Full
- Living area:1,678 sq. ft.
Heating and cooling
- Cooling:1 Cooling Zone, Central Air
- Heating:Forced Air, Natural Gas
- Central air:Yes
Structure and exterior
- Roof:Shingle
- Year built:1961
- Building area:1,678 sq. ft.
- Lot area:0.5 Acres
- Lot Features:Wooded
- Architectural Style:Cape
- Construction Materials:Frame
- Exterior Features:Sprinkler System
- Foundation Description:Concrete Perimeter
Schools
- High school:Minnechaug
- Middle school:Wilbraham
Utilities
- Water:Private
- Sewer:Private Sewer, Public Sewer
Finances and disclosures
- Price:$399,000
- Price per sq. ft.:$237.78
- Tax amount:$6,882 (2026)
Features and amenities
- Appliances:Dishwasher, Dryer, Microwave, Range, Refrigerator, Washer
- Laundry features:Dryer, Gas Dryer Hookup, In Basement, Washer, Washer Hookup
- Amenities:Gas Water Heater
Parking
- Total parking spaces:6
- Parking description:Attached, Garage Door Opener, Off Street, Paved, Paved Drive
- Garage:Yes
- Garage spaces:2
New listings near 10 Raymond Dr
- Open Sun, 11am to 12:30pmNew
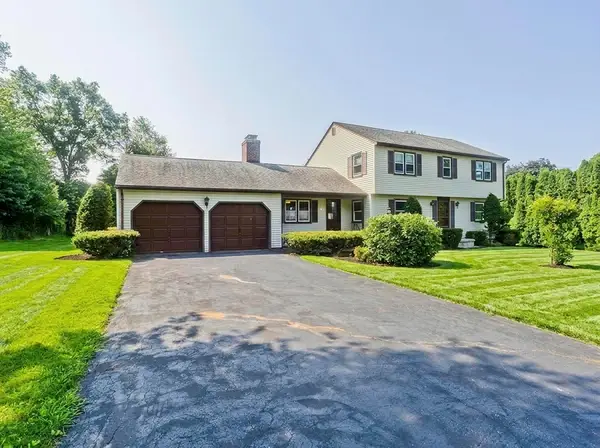 $410,000Active4 beds 2 baths1,988 sq. ft.
15 Fernwood Dr, Wilbraham, MA 01095
MLS# 73565557Listed by: LPT Realty, LLC - Open Sun, 11:30am to 1pmNew
 $584,900Active4 beds 3 baths2,808 sq. ft.
6 Joan St, Wilbraham, MA 01095
MLS# 73565321Listed by: HB Real Estate, LLC - Open Sat, 11am to 1pmNew
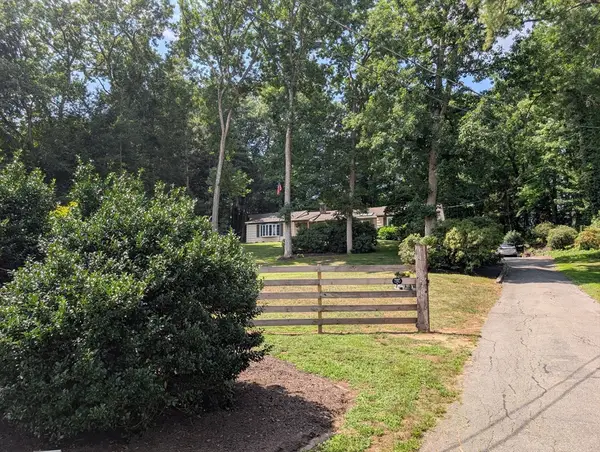 $499,900Active4 beds 2 baths2,145 sq. ft.
37 Brookside Dr, Wilbraham, MA 01095
MLS# 73564509Listed by: The Greene Realty Group - New
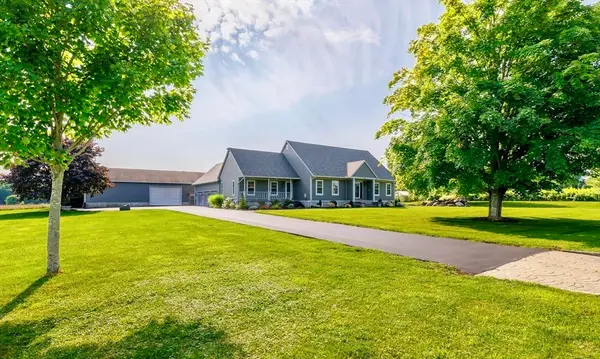 $1,950,000Active4 beds 3 baths3,091 sq. ft.
950 Glendale, Wilbraham, MA 01095
MLS# 73564067Listed by: Landmark, REALTORS® - Open Sat, 11am to 12:30pmNew
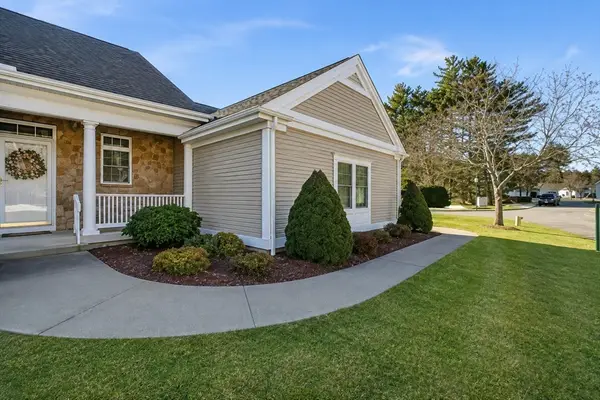 $499,900Active3 beds 3 baths3,000 sq. ft.
1 A Aspen Dr #1, Wilbraham, MA 01095
MLS# 73564055Listed by: Home Equity Assets Realty, LLC - New
 $850,000Active5 Acres
2431 Boston Rd, Wilbraham, MA 01095
MLS# 73562466Listed by: Pioneer CRE  $474,900Active4 beds 2 baths2,686 sq. ft.
211 Main St, Wilbraham, MA 01095
MLS# 73557339Listed by: Lock and Key Realty Inc. $70,000Active1.26 Acres
181 Manchonis Rd, Wilbraham, MA 01095
MLS# 73561520Listed by: Executive Real Estate, Inc.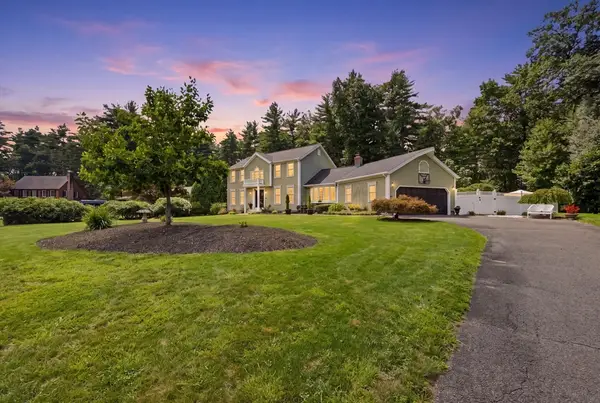 $649,000Active3 beds 4 baths2,212 sq. ft.
27 Shirley St, Wilbraham, MA 01095
MLS# 73561275Listed by: Berkshire Hathaway HomeServices Realty Professionals


Protect your home and budget from life's surprises with an Assurant Home Warranty, backed by a partner that supports you through every step of homeownership. Explore Plans.
© 2023 - 2026 ERA Franchise Systems LLC. All rights reserved. ERA Franchise Systems LLC fully supports the principles of the Fair Housing Act and the Equal Opportunity Act. ERA, ERA Real Estate powered, and their respective logos are registered service marks of ERA Franchise Systems LLC. Each office is independently owned and operated.