
37 Brookside Dr, Wilbraham, MA 01095
Local realty services provided by:ERA Key Realty Services
37 Brookside Dr,Wilbraham, MA 01095
$499,900
- 4 Beds
- 2 Baths
- 2,145 sq. ft.
- Single family
- Active
Upcoming open houses
- Sat, Aug 2211:00 am - 01:00 pm
Listed by: derek greene
Office: the greene realty group
MLS#:73564509
Source:MLSPIN
Price summary
- Price:$499,900
- Price per sq. ft.:$233.05
About this home
Turnkey and meticulously maintained, this spacious, sun-filled four-bedroom, two-bathroom ranch offers over 2,100 square feet of comfortable living space in a desirable Wilbraham neighborhood. Conveniently located near shopping and everyday amenities, yet tucked into a quiet, friendly setting with a cul-de-sac at the end of the road, this home offers an ideal blend of convenience, privacy, and community. Set on a large lot slightly elevated from the road, the property features a spacious lawn, mature trees along the borders, beautifully maintained landscaping, perennial gardens, and a fenced-in yard. Enjoy peaceful surroundings, beautiful morning sunrises, and multiple outdoor spaces perfect for pets, play, gardening, and entertaining. Inside, the oversized living room is a welcoming gathering space with beautiful bay window and a gorgeous floor-to-ceiling stone fireplace. The updated kitchen and dining area feature an open-concept layout, vaulted ceiling, newer appliances, and granite countertops—perfect for everyday living and entertaining. Modern windows throughout fill the home with abundant natural light. The spacious primary bedroom features a large walk-in closet with professionally installed shelving, racks, cubbies, and built-ins, providing exceptional storage and organization. The primary bathroom is conveniently located off the bedroom and includes a shower, vanity, and toilet. The second bathroom features a vaulted skylight and updated finishes. A bright four-season sunroom provides versatile additional living space—perfect for morning coffee, reading, crafts, working, or a dedicated play area. A spacious deck and additional outdoor gathering spaces extend the living area into the beautifully landscaped yard. The huge, clean, dry full walk-out basement offers tremendous potential for future expansion, recreation, a workshop, exercise area, office, playroom or abundant storage. Walk-out connects directly to the attached two-car garage. Additional features include central air conditioning, town water, interior updates and paint, top-of-the-line buderus boiler (2024), and a brand-new septic system (2024). So many big-ticket items have already been addressed, spend less time worrying about what needs to be done and more time enjoying your new home. This is a solid, stylish, beautifully maintained home with generous living space, exceptional storage, versatile spaces, and a private, well-landscaped setting. Fast closing available!...
Contact an agent
Home facts
- Year built:1955
- Listing ID #:73564509
- Updated:August 21, 2026 at 02:57 PM
Rooms and interior
- Bedrooms:4
- Total bathrooms:2
- Full bathrooms:2
- Rooms Total:8
- Flooring:Hardwood, Laminate, Tile
- Dining Description:Cathedral Ceiling(s), Closet/Cabinets - Custom Built, Hardwood, Skylight, Window(s) - Bay/Bow/Box
- Kitchen Description:Dining Area, Dishwasher, Disposal, Freezer, Microwave, Oven, Plumbed For Ice Maker, Refrigerator, Window(s) - Bay/Bow/Box
- Basement Description:Concrete, Full, Garage Access, Interior Entry
- Living area:2,145 sq. ft.
Heating and cooling
- Cooling:Central Air
- Heating:Baseboard, Central, Forced Air, Oil
- Central air:Yes
Structure and exterior
- Roof:Shingle
- Year built:1955
- Building area:2,145 sq. ft.
- Lot area:0.82 Acres
- Lot Features:Gentle Sloping
- Architectural Style:Ranch
- Construction Materials:Conventional (2x4-2x6), Frame
- Exterior Features:Deck, Deck - Wood, Decorative Lighting, Garden, Patio, Porch, Rain Gutters, Stone Wall
- Foundation Description:Concrete Perimeter
Utilities
- Water:Public
- Sewer:Private Sewer
Finances and disclosures
- Price:$499,900
- Price per sq. ft.:$233.05
- Tax amount:$7,575 (2026)
Features and amenities
- Appliances:Dishwasher, Disposal, Freezer, Microwave, Refrigerator, Washer
- Laundry features:Electric Dryer Hookup, In Basement, Washer, Washer Hookup
Parking
- Total parking spaces:8
- Parking description:Attached, Off Street, Paved, Paved Drive, Under
- Garage:Yes
- Garage spaces:2
New listings near 37 Brookside Dr
- Open Sat, 11am to 12:30pmNew
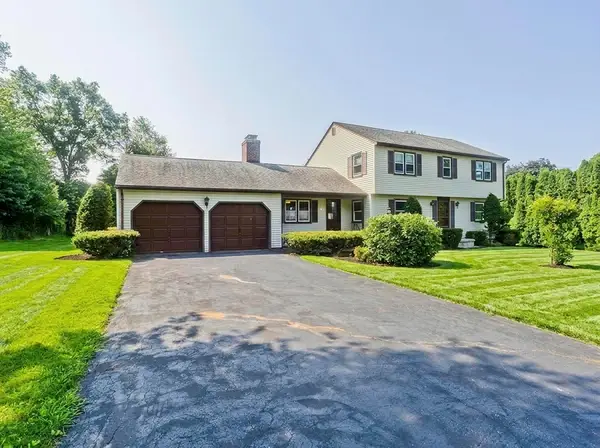 $410,000Active4 beds 2 baths1,988 sq. ft.
15 Fernwood Dr, Wilbraham, MA 01095
MLS# 73565557Listed by: LPT Realty, LLC - Open Sun, 11:30am to 1pmNew
 $584,900Active4 beds 3 baths2,808 sq. ft.
6 Joan St, Wilbraham, MA 01095
MLS# 73565321Listed by: HB Real Estate, LLC - New
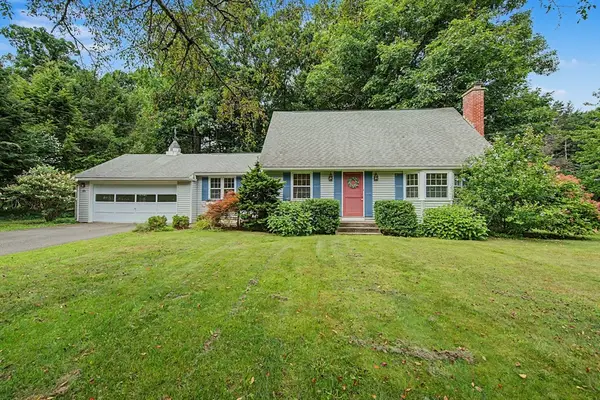 $399,000Active4 beds 2 baths1,678 sq. ft.
10 Raymond Dr, Wilbraham, MA 01095
MLS# 73563859Listed by: Cuoco & Co. Real Estate - New
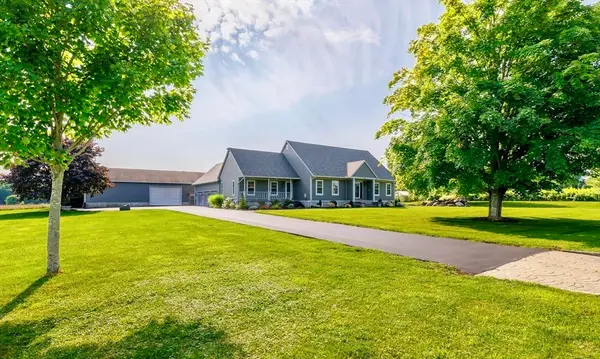 $1,950,000Active4 beds 3 baths3,091 sq. ft.
950 Glendale, Wilbraham, MA 01095
MLS# 73564067Listed by: Landmark, REALTORS® - Open Sat, 11am to 12:30pmNew
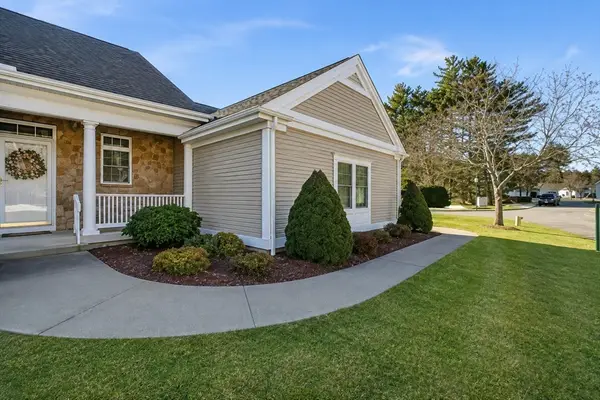 $499,900Active3 beds 3 baths3,000 sq. ft.
1 A Aspen Dr #1, Wilbraham, MA 01095
MLS# 73564055Listed by: Home Equity Assets Realty, LLC - New
 $850,000Active5 Acres
2431 Boston Rd, Wilbraham, MA 01095
MLS# 73562466Listed by: Pioneer CRE - New
 $474,900Active4 beds 2 baths2,686 sq. ft.
211 Main St, Wilbraham, MA 01095
MLS# 73557339Listed by: Lock and Key Realty Inc. - New
 $70,000Active1.26 Acres
181 Manchonis Rd, Wilbraham, MA 01095
MLS# 73561520Listed by: Executive Real Estate, Inc. 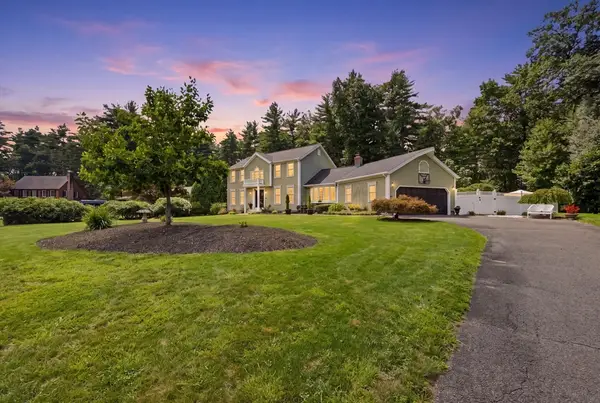 $649,000Active3 beds 4 baths2,212 sq. ft.
27 Shirley St, Wilbraham, MA 01095
MLS# 73561275Listed by: Berkshire Hathaway HomeServices Realty Professionals


Protect your home and budget from life's surprises with an Assurant Home Warranty, backed by a partner that supports you through every step of homeownership. Explore Plans.
© 2023 - 2026 ERA Franchise Systems LLC. All rights reserved. ERA Franchise Systems LLC fully supports the principles of the Fair Housing Act and the Equal Opportunity Act. ERA, ERA Real Estate powered, and their respective logos are registered service marks of ERA Franchise Systems LLC. Each office is independently owned and operated.