
109 West St, Wilmington, MA 01887
Local realty services provided by:Metropolitan Homes
109 West St,Wilmington, MA 01887
$949,900
- 3 Beds
- 3 Baths
- 1,900 sq. ft.
- Single family
- Coming Soon
Listed by: jeanette tighe, michele forester
Office: exit premier real estate
MLS#:73593985
Source:MLSPIN
Price summary
- Price:$949,900
- Price per sq. ft.:$499.95
About this home
Completely renovated from the shell/foundation out! Beautifully designed with all hardwood floors throughout light and bright with an open floor plan first floor bedroom, and study. kitchen designed black and white with granite counters pendant and overhead lighting, half bath on first floor and a small room for a pantry or laundry room off kitchen. 28 x 32 two level barn on the property with so much potential all on 1.73 acres new septic system.
Contact an agent
Home facts
- Year built:1948
- Listing ID #:73593985
- Updated:October 24, 2026 at 11:28 AM
Rooms and interior
- Bedrooms:3
- Total bathrooms:3
- Full bathrooms:2
- Half bathrooms:1
- Rooms Total:7
- Flooring:Flooring - Hardwood, Hardwood, Tile
- Dining Description:Bathroom - Half, Ceiling Fan(s), Deck - Exterior, Exterior Access, Hardwood, Slider
- Bathrooms Description:Bathroom - Half
- Kitchen Description:Countertops - Stone/Granite/Solid, Flooring - Hardwood, Kitchen Island, Lighting - Overhead, Lighting - Pendant, Microwave, Open Floorplan, Pantry, Range, Refrigerator
- Living area:1,900 sq. ft.
Heating and cooling
- Cooling:1 Cooling Zone, Central Air
- Heating:Forced Air
- Central air:Yes
Structure and exterior
- Roof:Shingle
- Year built:1948
- Building area:1,900 sq. ft.
- Lot area:1.73 Acres
- Lot Features:Easements, Gentle Sloping
- Architectural Style:Cape
- Construction Materials:Frame, Stone
- Exterior Features:Covered, Deck, Deck - Wood
- Foundation Description:Stone
Schools
- High school:Wilmington High
- Middle school:Carter Lane Middle School
- Elementary school:Woburn Street
Utilities
- Water:Public
- Sewer:Private Sewer
Finances and disclosures
- Price:$949,900
- Price per sq. ft.:$499.95
- Tax amount:$8,532 (2026)
Features and amenities
- Appliances:Microwave, Range, Refrigerator
- Laundry features:Electric Dryer Hookup, In Basement, Washer Hookup
- Amenities:Gas Water Heater
Parking
- Total parking spaces:4
- Parking description:Driveway, Paved Drive, Shared Driveway, Tandem, Under
- Garage:Yes
- Garage spaces:1
New listings near 109 West St
- Open Sat, 11am to 1pmNew
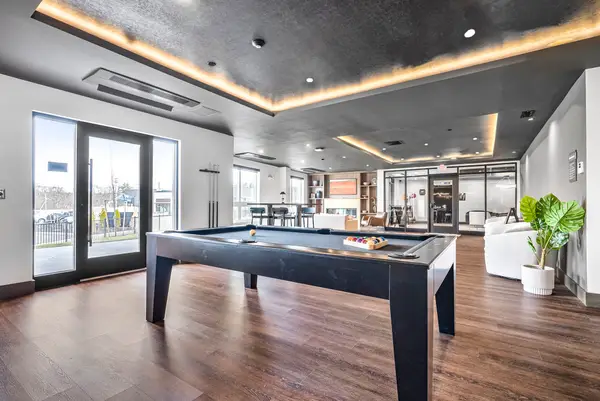 $685,000Active2 beds 2 baths1,021 sq. ft.
203 Lowell St. #318, Wilmington, MA 01887
MLS# 73594202Listed by: Right Way Realty LLC - New
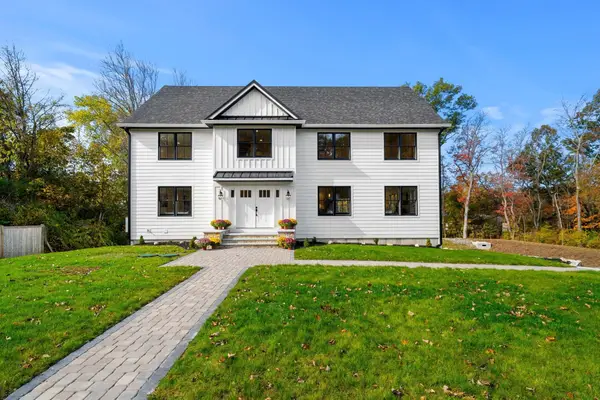 $1,799,000Active4 beds 4 baths4,509 sq. ft.
5 Lee Avenue, Wilmington, MA 01887
MLS# 73593767Listed by: Coldwell Banker Realty - Open Sun, 11am to 1pmNew
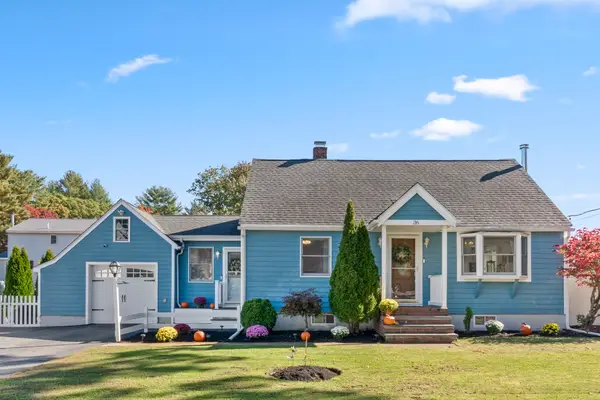 $700,000Active3 beds 2 baths1,643 sq. ft.
36 Oakdale Road, Wilmington, MA 01887
MLS# 73593592Listed by: Wilson Wolfe Real Estate - Open Sun, 12 to 2pmNew
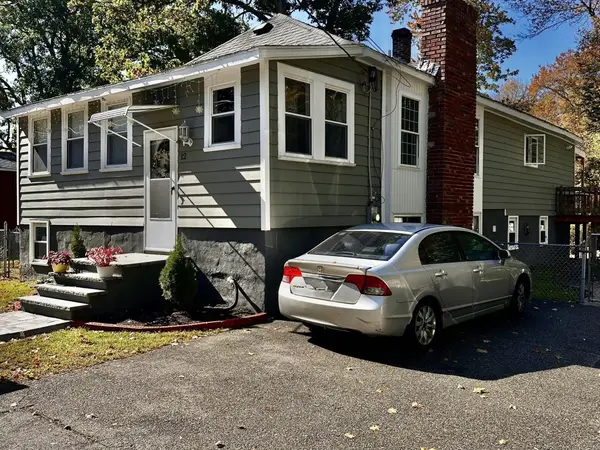 $649,900Active4 beds 4 baths1,296 sq. ft.
12 Hobson Ave, Wilmington, MA 01887
MLS# 73593327Listed by: RPA Realty - Open Sun, 12 to 1:30pmNew
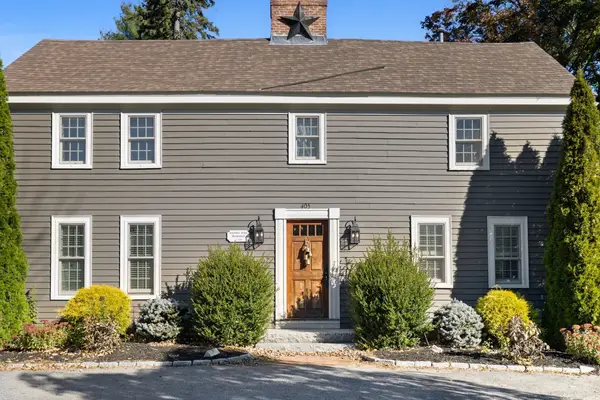 $774,900Active3 beds 3 baths2,126 sq. ft.
405 Andover St, Wilmington, MA 01887
MLS# 73593378Listed by: Serhant - Open Sun, 12 to 2pmNew
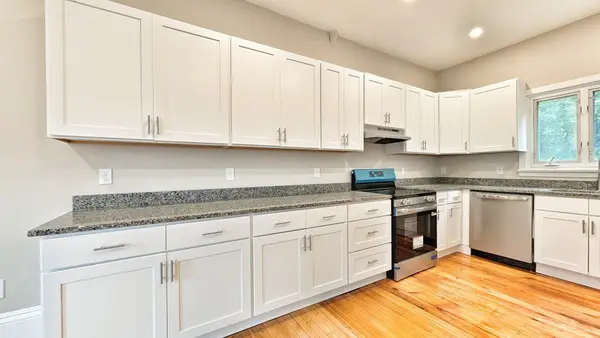 $799,900Active2 beds 2 baths1,538 sq. ft.
603 Woburn St #1, Wilmington, MA 01887
MLS# 73591989Listed by: eXp Realty LLC - Open Sun, 12 to 2pmNew
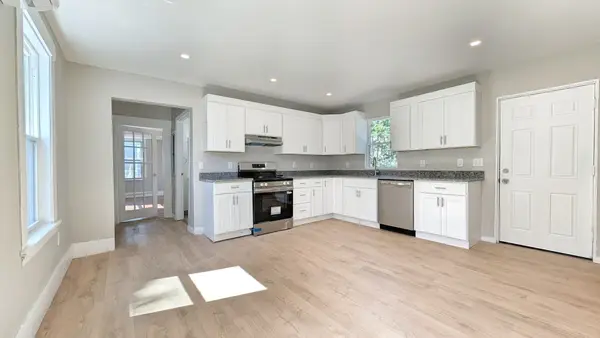 $699,900Active3 beds 2 baths1,280 sq. ft.
603 Woburn St #2, Wilmington, MA 01887
MLS# 73591990Listed by: eXp Realty LLC - New
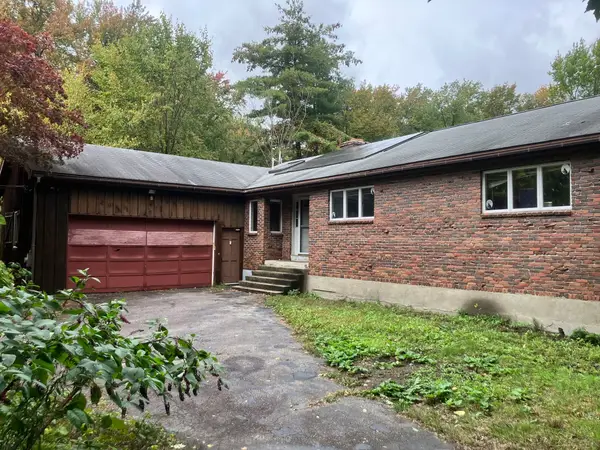 $799,900Active5 beds 3 baths2,720 sq. ft.
5 Clinton St, Wilmington, MA 01887
MLS# 73591890Listed by: Paul R. Marino - Open Sat, 11am to 12:30pmNew
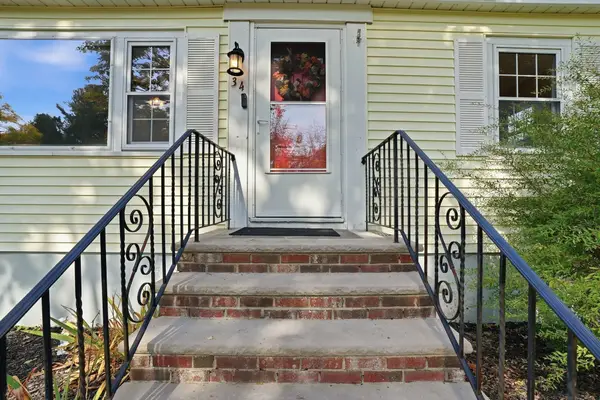 $649,900Active3 beds 3 baths1,780 sq. ft.
34 Andover St, Wilmington, MA 01887
MLS# 73591254Listed by: Compass


Protect your home and budget from life's surprises with an Assurant Home Warranty, backed by a partner that supports you through every step of homeownership. Explore Plans.
© 2023 - 2026 ERA Franchise Systems LLC. All rights reserved. ERA Franchise Systems LLC fully supports the principles of the Fair Housing Act and the Equal Opportunity Act. ERA, ERA Real Estate powered, and their respective logos are registered service marks of ERA Franchise Systems LLC. Each office is independently owned and operated.