
12 Hobson Ave, Wilmington, MA 01887
Local realty services provided by:Cohn & Company ERA Powered
12 Hobson Ave,Wilmington, MA 01887
$649,900
- 4 Beds
- 4 Baths
- 1,296 sq. ft.
- Single family
- Active
Upcoming open houses
- Sun, Oct 2512:00 pm - 02:00 pm
Listed by: sergio resende
Office: rpa realty
MLS#:73593327
Source:MLSPIN
Price summary
- Price:$649,900
- Price per sq. ft.:$501.47
About this home
Custom-built, spacious single-family home offering open-concept design and convenient one-level living! The updated kitchen features abundant cabinetry and a granite-top island, perfect for everyday living and entertaining. Hardwood floors extend throughout the main living areas and bedrooms, while numerous windows fill the home with natural light. The primary suite includes a private bath and walk-in closet. Enjoy the newer deck, remodeled sunroom/office, and the convenience of first-floor and lower-level laundry. The finished lower level offers a fourth bedroom, kitchen, living room, full bath, and separate entrance, providing additional living space and flexibility. Outside, a spacious driveway and fenced yard offer room to enjoy the outdoors. Ideally located near Silver Lake, parks, swimming, shopping, and DeMoulas. Excellent commuter location, just minutes to Route 93 and a short bike ride to the T station for convenient access to Boston! Open House Oct 24th & 25th Sat-Sun 12-2pm
Contact an agent
Home facts
- Year built:1920
- Listing ID #:73593327
- Updated:October 24, 2026 at 11:28 AM
Rooms and interior
- Bedrooms:4
- Total bathrooms:4
- Full bathrooms:3
- Half bathrooms:1
- Rooms Total:8
- Basement Description:Finished, Full, Interior Entry, Walk-Out Access
- Living area:1,296 sq. ft.
Heating and cooling
- Cooling:Window Unit(s)
- Heating:Baseboard, Oil
Structure and exterior
- Roof:Shingle
- Year built:1920
- Building area:1,296 sq. ft.
- Lot area:0.17 Acres
- Lot Features:Level
- Architectural Style:Bungalow
- Construction Materials:Double Stud Wall, Frame, Stone, Vertical Siding
- Exterior Features:Professional Landscaping
- Foundation Description:Stone
Utilities
- Water:Public
- Sewer:Public Sewer
Finances and disclosures
- Price:$649,900
- Price per sq. ft.:$501.47
- Tax amount:$6,145 (2026)
Parking
- Total parking spaces:4
- Parking description:Driveway, Off Street, Paved Drive
New listings near 12 Hobson Ave
- Coming Soon
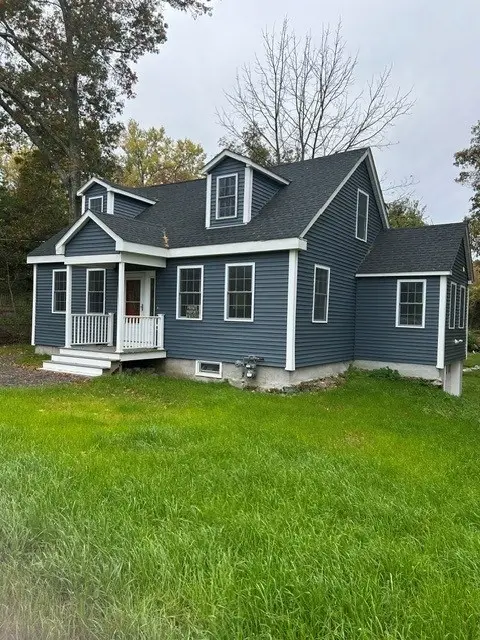 $949,900Coming Soon3 beds 3 baths1,900 sq. ft.
109 West St, Wilmington, MA 01887
MLS# 73593985Listed by: EXIT Premier Real Estate - Open Sat, 11am to 1pmNew
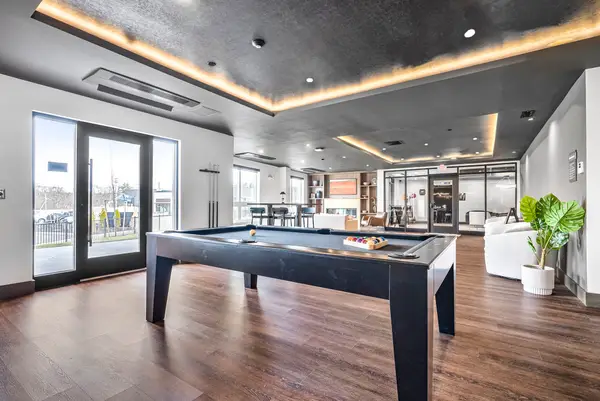 $685,000Active2 beds 2 baths1,021 sq. ft.
203 Lowell St. #318, Wilmington, MA 01887
MLS# 73594202Listed by: Right Way Realty LLC - New
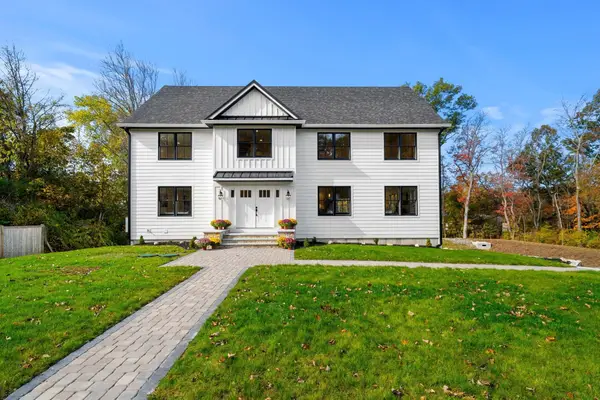 $1,799,000Active4 beds 4 baths4,509 sq. ft.
5 Lee Avenue, Wilmington, MA 01887
MLS# 73593767Listed by: Coldwell Banker Realty - Open Sun, 11am to 1pmNew
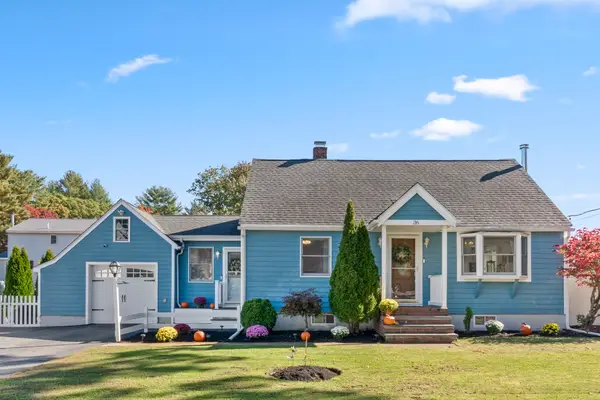 $700,000Active3 beds 2 baths1,643 sq. ft.
36 Oakdale Road, Wilmington, MA 01887
MLS# 73593592Listed by: Wilson Wolfe Real Estate - Open Sun, 12 to 1:30pmNew
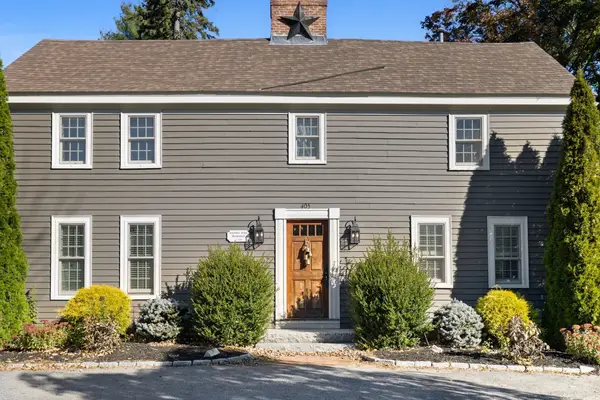 $774,900Active3 beds 3 baths2,126 sq. ft.
405 Andover St, Wilmington, MA 01887
MLS# 73593378Listed by: Serhant - Open Sun, 12 to 2pmNew
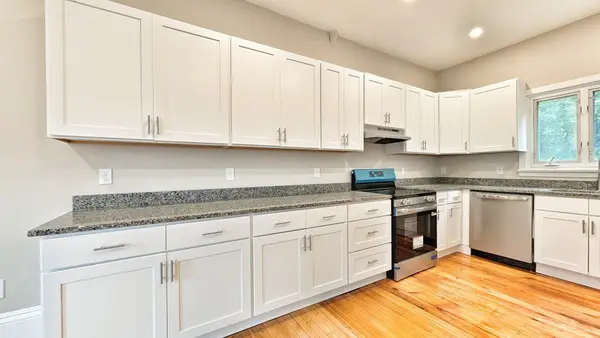 $799,900Active2 beds 2 baths1,538 sq. ft.
603 Woburn St #1, Wilmington, MA 01887
MLS# 73591989Listed by: eXp Realty LLC - Open Sun, 12 to 2pmNew
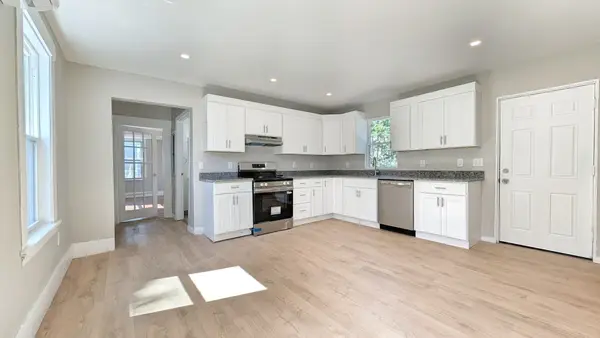 $699,900Active3 beds 2 baths1,280 sq. ft.
603 Woburn St #2, Wilmington, MA 01887
MLS# 73591990Listed by: eXp Realty LLC - New
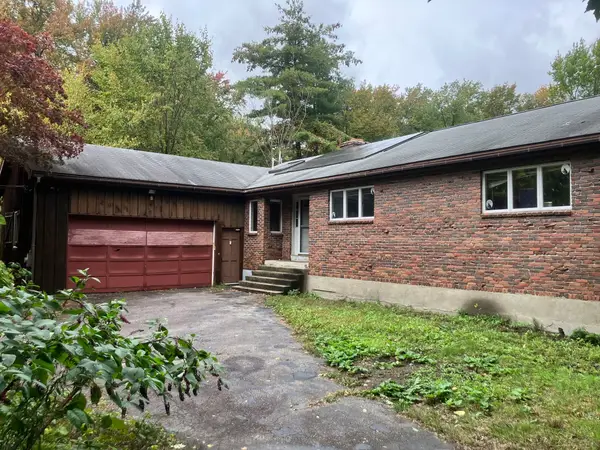 $799,900Active5 beds 3 baths2,720 sq. ft.
5 Clinton St, Wilmington, MA 01887
MLS# 73591890Listed by: Paul R. Marino - Open Sat, 11am to 12:30pmNew
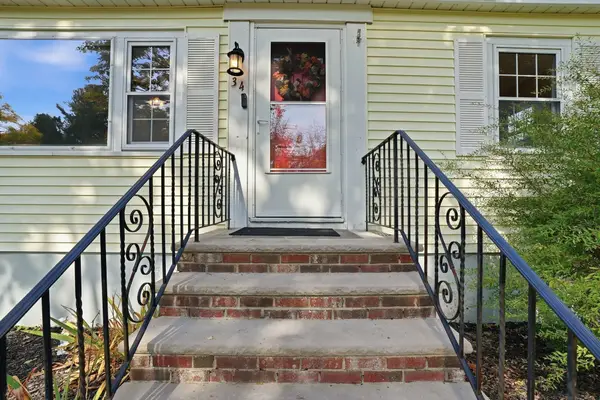 $649,900Active3 beds 3 baths1,780 sq. ft.
34 Andover St, Wilmington, MA 01887
MLS# 73591254Listed by: Compass


Protect your home and budget from life's surprises with an Assurant Home Warranty, backed by a partner that supports you through every step of homeownership. Explore Plans.
© 2023 - 2026 ERA Franchise Systems LLC. All rights reserved. ERA Franchise Systems LLC fully supports the principles of the Fair Housing Act and the Equal Opportunity Act. ERA, ERA Real Estate powered, and their respective logos are registered service marks of ERA Franchise Systems LLC. Each office is independently owned and operated.