
36 Oakdale Road, Wilmington, MA 01887
Local realty services provided by:ERA Millennium Real Estate
36 Oakdale Road,Wilmington, MA 01887
$700,000
- 3 Beds
- 2 Baths
- 1,643 sq. ft.
- Single family
- Active
Upcoming open houses
- Sun, Oct 2511:00 am - 01:00 pm
Listed by: chrisanne connolly
Office: wilson wolfe real estate
MLS#:73593592
Source:MLSPIN
Price summary
- Price:$700,000
- Price per sq. ft.:$426.05
About this home
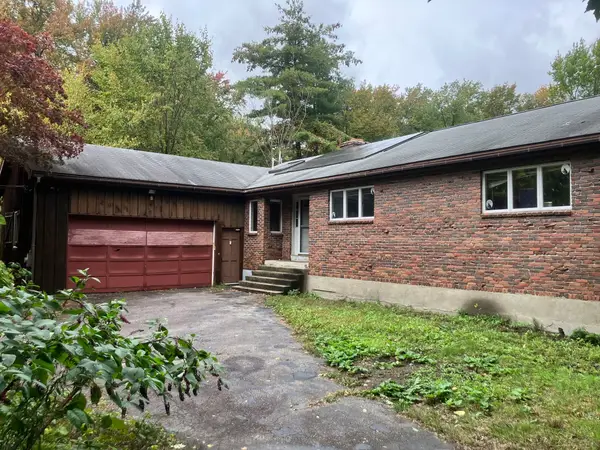
OPEN HOUSES SAT & SUN 10/24 & 25 11 AM - 1 PM ~Welcome to 36 Oakdale Road! Nestled in a desirable neighborhood, this warm and inviting 9-room home offers turn-key living, flexible spaces, and a backyard made for making memories. The sun-filled, open-concept living and dining areas feature beautiful light engineered hardwood flooring and sliders leading directly to the backyard oasis. The maple, cabinet-packed kitchen is complemented by a sunny sunroom/breakfast nook, conveniently connecting the kitchen, garage, and another set of sliders to the outdoor living space. The fully renovated full bath features an oversized tiled walk-in shower and luxurious radiant heat. A first-floor bedroom offers flexibility, while two additional bedrooms upstairs provide cozy comfort and ample storage. Step outside and enjoy all this backyard has to offer! A newer composite deck flows seamlessly to the heated above-ground pool, creating the perfect setting for summer fun and entertaining. A patio, spacious yard, and large storage shed complete this inviting outdoor retreat. Additional features include an insulated garage with remote access, a storage/workshop area, and convenient exterior access. The irrigation system is supplied by a separate well. Recent updates include a 35-year roof, central air conditioning, heating system, hot water tank, interior doors and lighting, and exterior paint. Conveniently located near the MBTA commuter rail and Route 93, as well as a beloved local country store, green space, and the new state-of-the-art public school and recreation area projected to open in fall 2028. With so much to offer inside and out, 36 Oakdale is a wonderful place to call home!...
Contact an agent
Home facts
- Year built:1949
- Listing ID #:73593592
- Updated:October 24, 2026 at 05:55 PM
Rooms and interior
- Bedrooms:3
- Total bathrooms:2
- Full bathrooms:1
- Half bathrooms:1
- Rooms Total:9
- Flooring:Engineered Hardwood, Flooring - Stone/Ceramic Tile, Laminate, Tile
- Dining Description:Balcony - Exterior, Exterior Access, Open Floorplan, Overhead, Slider
- Kitchen Description:Cabinets - Upgraded, Countertops - Stone/Granite/Solid, Dishwasher, Flooring - Stone/Ceramic Tile, Lighting - Overhead, Microwave, Range, Recessed Lighting, Refrigerator, Remodeled
- Basement Description:Bulkhead, Concrete, Full, Interior Entry, Partially Finished
- Living area:1,643 sq. ft.
Heating and cooling
- Cooling:1 Cooling Zone, Central Air
- Heating:Forced Air, Oil
- Central air:Yes
Structure and exterior
- Roof:Shingle
- Year built:1949
- Building area:1,643 sq. ft.
- Lot area:0.23 Acres
- Lot Features:Level
- Architectural Style:Cape
- Construction Materials:Frame
- Exterior Features:Deck, Deck - Exterior, Patio, Professional Landscaping, Rain Gutters, Sprinkler System, Storage
- Foundation Description:Block
Schools
- High school:Whs
- Middle school:North Inter/Wms
- Elementary school:Woburn Street
Utilities
- Water:Public
- Sewer:Private Sewer
Finances and disclosures
- Price:$700,000
- Price per sq. ft.:$426.05
- Tax amount:$7,145 (2026)
Features and amenities
- Appliances:Dishwasher, Dryer, Microwave, Range, Refrigerator, Washer
- Laundry features:Dryer, Electric Dryer Hookup, In Basement, Lighting - Overhead, Washer, Washer Hookup
- Amenities:Ceiling Fan(s), High Speed Internet, Lighting - Overhead, Recessed Lighting, Slider
- Pool features:Heated, Private Pool
Parking
- Total parking spaces:5
- Parking description:Attached, Driveway, Garage Door Opener, Garage Faces Side, Insulated, Off Street, Paved, Paved Drive, Storage
- Garage:Yes
- Garage spaces:1
New listings near 36 Oakdale Road
- Coming Soon
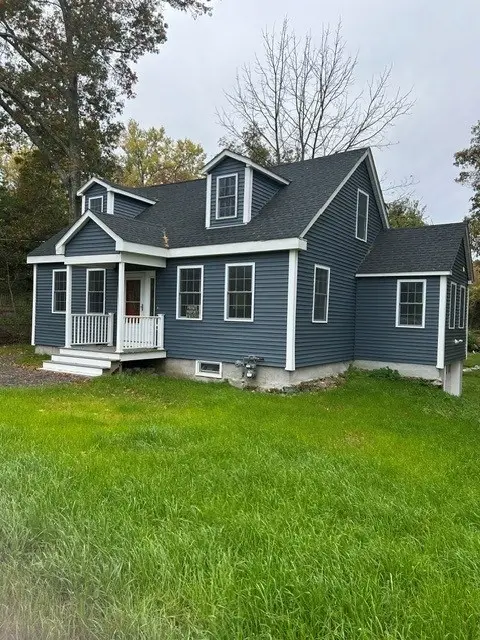 $949,900Coming Soon3 beds 3 baths1,900 sq. ft.
109 West St, Wilmington, MA 01887
MLS# 73593985Listed by: EXIT Premier Real Estate - New
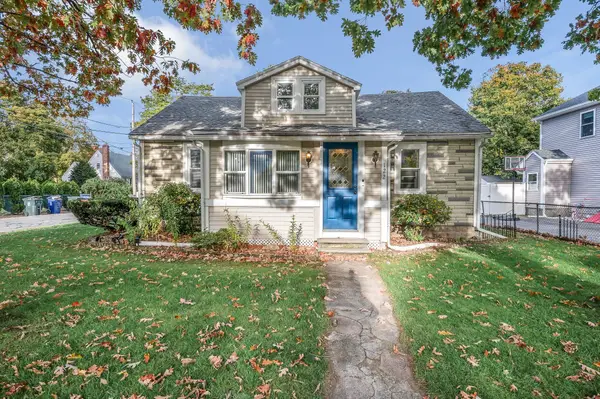 $559,900Active3 beds 1 baths1,219 sq. ft.
122 Federal Street, Wilmington, MA 01887
MLS# 73594741Listed by: Wilson Wolfe Real Estate - Open Sat, 11am to 1pmNew
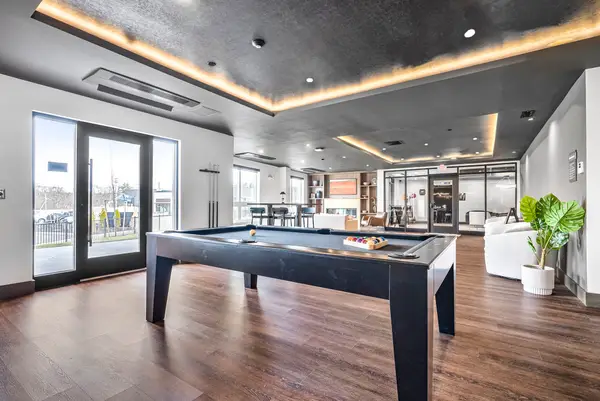 $685,000Active2 beds 2 baths1,021 sq. ft.
203 Lowell St. #318, Wilmington, MA 01887
MLS# 73594202Listed by: Right Way Realty LLC - New
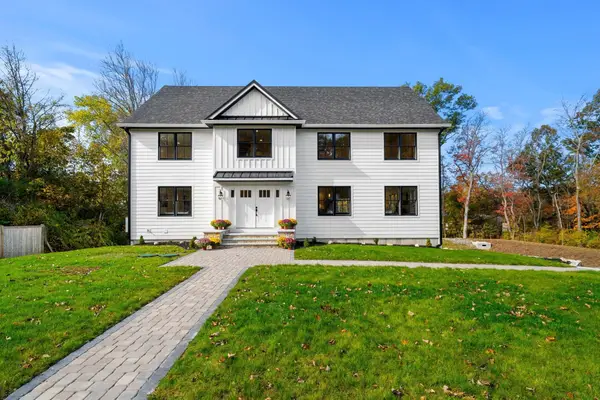 $1,799,000Active4 beds 4 baths4,509 sq. ft.
5 Lee Avenue, Wilmington, MA 01887
MLS# 73593767Listed by: Coldwell Banker Realty - Open Sun, 12 to 2pmNew
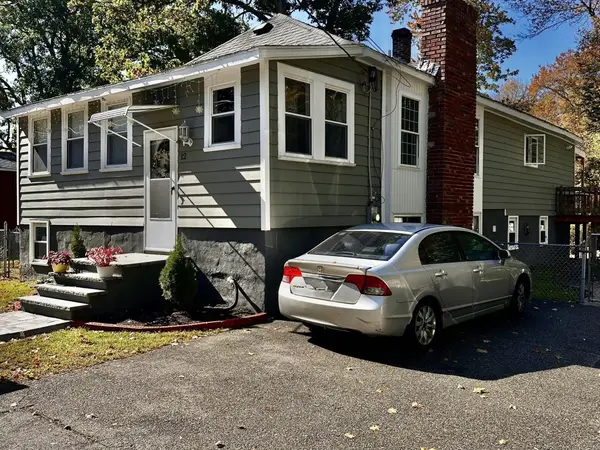 $649,900Active4 beds 4 baths1,296 sq. ft.
12 Hobson Ave, Wilmington, MA 01887
MLS# 73593327Listed by: RPA Realty - Open Sun, 12 to 1:30pmNew
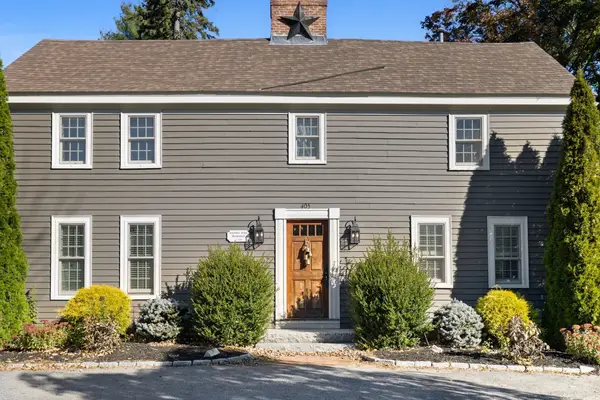 $774,900Active3 beds 3 baths2,126 sq. ft.
405 Andover St, Wilmington, MA 01887
MLS# 73593378Listed by: Serhant - Open Sun, 12 to 2pmNew
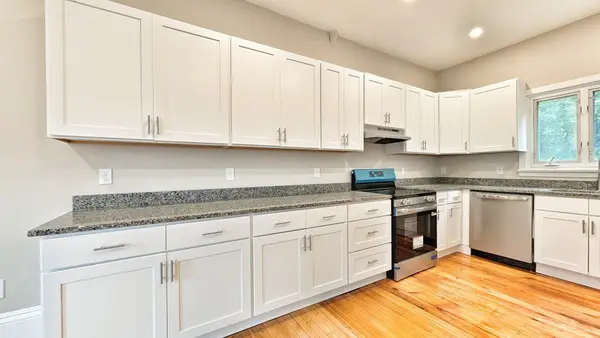 $799,900Active2 beds 2 baths1,538 sq. ft.
603 Woburn St #1, Wilmington, MA 01887
MLS# 73591989Listed by: eXp Realty LLC - Open Sun, 12 to 2pmNew
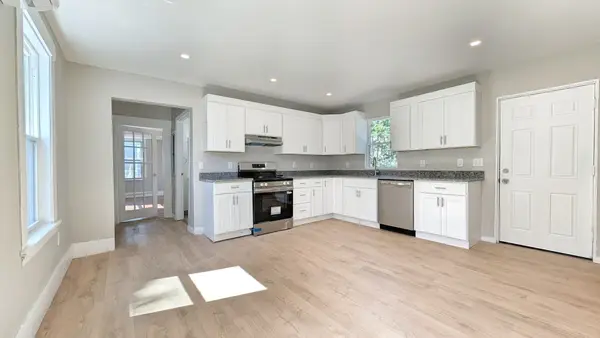 $699,900Active3 beds 2 baths1,280 sq. ft.
603 Woburn St #2, Wilmington, MA 01887
MLS# 73591990Listed by: eXp Realty LLC - New
 $799,900Active5 beds 3 baths2,720 sq. ft.
5 Clinton St, Wilmington, MA 01887
MLS# 73591890Listed by: Paul R. Marino


Protect your home and budget from life's surprises with an Assurant Home Warranty, backed by a partner that supports you through every step of homeownership. Explore Plans.
© 2023 - 2026 ERA Franchise Systems LLC. All rights reserved. ERA Franchise Systems LLC fully supports the principles of the Fair Housing Act and the Equal Opportunity Act. ERA, ERA Real Estate powered, and their respective logos are registered service marks of ERA Franchise Systems LLC. Each office is independently owned and operated.