
405 Andover St, Wilmington, MA 01887
Local realty services provided by:ERA Hart Sargis-Breen Real Estate
405 Andover St,Wilmington, MA 01887
$774,900
- 3 Beds
- 3 Baths
- 2,126 sq. ft.
- Single family
- Active
Upcoming open houses
- Sun, Oct 2512:00 pm - 01:30 pm
Listed by: the avenue, thomas mckenna
Office: serhant
MLS#:73593378
Source:MLSPIN
Price summary
- Price:$774,900
- Price per sq. ft.:$364.49
About this home
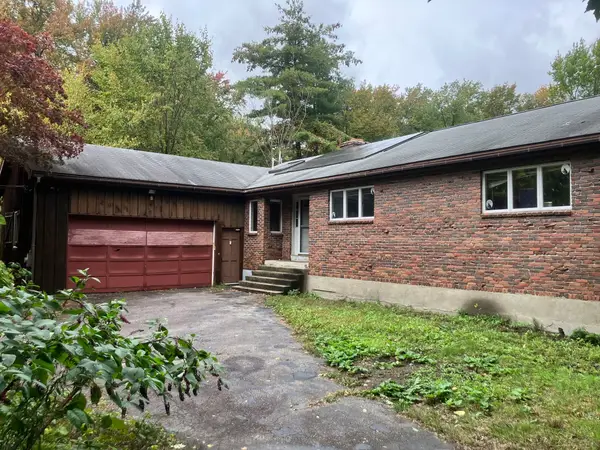
The Jonathan Jones Homestead, c. 1730. Built the year Wilmington was incorporated and honored with a town historic plaque, this North Wilmington antique pairs nearly three centuries of character with thoughtful modern updates. The living room sets the tone with a fireplace, beamed ceiling and wide plank hardwood floors. The remodeled kitchen opens to a sunken dining room made for gathering, with granite counters, a large island and recessed lighting. Upstairs, the primary suite offers a walk-in closet and full bath with double vanity, joined by two beamed-ceiling bedrooms. Entertaining continues in the detached bar and entertainment space, ready for game nights and hosting. Central air, gas heat and hardwood throughout. Outside, 1.23 acres of private grounds and an enclosed porch for every season, minutes to I-93. A rare chance to own a piece of Wilmington’s founding history without giving up modern comfort.
Contact an agent
Home facts
- Year built:1730
- Listing ID #:73593378
- Updated:October 24, 2026 at 09:52 PM
Rooms and interior
- Bedrooms:3
- Total bathrooms:3
- Full bathrooms:2
- Half bathrooms:1
- Rooms Total:7
- Flooring:Hardwood
- Dining Description:Exterior Access, Hardwood, Open Floorplan, Overhead, Recessed Lighting, Remodeled, Sunken, Wet Bar, Window(s) - Picture, Wine Chiller
- Kitchen Description:Countertops - Stone/Granite/Solid, Countertops - Upgraded, Dining Area, Dishwasher, Exterior Access, Freezer, Kitchen Island, Lighting - Overhead, Open Floorplan, Range, Range Hood, Recessed Lighting, Refrigerator, Remodeled, Wet Bar, Window(s) - Picture, Wine Chiller, Wine Refrigerator
- Living area:2,126 sq. ft.
Heating and cooling
- Cooling:Central Air
- Heating:Forced Air, Natural Gas, Propane
- Central air:Yes
Structure and exterior
- Roof:Shingle
- Year built:1730
- Building area:2,126 sq. ft.
- Lot area:1.23 Acres
- Architectural Style:Antique
- Construction Materials:Frame
- Exterior Features:Porch - Enclosed
- Foundation Description:Stone
Schools
- High school:Wilmington High School
- Middle school:Wilmington Middle School
- Elementary school:Woburn St Or Shawsheen
Utilities
- Water:Public
- Sewer:Private Sewer
Finances and disclosures
- Price:$774,900
- Price per sq. ft.:$364.49
- Tax amount:$9,370 (2026)
Features and amenities
- Appliances:Dishwasher, Dryer, Freezer, Range, Range Hood, Refrigerator, Washer, Wine Refrigerator
- Laundry features:Dryer, Washer
- Amenities:Entrance Foyer
Parking
- Total parking spaces:10
- Parking description:Detached, Off Street, Paved Drive
- Garage:Yes
New listings near 405 Andover St
- Coming Soon
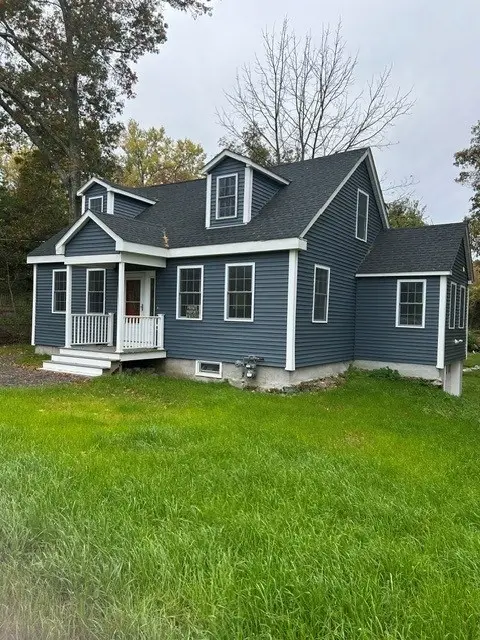 $949,900Coming Soon3 beds 3 baths1,900 sq. ft.
109 West St, Wilmington, MA 01887
MLS# 73593985Listed by: EXIT Premier Real Estate - New
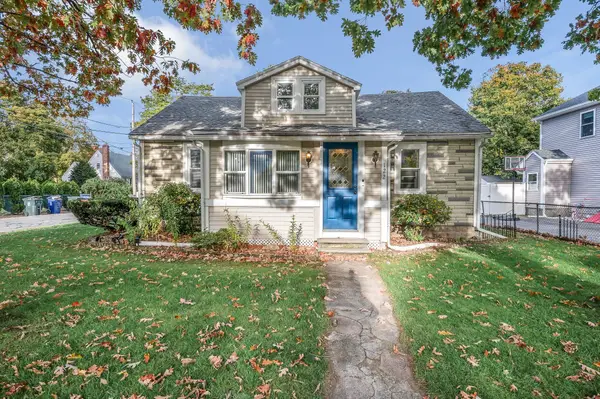 $559,900Active3 beds 1 baths1,219 sq. ft.
122 Federal Street, Wilmington, MA 01887
MLS# 73594741Listed by: Wilson Wolfe Real Estate - Open Sat, 11am to 1pmNew
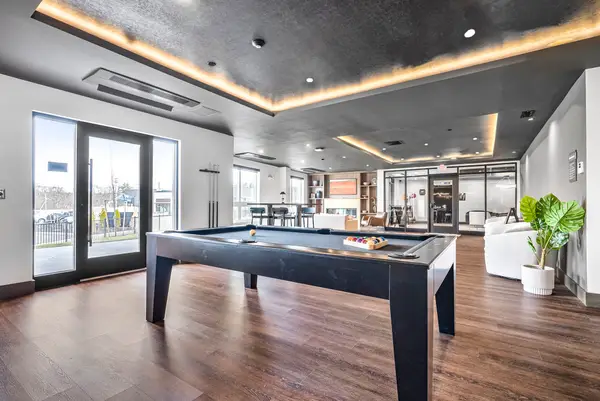 $685,000Active2 beds 2 baths1,021 sq. ft.
203 Lowell St. #318, Wilmington, MA 01887
MLS# 73594202Listed by: Right Way Realty LLC - New
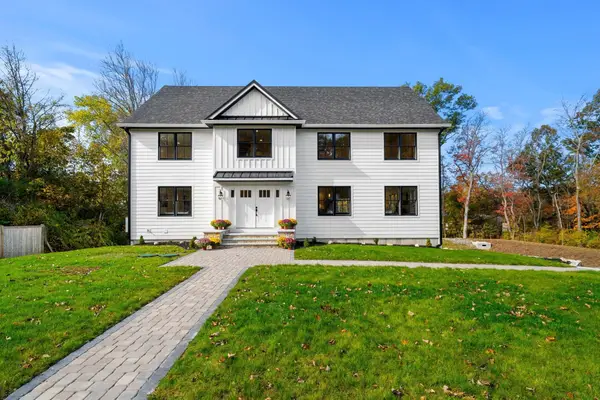 $1,799,000Active4 beds 4 baths4,509 sq. ft.
5 Lee Avenue, Wilmington, MA 01887
MLS# 73593767Listed by: Coldwell Banker Realty - Open Sun, 11am to 1pmNew
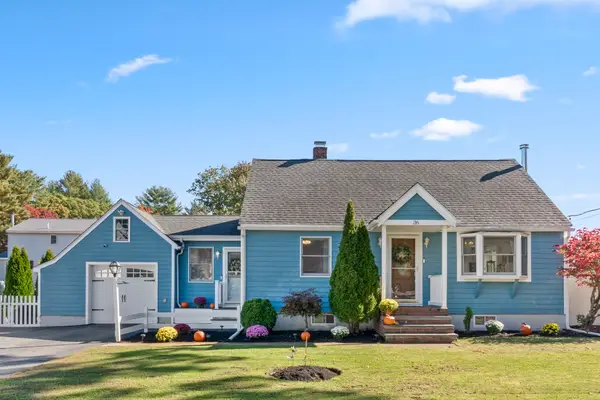 $700,000Active3 beds 2 baths1,643 sq. ft.
36 Oakdale Road, Wilmington, MA 01887
MLS# 73593592Listed by: Wilson Wolfe Real Estate - Open Sun, 12 to 2pmNew
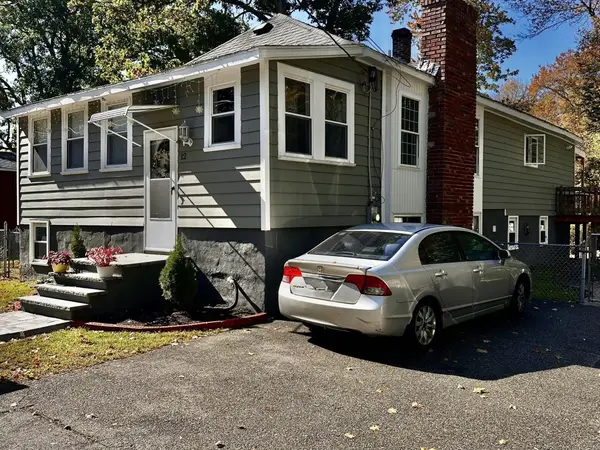 $649,900Active4 beds 4 baths1,296 sq. ft.
12 Hobson Ave, Wilmington, MA 01887
MLS# 73593327Listed by: RPA Realty - Open Sun, 12 to 2pmNew
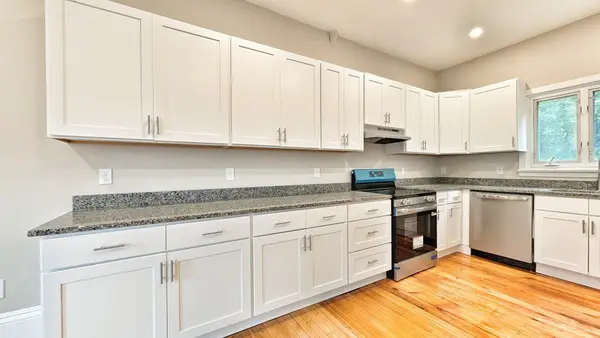 $799,900Active2 beds 2 baths1,538 sq. ft.
603 Woburn St #1, Wilmington, MA 01887
MLS# 73591989Listed by: eXp Realty LLC - Open Sun, 12 to 2pmNew
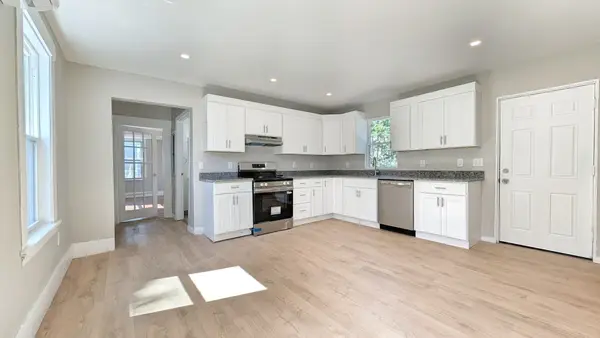 $699,900Active3 beds 2 baths1,280 sq. ft.
603 Woburn St #2, Wilmington, MA 01887
MLS# 73591990Listed by: eXp Realty LLC - New
 $799,900Active5 beds 3 baths2,720 sq. ft.
5 Clinton St, Wilmington, MA 01887
MLS# 73591890Listed by: Paul R. Marino


Protect your home and budget from life's surprises with an Assurant Home Warranty, backed by a partner that supports you through every step of homeownership. Explore Plans.
© 2023 - 2026 ERA Franchise Systems LLC. All rights reserved. ERA Franchise Systems LLC fully supports the principles of the Fair Housing Act and the Equal Opportunity Act. ERA, ERA Real Estate powered, and their respective logos are registered service marks of ERA Franchise Systems LLC. Each office is independently owned and operated.