
123 Franklin St, Winchendon, MA 01475
Local realty services provided by:ERA Key Realty Services
123 Franklin St,Winchendon, MA 01475
$290,000
- 2 Beds
- 1 Baths
- 1,100 sq. ft.
- Single family
- Active
Listed by: derek greene
Office: the greene realty group
MLS#:73586262
Source:MLSPIN
Price summary
- Price:$290,000
- Price per sq. ft.:$263.64
About this home
This is a well-kept neat and clean cottage with expected irregularities. Many recent updates. The house has five rooms and one full bath, all on the first-floor level. It has three heating options, electric, Propane gas, or a pellet stove which is included in the price. The Propane gas heaters are new. The house only has a partial cellar with access through a floor hatch. The house is serviced by a recently installed septic system. The roof shingles are about 7 years old. The property is located at the end of a low traffic st. Great location. The lot is mostly cleared with lawn in the front and back.
Contact an agent
Home facts
- Year built:1900
- Listing ID #:73586262
- Updated:October 04, 2026 at 12:30 PM
Rooms and interior
- Bedrooms:2
- Total bathrooms:1
- Full bathrooms:1
- Rooms Total:5
- Flooring:Vinyl
- Kitchen Description:Refrigerator
- Living area:1,100 sq. ft.
Heating and cooling
- Heating:Electric Baseboard, Propane, Wood
Structure and exterior
- Roof:Shingle
- Year built:1900
- Building area:1,100 sq. ft.
- Lot area:0.29 Acres
- Lot Features:Gentle Sloping
- Architectural Style:Cottage
- Construction Materials:Frame
- Foundation Description:Irregular
Utilities
- Water:Public
- Sewer:Private Sewer
Finances and disclosures
- Price:$290,000
- Price per sq. ft.:$263.64
- Tax amount:$1,506 (2026)
Features and amenities
- Appliances:Refrigerator
- Laundry features:Washer Hookup
Parking
- Total parking spaces:4
- Parking description:Off Street, Paved Drive
- Garage:Yes
- Garage spaces:2
New listings near 123 Franklin St
- New
 $489,900Active3 beds 3 baths1,400 sq. ft.
Lot 2 River St, Winchendon, MA 01475
MLS# 73585536Listed by: Keller Williams Realty North Central - New
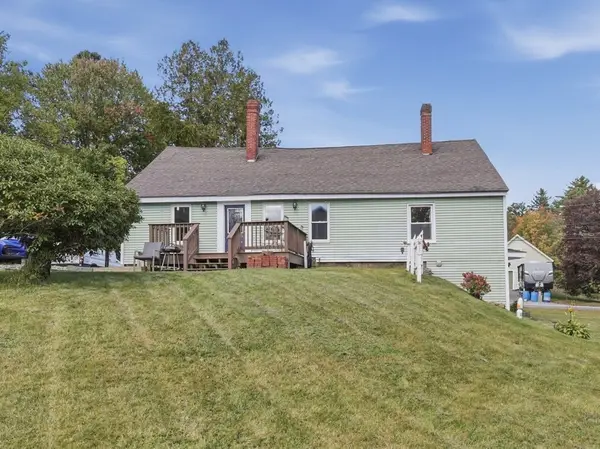 $315,000Active2 beds 1 baths1,302 sq. ft.
4 Hale St, Winchendon, MA 01475
MLS# 73584873Listed by: Lamacchia Realty, Inc. - New
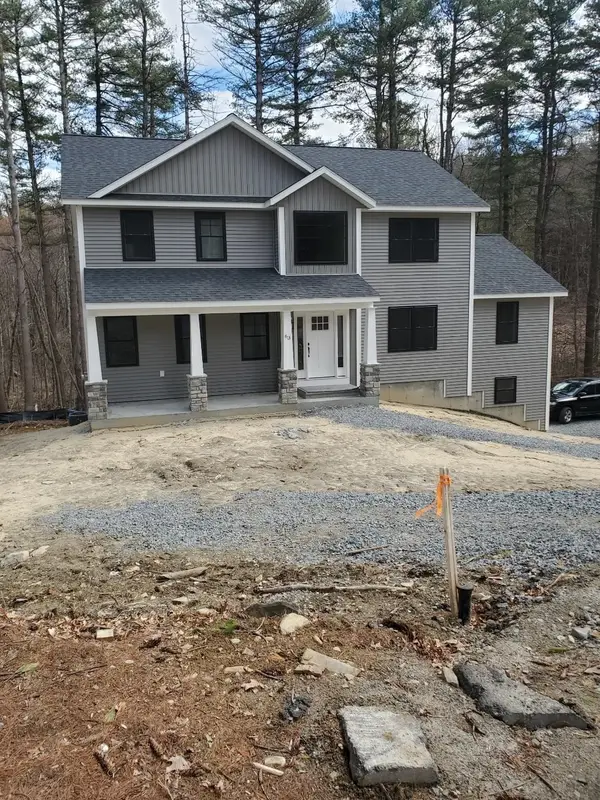 $749,000Active4 beds 3 baths2,752 sq. ft.
24-A Old Country Rd, Winchendon, MA 01475
MLS# 73584995Listed by: Freedom Real Estate - New
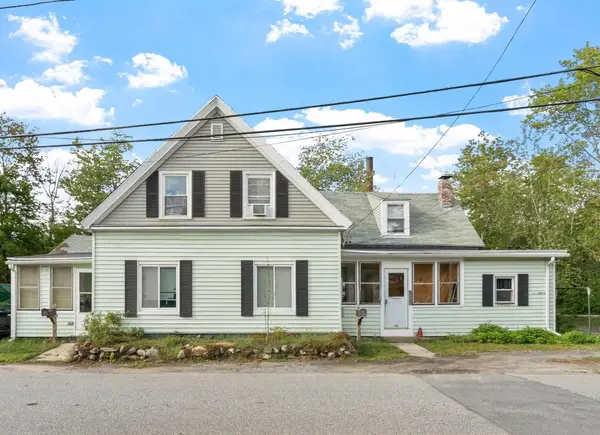 $325,000Active3 beds 2 baths1,602 sq. ft.
411-413 River St, Winchendon, MA 01475
MLS# 73584981Listed by: Prospective Realty INC - Open Sun, 10 to 11:30amNew
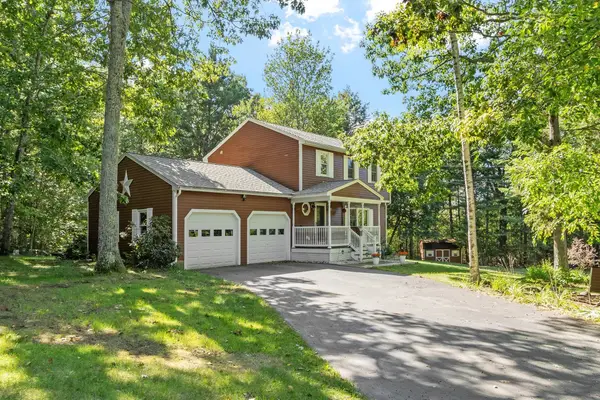 $519,900Active3 beds 3 baths2,025 sq. ft.
71 Hapgood Street, Winchendon, MA 01475
MLS# 73583622Listed by: Coldwell Banker Realty - Canton - New
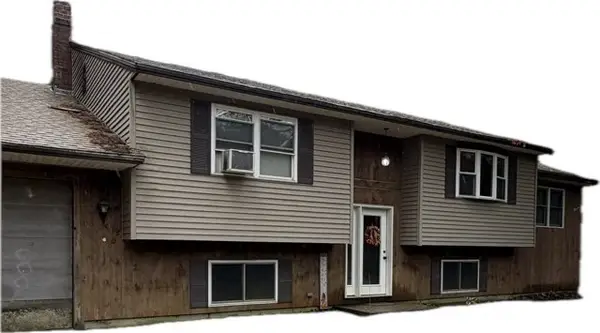 $379,900Active3 beds 2 baths2,692 sq. ft.
45 Joslin Road, Winchendon, MA 01475
MLS# 73583584Listed by: Sparks Real Estate - New
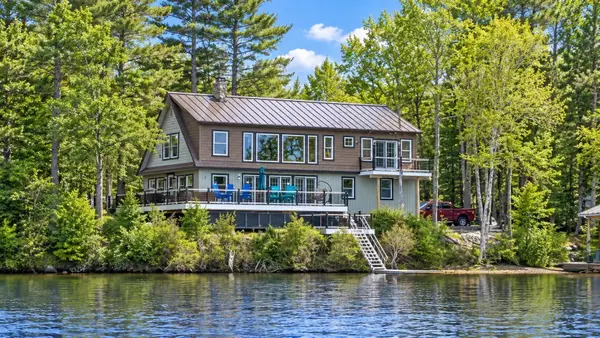 $1,270,000Active3 beds 3 baths2,496 sq. ft.
55 Island Rd, Winchendon, MA 01475
MLS# 73583251Listed by: OwnerEntry.com - New
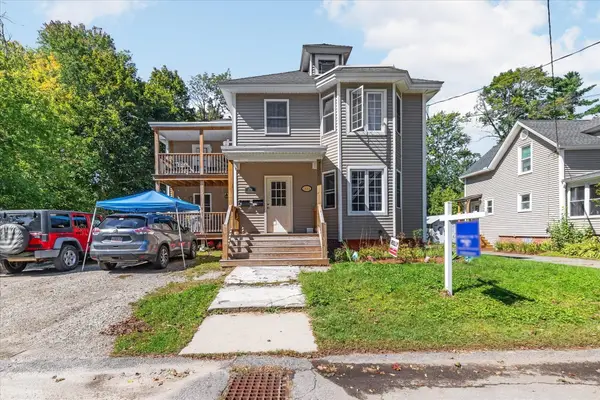 $475,000Active6 beds 3 baths2,824 sq. ft.
20 Mechanic St, Winchendon, MA 01475
MLS# 73581438Listed by: Coldwell Banker Realty - Leominster 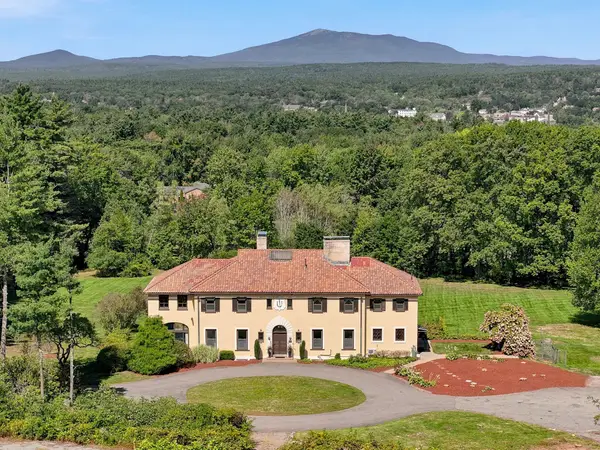 $1,200,000Active5 beds 4 baths5,456 sq. ft.
300 High St, Winchendon, MA 01475
MLS# 73576380Listed by: Morin Real Estate


Protect your home and budget from life's surprises with an Assurant Home Warranty, backed by a partner that supports you through every step of homeownership. Explore Plans.
© 2023 - 2026 ERA Franchise Systems LLC. All rights reserved. ERA Franchise Systems LLC fully supports the principles of the Fair Housing Act and the Equal Opportunity Act. ERA, ERA Real Estate powered, and their respective logos are registered service marks of ERA Franchise Systems LLC. Each office is independently owned and operated.