
15 Cross Road, Winchendon, MA 01475
Local realty services provided by:Cohn & Company ERA Powered
15 Cross Road,Winchendon, MA 01475
$459,000
- 3 Beds
- 2 Baths
- 1,794 sq. ft.
- Single family
- Active
Listed by: cory gracie
Office: laer realty partners
MLS#:73596398
Source:MLSPIN
Price summary
- Price:$459,000
- Price per sq. ft.:$255.85
About this home
Enjoy a welcoming farmer’s porch, an attached two-car garage and versatile living space in this 3 bedroom, 1.5 bath Ranch! The fully applianced eat-in kitchen features, tile flooring, a walk-in pantry and opens to a dining area with hardwood flooring, a slider to the back deck and direct garage access for easy unloading of groceries and shopping bags. The hardwood flooring flows into the living room, where a bay window fills the space with natural light. A pocket door connects the primary bedroom to the large common bathroom which has tile flooring and a conveniently located washer and dryer. The large finished lower level provides even more room to spread out, with a walk-in closet, a half bathroom and a slider to the private backyard, complete with a storage shed. A separate heated workshop with its own walkout door offers space for hobbies, projects and storage. The owned solar panels round out this home’s appealing features! Don’t miss out.
Contact an agent
Home facts
- Year built:2005
- Listing ID #:73596398
- Updated:October 30, 2026 at 02:00 AM
Rooms and interior
- Bedrooms:3
- Total bathrooms:2
- Full bathrooms:1
- Half bathrooms:1
- Rooms Total:6
- Flooring:Carpet, Hardwood, Tile
- Kitchen Description:Deck - Exterior, Dining Area, Dishwasher, Flooring - Hardwood, Flooring - Stone/Ceramic Tile, Microwave, Open Floorplan, Pantry, Range, Refrigerator, Slider, Water Softner, Water Treatment
- Basement Description:Full, Interior Entry, Partially Finished, Walk-Out Access
- Living area:1,794 sq. ft.
Heating and cooling
- Heating:Baseboard, Oil
Structure and exterior
- Roof:Shingle
- Year built:2005
- Building area:1,794 sq. ft.
- Lot area:1.12 Acres
- Lot Features:Level
- Architectural Style:Ranch
- Construction Materials:Frame
- Exterior Features:Deck - Wood, Garden, Porch, Rain Gutters, Storage
- Foundation Description:Concrete Perimeter
Utilities
- Water:Private
- Sewer:Private Sewer
Finances and disclosures
- Price:$459,000
- Price per sq. ft.:$255.85
- Tax amount:$5,770 (2025)
Features and amenities
- Appliances:Dishwasher, Dryer, Microwave, Range, Refrigerator, Washer, Water Treatment
- Laundry features:Dryer, Electric Dryer Hookup, First Floor, Washer, Washer Hookup
Parking
- Total parking spaces:5
- Parking description:Attached, Garage Door Opener, Garage Faces Side, Off Street, Paved, Paved Drive
- Garage:Yes
- Garage spaces:2
New listings near 15 Cross Road
- New
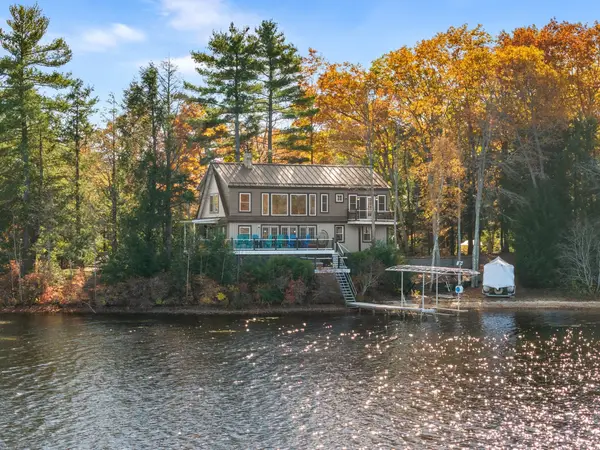 $1,275,000Active3 beds 3 baths2,496 sq. ft.
55 Island Road, Winchendon, MA 01475
MLS# 73596354Listed by: Smith and Oak Real Estate Co. - Open Sat, 11am to 1pmNew
 $307,000Active2 beds 2 baths996 sq. ft.
23 Webster St, Winchendon, MA 01475
MLS# 73595357Listed by: RE/MAX Town Square - New
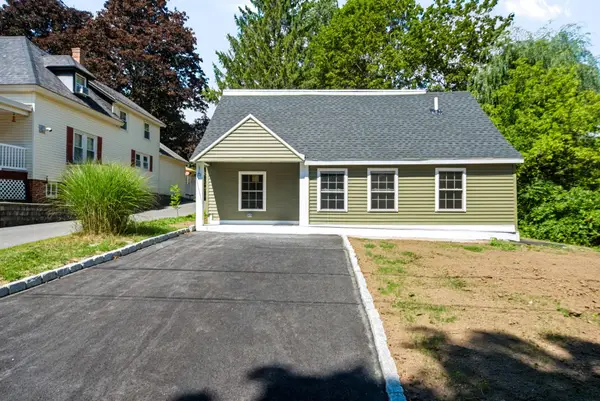 $2,700Active3 beds 2 baths1,320 sq. ft.
16 Winter Pl, Winchendon, MA 01475
MLS# 73594331Listed by: Karin Anderson Real Estate LLC - Open Sat, 10am to 12pmNew
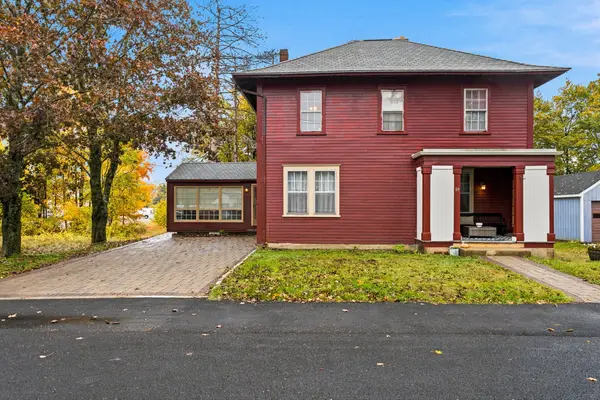 $350,000Active3 beds 3 baths1,176 sq. ft.
59 Beech St., Winchendon, MA 01475
MLS# 73592554Listed by: Morin Real Estate 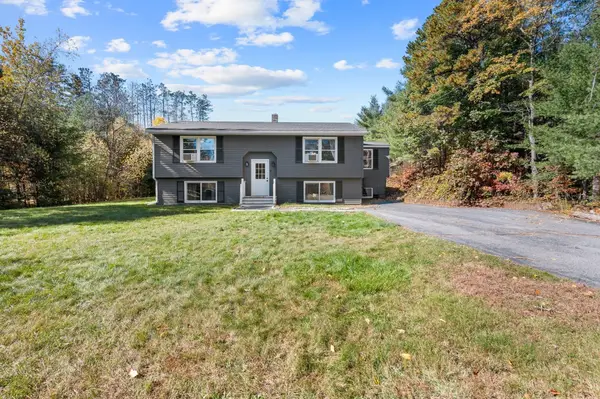 $415,000Active4 beds 1 baths1,343 sq. ft.
706 Brown St, Winchendon, MA 01475
MLS# 73592195Listed by: eXp Realty LLC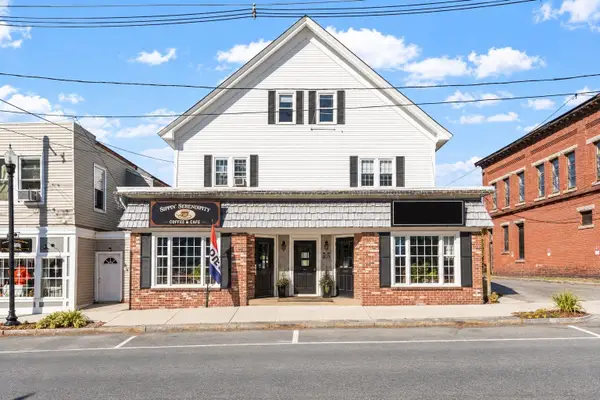 $750,000Active6 beds 6 baths6,309 sq. ft.
206-210 Central St, Winchendon, MA 01475
MLS# 73591921Listed by: Elm Grove Realty, LLC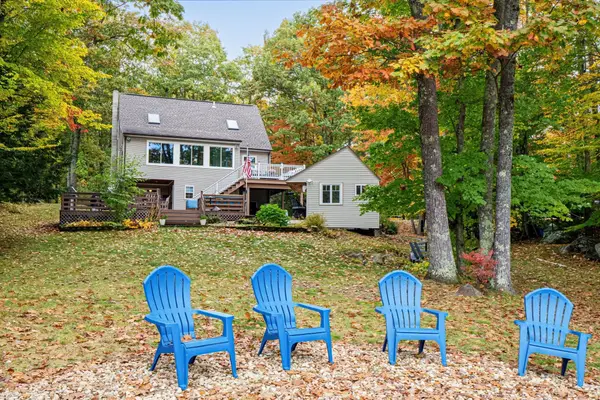 $899,000Active3 beds 3 baths2,096 sq. ft.
66 Lakeview Dr, Winchendon, MA 01475
MLS# 73591486Listed by: eXp Realty LLC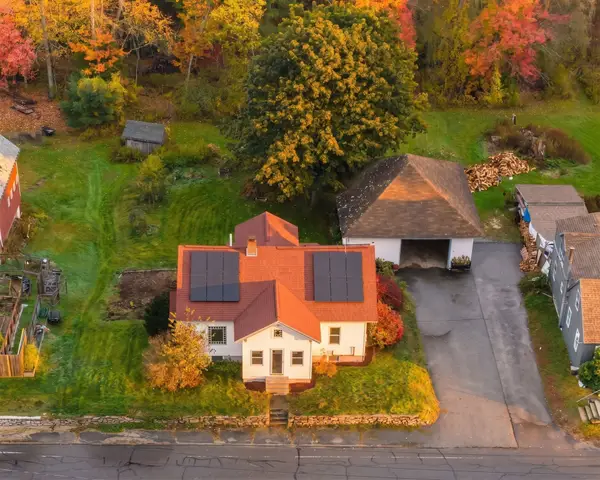 $329,900Active3 beds 2 baths1,596 sq. ft.
179 Glenallen St, Winchendon, MA 01475
MLS# 73591508Listed by: Keller Williams Realty North Central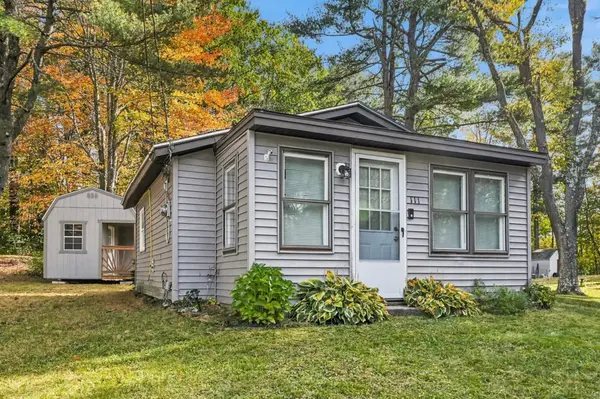 $199,000Active1 beds 1 baths360 sq. ft.
111 Franklin St, Winchendon, MA 01475
MLS# 73590247Listed by: eXp Realty LLC - Corporate Office


Protect your home and budget from life's surprises with an Assurant Home Warranty, backed by a partner that supports you through every step of homeownership. Explore Plans.
© 2023 - 2026 ERA Franchise Systems LLC. All rights reserved. ERA Franchise Systems LLC fully supports the principles of the Fair Housing Act and the Equal Opportunity Act. ERA, ERA Real Estate powered, and their respective logos are registered service marks of ERA Franchise Systems LLC. Each office is independently owned and operated.