
55 Island Road, Winchendon, MA 01475
Local realty services provided by:ERA Hart Sargis-Breen Real Estate
55 Island Road,Winchendon, MA 01475
$1,275,000
- 3 Beds
- 3 Baths
- 2,496 sq. ft.
- Single family
- Active
Listed by: smith & oak greater boston group
Office: smith and oak real estate co.
MLS#:73596354
Source:MLSPIN
Price summary
- Price:$1,275,000
- Price per sq. ft.:$510.82
About this home
Set on beautiful Lake Monomonac, this lake house offers incredible privacy and about 236 feet of lake frontage! This 3-bedroom, 2.5-bath home has everything you need to start enjoying lake life right away. The entire second floor was added in 2021 as a spacious primary suite with its own balcony overlooking the water, and a great family room anchors the other wing of the second floor, perfect for hosting guests or a quiet place to unwind. The first floor offers two more spacious bedrooms, one with its own private half bath, plus a full bath just down the hall. The open living room and kitchen flow right out onto a beautiful composite deck overlooking sweeping views of Lake Monomonac. The big work here is already done, with a new roof, siding, windows and insulation, and Title 5 has passed, so you can truly consider this a turnkey property. On top of the house itself, the pontoon boat, lift and dock are included and ready for long summer days on the water. Stretching over 700 acres across the Massachusetts and New Hampshire line, Lake Monomonac is made for boating, swimming, fishing and paddling all season long, with plenty of open water to explore right from your own dock. Whether it's your full-time home or your weekend escape, this is lake living at its best. Just move in and enjoy!...
Contact an agent
Home facts
- Year built:1960
- Subdivision & Development:Blueberry Island, Lake Monomonac
- Listing ID #:73596354
- Updated:October 29, 2026 at 01:28 PM
Rooms and interior
- Bedrooms:3
- Total bathrooms:3
- Full bathrooms:2
- Half bathrooms:1
- Rooms Total:7
- Kitchen Description:ENERGY STAR Qualified Dishwasher, ENERGY STAR Qualified Refrigerator, Range
- Basement Description:Concrete, Full, Garage Access, Sump Pump, Unfinished
- Living area:2,496 sq. ft.
Heating and cooling
- Cooling:2 Cooling Zones, Heat Pump
- Heating:Central, Forced Air, Heat Pump, Oil
Structure and exterior
- Roof:Metal
- Year built:1960
- Building area:2,496 sq. ft.
- Lot Features:Wooded
- Architectural Style:Colonial
- Construction Materials:Frame, Vertical Siding
- Exterior Features:Balcony, Deck - Composite, Porch, Stone Wall
- Foundation Description:Block, Concrete Perimeter
Schools
- High school:Murdock High School
- Middle school:Murdock Middle School
- Elementary school:Memorial / Toy Town Elementary
Utilities
- Water:Private
- Sewer:Private Sewer
Finances and disclosures
- Price:$1,275,000
- Price per sq. ft.:$510.82
- Tax amount:$6,406 (2026)
Features and amenities
- Appliances:ENERGY STAR Qualified Dishwasher, ENERGY STAR Qualified Refrigerator, ENERGY STAR Qualified Washer, Instant Hot Water, Range
- Laundry features:ENERGY STAR Qualified Dryer, ENERGY STAR Qualified Washer, Electric Dryer Hookup, First Floor, Washer Hookup
Parking
- Total parking spaces:11
- Parking description:Attached, Garage Door Opener, Garage Faces Side, Off Street, Oversized, Stone/Gravel, Storage, Under, Workshop in Garage
- Garage:Yes
- Garage spaces:1
New listings near 55 Island Road
- New
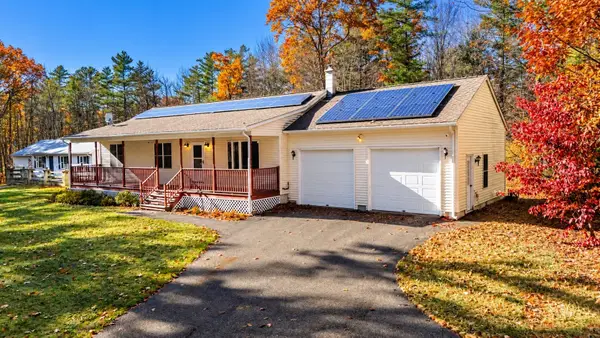 $459,000Active3 beds 2 baths1,794 sq. ft.
15 Cross Road, Winchendon, MA 01475
MLS# 73596398Listed by: LAER Realty Partners - Open Sat, 11am to 1pmNew
 $307,000Active2 beds 2 baths996 sq. ft.
23 Webster St, Winchendon, MA 01475
MLS# 73595357Listed by: RE/MAX Town Square - New
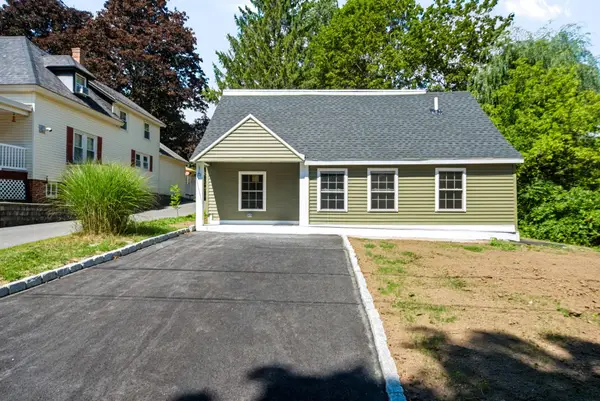 $2,700Active3 beds 2 baths1,320 sq. ft.
16 Winter Pl, Winchendon, MA 01475
MLS# 73594331Listed by: Karin Anderson Real Estate LLC - Open Sat, 10am to 12pmNew
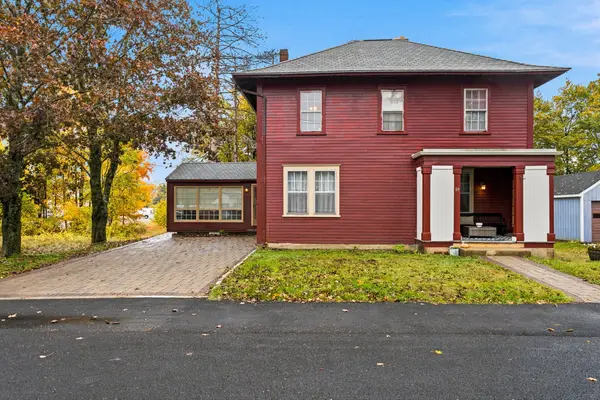 $350,000Active3 beds 3 baths1,176 sq. ft.
59 Beech St., Winchendon, MA 01475
MLS# 73592554Listed by: Morin Real Estate 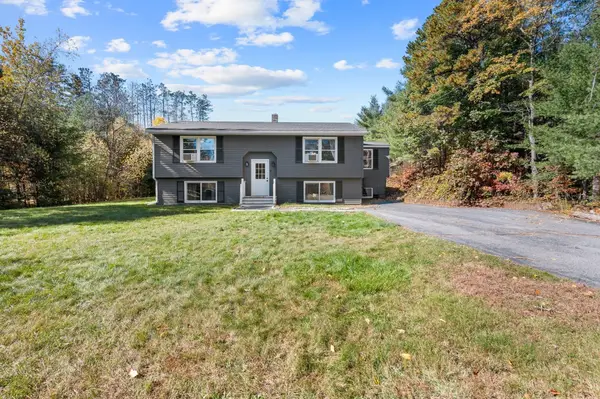 $415,000Active4 beds 1 baths1,343 sq. ft.
706 Brown St, Winchendon, MA 01475
MLS# 73592195Listed by: eXp Realty LLC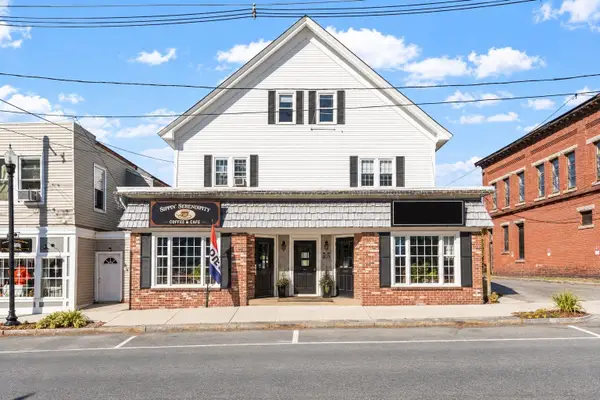 $750,000Active6 beds 6 baths6,309 sq. ft.
206-210 Central St, Winchendon, MA 01475
MLS# 73591921Listed by: Elm Grove Realty, LLC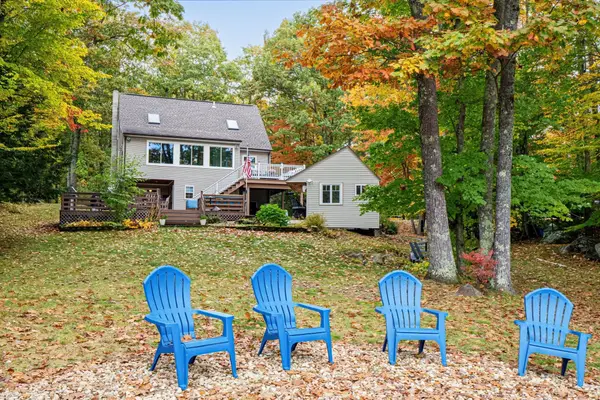 $899,000Active3 beds 3 baths2,096 sq. ft.
66 Lakeview Dr, Winchendon, MA 01475
MLS# 73591486Listed by: eXp Realty LLC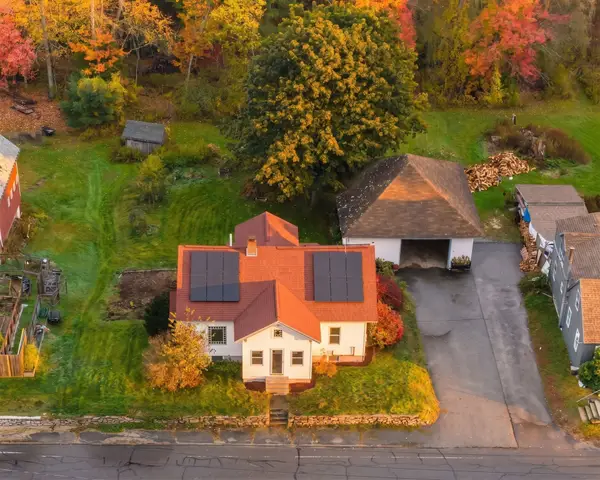 $329,900Active3 beds 2 baths1,596 sq. ft.
179 Glenallen St, Winchendon, MA 01475
MLS# 73591508Listed by: Keller Williams Realty North Central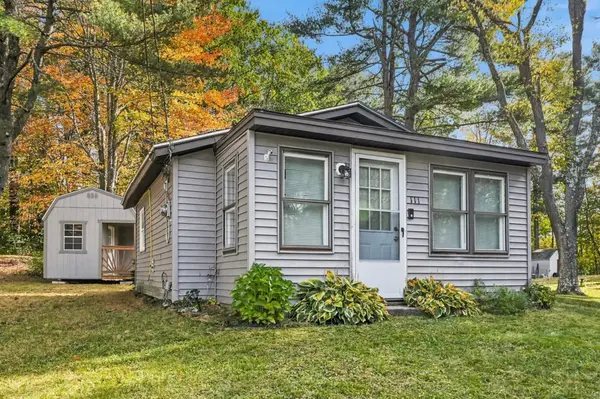 $199,000Active1 beds 1 baths360 sq. ft.
111 Franklin St, Winchendon, MA 01475
MLS# 73590247Listed by: eXp Realty LLC - Corporate Office


Protect your home and budget from life's surprises with an Assurant Home Warranty, backed by a partner that supports you through every step of homeownership. Explore Plans.
© 2023 - 2026 ERA Franchise Systems LLC. All rights reserved. ERA Franchise Systems LLC fully supports the principles of the Fair Housing Act and the Equal Opportunity Act. ERA, ERA Real Estate powered, and their respective logos are registered service marks of ERA Franchise Systems LLC. Each office is independently owned and operated.