
42 Wildwood Street, Winchester, MA 01890
Local realty services provided by:ERA Hart Sargis-Breen Real Estate
42 Wildwood Street,Winchester, MA 01890
$2,299,000
- 7 Beds
- 5 Baths
- 4,930 sq. ft.
- Single family
- Active
Upcoming open houses
- Fri, Jul 3111:00 am - 12:00 pm
- Sat, Aug 0112:00 pm - 01:30 pm
- Sun, Aug 0212:00 pm - 01:30 pm
Listed by: carolyn walsh, paula r. sughrue
Office: better homes and gardens real estate - the shanahan group
MLS#:73556122
Source:MLSPIN
Price summary
- Price:$2,299,000
- Price per sq. ft.:$466.33
About this home
Exceptional craftsmanship defines this majestic home in The Flats, where beautifully-preserved architectural details blend seamlessly w/ modern livability. A showstopping foyer welcomes you w/ a sweeping staircase, exquisite millwork, graceful arched openings & leaded glass windows. You’ll find quarter-sawn oak floors, rich woodwork, generously scaled windows & impressive ceiling height throughout. The expanded eat-in kitchen includes granite, SS appliances, island, office area & steps to a custom mudroom. The main level also includes elegant living, dining & family rooms, a butler's pantry, & ½ bath. The 2nd floor showcases a dramatic landing w/ continuously curved railing & has 4 large bedrooms & two full baths, including a spacious primary suite w/ full bathroom and walk-in closet. 3 bedrooms & a full bath complete the 3rd floor. The finished lower level w/ recreation room, mudroom w/ built-in lockers, and full bathroom offers endless possibilities. Recent updates include Pella windows throughout (2020), new & upgraded heating system (2024), and exterior siding, paint & shutters (2020). Set on a flat, oversized lot featuring a bluestone patio w/ seating wall. Located in a highly-coveted neighborhood and less than a mile from the newly built Lynch elementary school, town center & train.This magnificent home pairs timeless character with today’s amenities....
Contact an agent
Home facts
- Year built:1880
- Listing ID #:73556122
- Updated:July 30, 2026 at 11:05 AM
Rooms and interior
- Bedrooms:7
- Total bathrooms:5
- Full bathrooms:4
- Half bathrooms:1
- Rooms Total:11
- Flooring:Flooring - Hardwood, Flooring - Stone/Ceramic Tile, Hardwood, Laminate, Tile
- Dining Description:Hardwood, Lighting - Sconce, Overhead, Wainscoting
- Bathrooms Description:Bathroom, Bathroom - Full, Bathroom - Tiled With Shower Stall, Bathroom - With Shower Stall
- Kitchen Description:Countertops - Stone/Granite/Solid, Crown Molding, Dining Area, Dishwasher, Disposal, Flooring - Hardwood, Kitchen Island, Lighting - Pendant, Lighting - Sconce, Microwave, Range, Range Hood, Recessed Lighting, Refrigerator, Stainless Steel Appliances, Wine Chiller, Wine Refrigerator
- Bedroom Description:Bedroom
- Basement Description:Full, Interior Entry, Partially Finished, Sump Pump
- Living area:4,930 sq. ft.
Heating and cooling
- Cooling:Whole House Fan, Window Unit(s)
- Heating:Baseboard, Natural Gas
Structure and exterior
- Roof:Shingle
- Year built:1880
- Building area:4,930 sq. ft.
- Lot area:0.34 Acres
- Lot Features:Level
- Architectural Style:Colonial
- Construction Materials:Frame
- Exterior Features:Patio, Sprinkler System
- Foundation Description:Concrete Perimeter, Stone
Schools
- High school:Winchester High School
- Middle school:Mccall Middle School
- Elementary school:Lynch
Utilities
- Water:Public
- Sewer:Public Sewer
Finances and disclosures
- Price:$2,299,000
- Price per sq. ft.:$466.33
- Tax amount:$21,137 (2026)
Features and amenities
- Appliances:Dishwasher, Disposal, Dryer, Microwave, Range, Range Hood, Refrigerator, Washer, Wine Refrigerator
- Laundry features:Dryer, In Basement, Washer, Washer Hookup
- Amenities:Closet, Gas Water Heater, Recessed Lighting
Parking
- Total parking spaces:6
- Parking description:Detached, Off Street, Paved Drive
- Garage:Yes
- Garage spaces:2
New listings near 42 Wildwood Street
- New
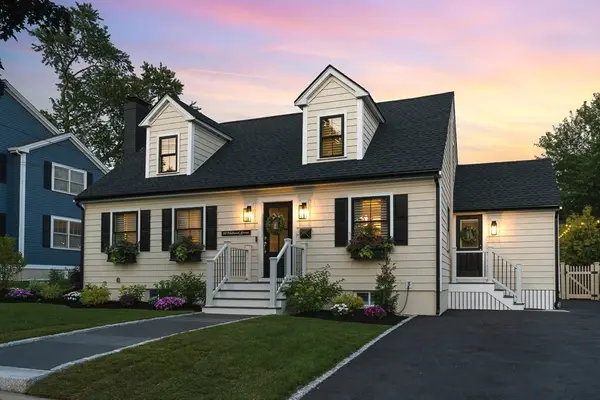 $1,549,000Active3 beds 3 baths2,640 sq. ft.
50 Holland Street, Winchester, MA 01890
MLS# 73556633Listed by: Compass - New
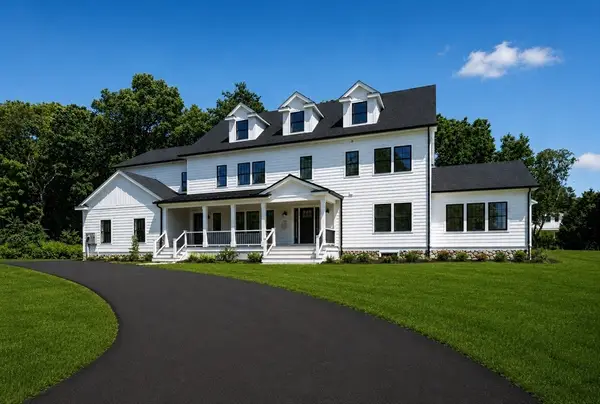 $3,600,000Active7 beds 8 baths7,429 sq. ft.
11 Viking Road, Winchester, MA 01890
MLS# 73556474Listed by: Engel & Volkers Boston - New
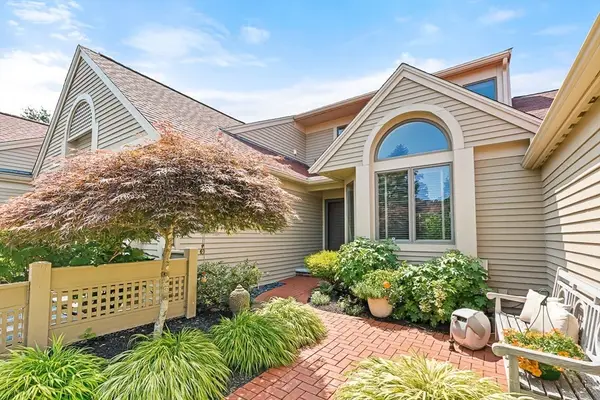 $2,100,000Active4 beds 4 baths3,640 sq. ft.
7 Wainwright Road #113, Winchester, MA 01890
MLS# 73556476Listed by: Compass - Open Sun, 11:30am to 1pmNew
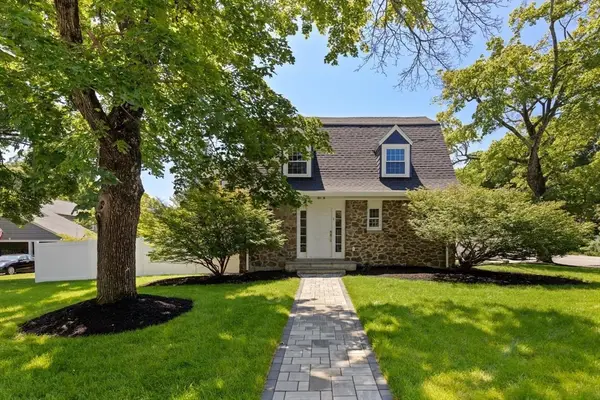 $1,799,000Active3 beds 4 baths3,010 sq. ft.
1 Town Way, Winchester, MA 01890
MLS# 73555777Listed by: Compass - Open Sat, 12 to 1:30pmNew
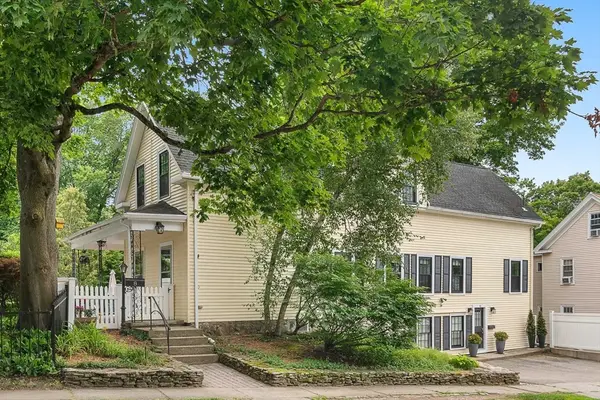 $1,125,000Active5 beds 3 baths2,391 sq. ft.
8 Oak Street, Winchester, MA 01890
MLS# 73555597Listed by: The Synergy Group - Open Sat, 12 to 1:30pmNew
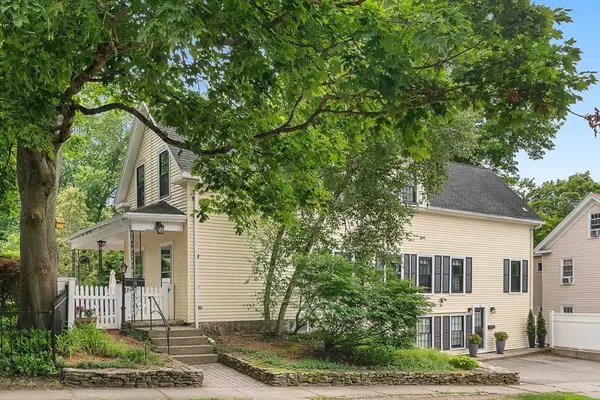 $1,125,000Active5 beds 3 baths2,391 sq. ft.
8-10 Oak St, Winchester, MA 01890
MLS# 73555245Listed by: The Synergy Group - New
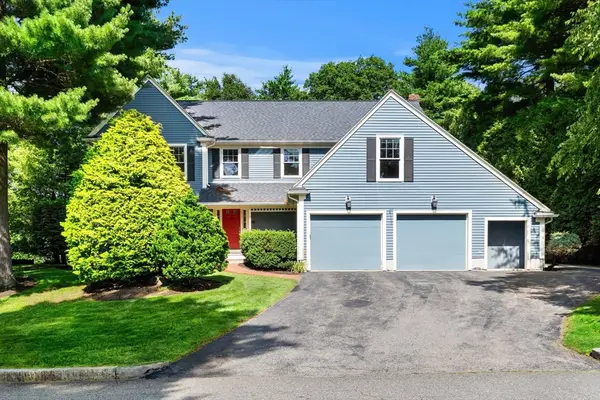 $2,225,000Active4 beds 4 baths4,210 sq. ft.
6 Davey Ln, Winchester, MA 01890
MLS# 73554545Listed by: Coldwell Banker Realty - Andovers/Readings Regional - New
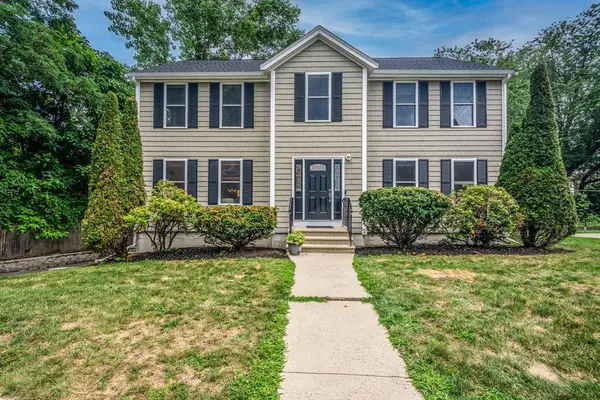 $1,150,000Active4 beds 3 baths2,392 sq. ft.
11 Williams Cir, Winchester, MA 01890
MLS# 73554139Listed by: Barrett Sotheby's International Realty - New
 $849,000Active3 beds 2 baths1,340 sq. ft.
15 Clark St, Winchester, MA 01890
MLS# 73555218Listed by: Coldwell Banker Realty - Milton


Protect your home and budget from life's surprises with an Assurant Home Warranty, backed by a partner that supports you through every step of homeownership. Explore Plans.
© 2023 - 2026 ERA Franchise Systems LLC. All rights reserved. ERA Franchise Systems LLC fully supports the principles of the Fair Housing Act and the Equal Opportunity Act. ERA, ERA Real Estate powered, and their respective logos are registered service marks of ERA Franchise Systems LLC. Each office is independently owned and operated.