
8 Oak Street, Winchester, MA 01890
Local realty services provided by:ERA Millennium Real Estate
8 Oak Street,Winchester, MA 01890
$1,125,000
- 5 Beds
- 3 Baths
- 2,391 sq. ft.
- Single family
- Active
Upcoming open houses
- Fri, Jul 3104:00 pm - 05:00 pm
- Sat, Aug 0112:00 pm - 01:30 pm
- Sun, Aug 0212:00 pm - 01:30 pm
Listed by: the synergy group, marie montieth
Office: the synergy group
MLS#:73555597
Source:MLSPIN
Price summary
- Price:$1,125,000
- Price per sq. ft.:$470.51
About this home
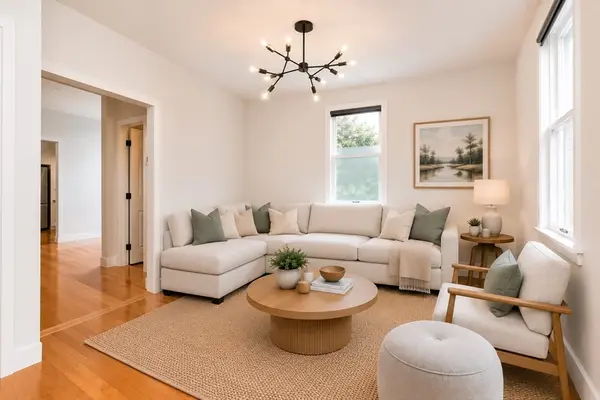
OH 7/31 4-5pm, 8/1 & 8/2 12-1:30pm Thoughtfully updated 1870 home with a versatile footprint offering many options for multi-generational living, a grand home office setup, dedicated au pair quarters, or separately rented as an Accessory Dwelling Unit (ADU). Elegant renovations have preserved the home's original historic character while seamlessly incorporating today's modern luxuries. A charming farmer's porch welcomes you into the main living area, featuring 8 rooms, 4 bedrooms, and 1.5 baths. The beautifully renovated 2024 eat-in kitchen showcases timeless cabinetry, quartz countertops, a functional butcher block island, custom blue-and-white tile backsplash, an exterior-vented gas range, and direct access to a new 2024 TimberTech deck. Interior highlights include an inviting living room with a striking embossed tin ceiling, a flexible first-floor bedroom or office featuring floor-to-ceiling windows, and gorgeous wide-plank flooring. The walk-out lower-level family room adds excellent bonus space with direct access to the backyard, while three additional bedrooms sit on the second floor. The full bath was tastefully renovated in 2020 with vintage-inspired washstand sinks, and the unfinished basement provides laundry space and storage. The separate, fully integrated living area is ideal for extended family, guests, an au pair, or rental income. This bright secondary suite offers a sunlit living room with its own deck access, an eat-in kitchen, full bath, and spacious second-floor bedroom. Original pine floors on main level and carpet in bedroom. Modern mini-split heating and A/C units provide year-round climate control throughout both distinct living areas. The main home also features gas baseboard and radiator heat, while suite is independently served by radiator heat. Outside, a patio and 3 off-street parking spaces complete this exceptional property. The location is a commuter's dream, situated just a short stroll to vibrant Winchester Center, boutique shops, local cafés, and acclaimed restaurants. Commuters will love being near 2 MBTA Commuter Rail stations, offering a quick 2-stop ride straight into Boston's North Station. Best of all, this property sits within the highly sought-after Lynch Elementary School district, placing you directly inside Winchester's top-rated, award-winning public school system. This rare property truly offers the perfect combination of timeless historic charm, high-end modern updates, and outstanding lifestyle versatility....
Contact an agent
Home facts
- Year built:1870
- Listing ID #:73555597
- Updated:July 30, 2026 at 04:49 PM
Rooms and interior
- Bedrooms:5
- Total bathrooms:3
- Full bathrooms:2
- Half bathrooms:1
- Rooms Total:11
- Flooring:Flooring - Vinyl, Flooring - Wood, Tile, Vinyl, Wood
- Dining Description:Dining Area, Open Floorplan, Overhead, Wood
- Bathrooms Description:Bathroom - With Tub & Shower
- Kitchen Description:Countertops - Stone/Granite/Solid, Dishwasher, Disposal, Flooring - Wood, Kitchen Island, Range, Refrigerator
- Basement Description:Full, Partially Finished
- Living area:2,391 sq. ft.
Heating and cooling
- Cooling:Ductless
- Heating:Baseboard, Ductless, Hot Water
Structure and exterior
- Roof:Shingle
- Year built:1870
- Building area:2,391 sq. ft.
- Lot area:0.11 Acres
- Lot Features:Level
- Architectural Style:Farmhouse
- Construction Materials:Frame
- Exterior Features:Deck, Patio, Porch
- Foundation Description:Stone
Schools
- High school:Winchester Highschool
- Middle school:Mccall Middle School
- Elementary school:Lynch Elementary School
Utilities
- Water:Public
- Sewer:Public Sewer
Finances and disclosures
- Price:$1,125,000
- Price per sq. ft.:$470.51
- Tax amount:$11,586 (2026)
Features and amenities
- Appliances:Dishwasher, Disposal, Dryer, Range, Refrigerator, Washer
- Laundry features:Dryer, In Basement, Washer
- Amenities:Closet, Lighting - Overhead
Parking
- Total parking spaces:3
- Parking description:Off Street, Paved, Paved Drive
New listings near 8 Oak Street
- New
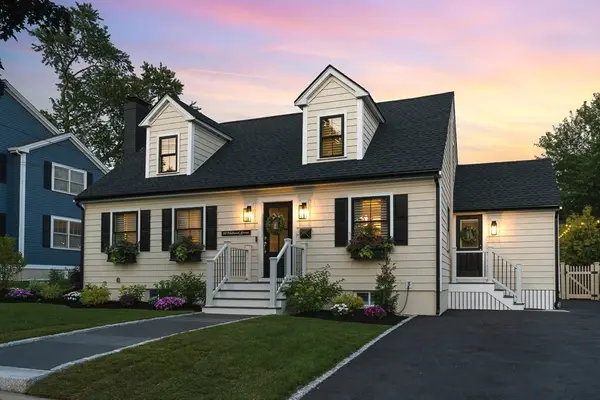 $1,549,000Active3 beds 3 baths2,640 sq. ft.
50 Holland Street, Winchester, MA 01890
MLS# 73556633Listed by: Compass - New
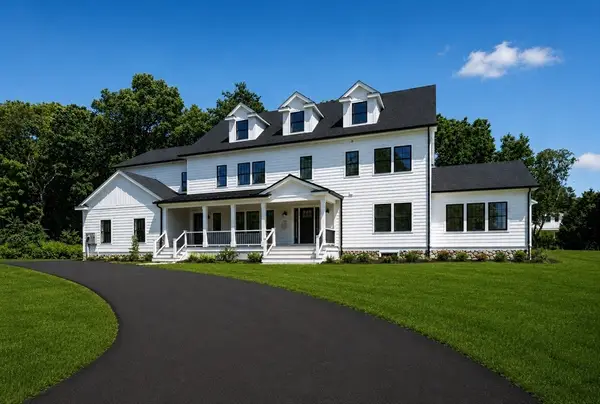 $3,600,000Active7 beds 8 baths7,429 sq. ft.
11 Viking Road, Winchester, MA 01890
MLS# 73556474Listed by: Engel & Volkers Boston - New
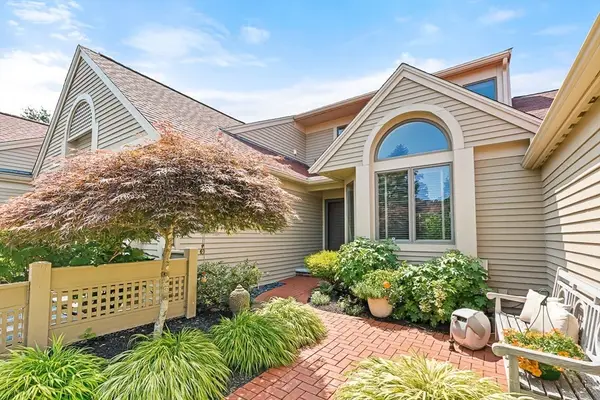 $2,100,000Active4 beds 4 baths3,640 sq. ft.
7 Wainwright Road #113, Winchester, MA 01890
MLS# 73556476Listed by: Compass - Open Fri, 11am to 12pmNew
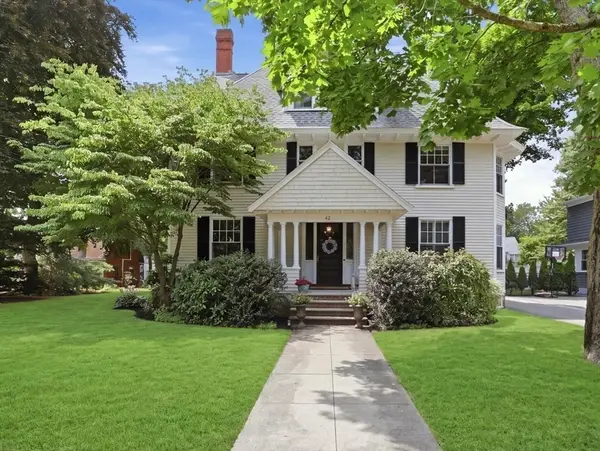 $2,299,000Active7 beds 5 baths4,930 sq. ft.
42 Wildwood Street, Winchester, MA 01890
MLS# 73556122Listed by: Better Homes and Gardens Real Estate - The Shanahan Group - Open Sun, 11:30am to 1pmNew
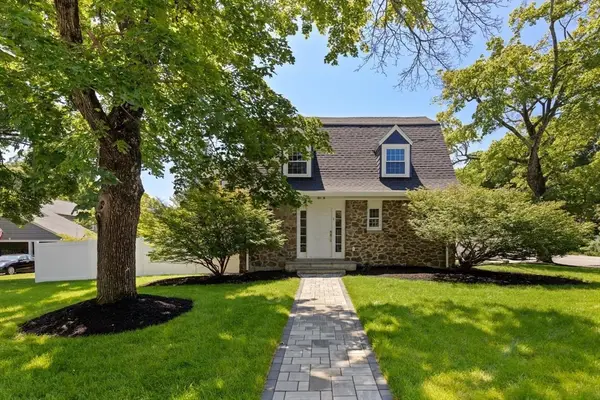 $1,799,000Active3 beds 4 baths3,010 sq. ft.
1 Town Way, Winchester, MA 01890
MLS# 73555777Listed by: Compass - Open Fri, 4 to 5pmNew
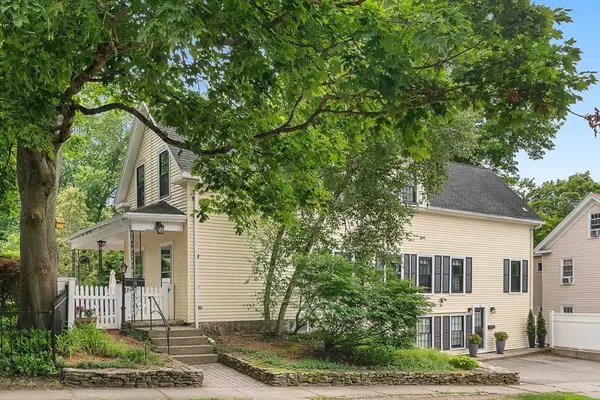 $1,125,000Active5 beds 3 baths2,391 sq. ft.
8-10 Oak St, Winchester, MA 01890
MLS# 73555245Listed by: The Synergy Group - New
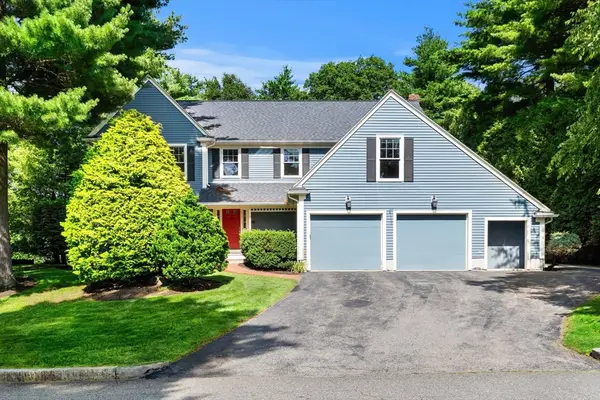 $2,225,000Active4 beds 4 baths4,210 sq. ft.
6 Davey Ln, Winchester, MA 01890
MLS# 73554545Listed by: Coldwell Banker Realty - Andovers/Readings Regional - New
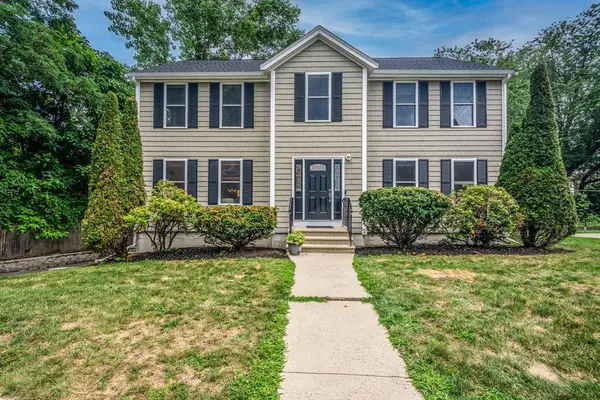 $1,150,000Active4 beds 3 baths2,392 sq. ft.
11 Williams Cir, Winchester, MA 01890
MLS# 73554139Listed by: Barrett Sotheby's International Realty - New
 $849,000Active3 beds 2 baths1,340 sq. ft.
15 Clark St, Winchester, MA 01890
MLS# 73555218Listed by: Coldwell Banker Realty - Milton


Protect your home and budget from life's surprises with an Assurant Home Warranty, backed by a partner that supports you through every step of homeownership. Explore Plans.
© 2023 - 2026 ERA Franchise Systems LLC. All rights reserved. ERA Franchise Systems LLC fully supports the principles of the Fair Housing Act and the Equal Opportunity Act. ERA, ERA Real Estate powered, and their respective logos are registered service marks of ERA Franchise Systems LLC. Each office is independently owned and operated.