
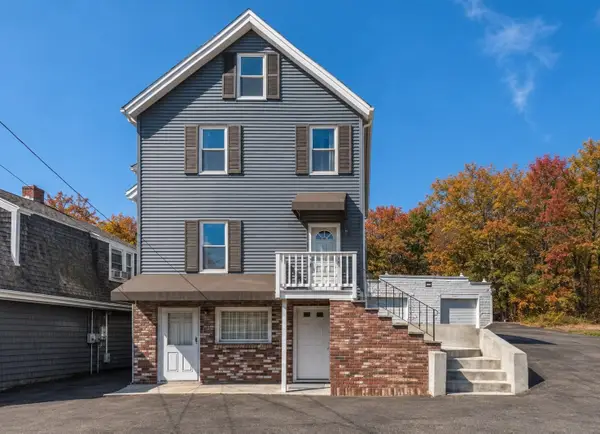
15 Henry Ave, Woburn, MA 01801
Local realty services provided by:Metropolitan Homes
15 Henry Ave,Woburn, MA 01801
$669,000
- 3 Beds
- 2 Baths
- 1,206 sq. ft.
- Single family
- Active
Listed by: john doan, john doan
Office: homesmart success realty
MLS#:73602717
Source:MLSPIN
Price summary
- Price:$669,000
- Price per sq. ft.:$554.73
About this home
Set on an approximately 12,000-square-foot lot, this three-bedroom raised ranch offers a flexible layout in a convenient Woburn location. The main level features a living room, dining room, kitchen, three bedrooms and a full bath. A partially finished lower level includes a family room with a fireplace and a half bath, creating additional space to relax, work or enjoy hobbies. A one-car garage, three additional off-street parking spaces and a wood deck add everyday convenience. Public records list 1,206 square feet of living area, excluding the finished lower-level space. Close to shopping, public transportation and Route 93, this home offers an opportunity to bring your own style and vision to a well-established residential setting.
Contact an agent
Home facts
- Year built:1972
- Listing ID #:73602717
- Updated:November 19, 2026 at 12:07 PM
Rooms and interior
- Bedrooms:3
- Total bathrooms:2
- Full bathrooms:1
- Half bathrooms:1
- Rooms Total:8
- Flooring:Carpet
- Basement Description:Partially Finished
- Living area:1,206 sq. ft.
Heating and cooling
- Cooling:Wall Unit(s)
- Heating:Electric, Electric Baseboard
Structure and exterior
- Roof:Shingle
- Year built:1972
- Building area:1,206 sq. ft.
- Lot area:0.28 Acres
- Lot Features:Wooded
- Architectural Style:Raised Ranch
- Construction Materials:Frame
- Exterior Features:Deck - Wood
- Foundation Description:Concrete Perimeter
Utilities
- Water:Public
- Sewer:Public Sewer
Finances and disclosures
- Price:$669,000
- Price per sq. ft.:$554.73
- Tax amount:$6,313 (2026)
Features and amenities
- Laundry features:In Basement
Parking
- Total parking spaces:4
- Parking description:Off Street, Under
- Garage:Yes
- Garage spaces:1
New listings near 15 Henry Ave
- Coming Soon
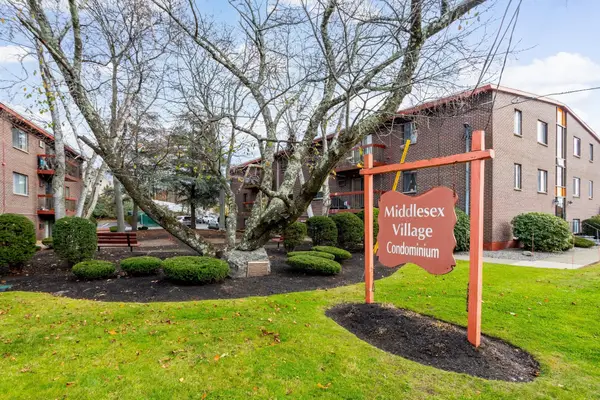 $379,000Coming Soon2 beds 1 baths762 sq. ft.
1001 Main #26, Woburn, MA 01801
MLS# 73602145Listed by: Keller Williams Realty North Central - Open Fri, 11:30am to 1pmNew
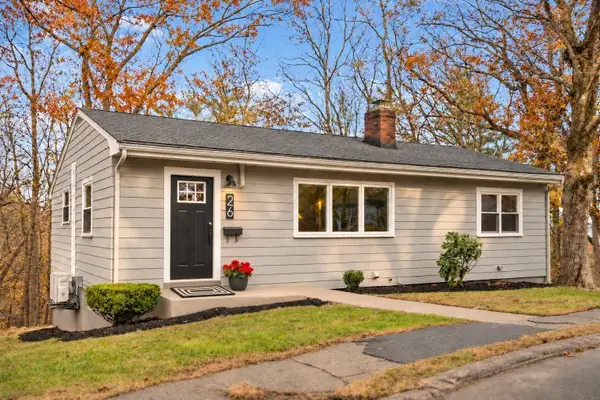 $749,000Active4 beds 2 baths1,968 sq. ft.
26 Buttaro Rd, Woburn, MA 01801
MLS# 73603368Listed by: Compass - New
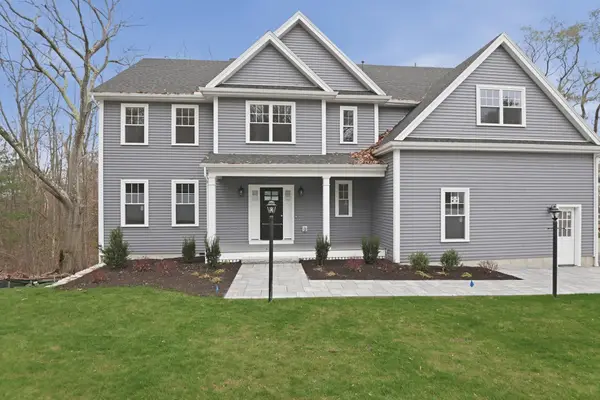 $1,699,900Active5 beds 4 baths5,200 sq. ft.
26 Lexington Street, Woburn, MA 01801
MLS# 73602712Listed by: Lamacchia Realty, Inc. - New
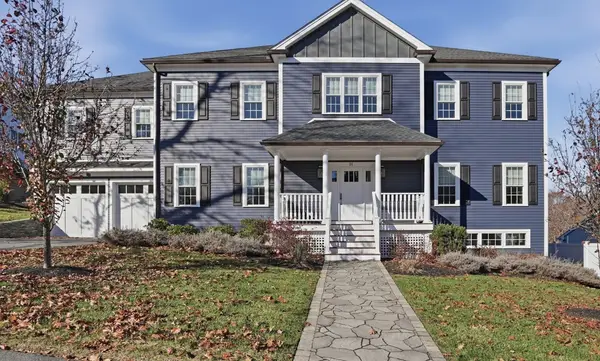 $1,449,900Active6 beds 4 baths4,432 sq. ft.
21 Roman Road, Woburn, MA 01801
MLS# 73602720Listed by: Lamacchia Realty, Inc. - New
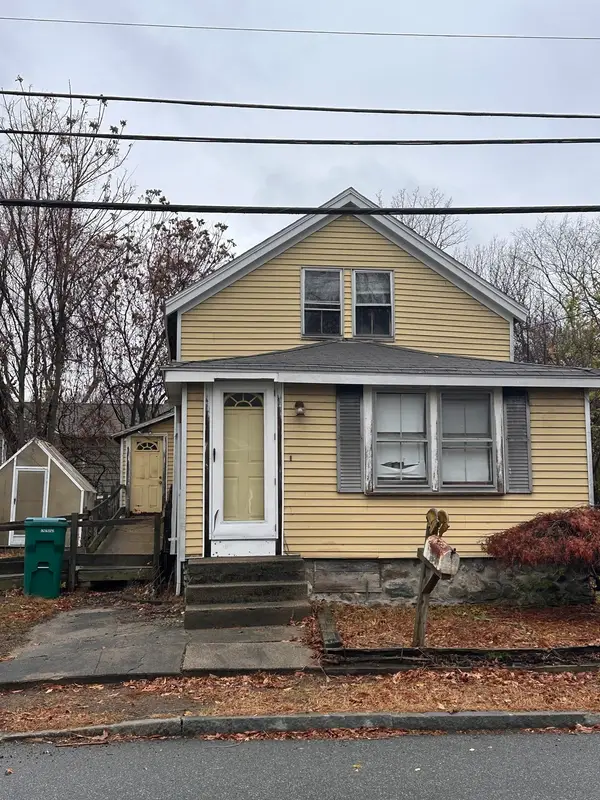 $400,000Active2 beds 1 baths943 sq. ft.
23 Glenwood Ave., Woburn, MA 01801
MLS# 73602040Listed by: Christine E. Natale, Broker - Open Fri, 4 to 5:30pmNew
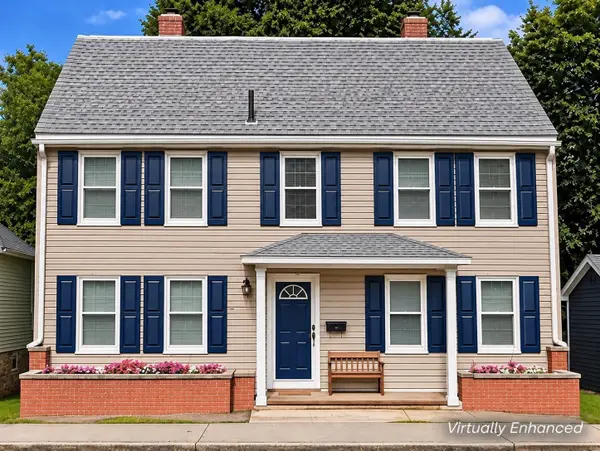 $799,999Active5 beds 4 baths2,112 sq. ft.
60 Salem Street, Woburn, MA 01801
MLS# 73601946Listed by: Lamacchia Realty, Inc. - New
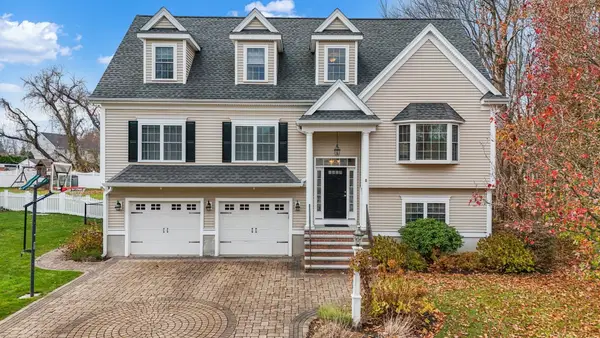 $1,174,900Active4 beds 4 baths2,298 sq. ft.
8 Catarina Ln, Woburn, MA 01801
MLS# 73601459Listed by: Century 21 North East - New
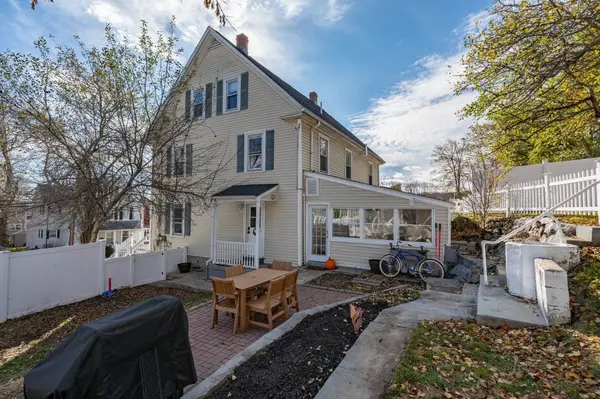 $585,000Active4 beds 2 baths1,512 sq. ft.
11 Lake Ave #11, Woburn, MA 01801
MLS# 73601239Listed by: Better Homes and Gardens Real Estate - The Masiello Group - Open Sun, 11:30am to 1:30pmNew
 $745,900Active3 beds 3 baths1,238 sq. ft.
992 Main St, Woburn, MA 01801
MLS# 73601164Listed by: Lyv Realty


Protect your home and budget from life's surprises with an Assurant Home Warranty, backed by a partner that supports you through every step of homeownership. Explore Plans.
© 2023 - 2026 ERA Franchise Systems LLC. All rights reserved. ERA Franchise Systems LLC fully supports the principles of the Fair Housing Act and the Equal Opportunity Act. ERA, ERA Real Estate powered, and their respective logos are registered service marks of ERA Franchise Systems LLC. Each office is independently owned and operated.