
60 Salem Street, Woburn, MA 01801
Local realty services provided by:Metropolitan Homes
Upcoming open houses
- Fri, Nov 2004:00 pm - 05:30 pm
- Sat, Nov 2111:00 am - 12:30 pm
- Sun, Nov 2211:00 am - 12:30 pm
Listed by: marjorie mccue
Office: lamacchia realty, inc.
MLS#:73601946
Source:MLSPIN
Price summary
- Price:$799,999
- Price per sq. ft.:$378.79
About this home
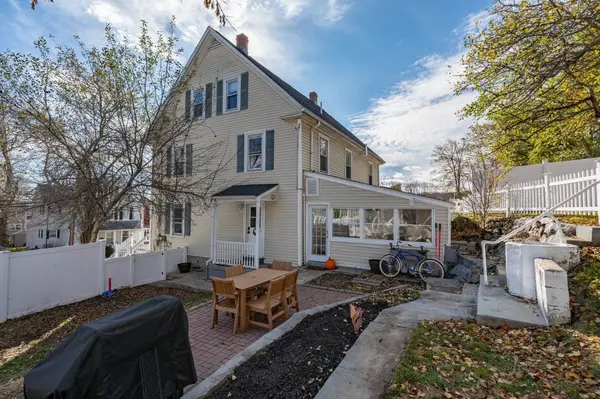
Welcome home to this expansive Woburn Colonial, where generous living space and a versatile, light-filled layout come together to create the ultimate setting for modern life. From the moment you step inside, you'll love the bright and sunny atmosphere that flows effortlessly throughout the main level. Perfect for multi-generational living or anyone seeking maximum flexibility, the home features spacious bedrooms and full baths thoughtfully distributed across the levels, offering private, comfortable accommodations for extended family, overnight guests, or a dedicated home office suite. Outside to discover a wonderful backyard built for everyday enjoyment—whether you’re planting a vegetable garden, hosting summer barbecues, or setting up play areas. Complete with plenty of off-street parking and an ideal location just minutes from vibrant Woburn Center, popular local dining, and convenient public transportation, this exceptional home balances suburban space with easy access to everyday amenities. Don't miss the opportunity to make it yours and be home for the holidays! By entering the property you are giving consent to being recorded at an open house or any showings....
Contact an agent
Home facts
- Year built:1898
- Listing ID #:73601946
- Updated:November 19, 2026 at 04:55 PM
Rooms and interior
- Bedrooms:5
- Total bathrooms:4
- Full bathrooms:4
- Rooms Total:10
- Flooring:Flooring - Stone/Ceramic Tile, Flooring - Vinyl, Hardwood, Tile, Vinyl, Wood
- Bathrooms Description:Bathroom - Full, Bathroom - Tiled With Tub & Shower
- Kitchen Description:Dining Area, Dishwasher, Disposal, Exterior Access, Flooring - Hardwood, Microwave, Range, Recessed Lighting, Refrigerator, Stainless Steel Appliances
- Basement Description:Concrete, Full, Interior Entry, Unfinished
- Living area:2,112 sq. ft.
Heating and cooling
- Heating:Baseboard, Natural Gas
Structure and exterior
- Roof:Shingle
- Year built:1898
- Building area:2,112 sq. ft.
- Lot area:0.1 Acres
- Lot Features:Level
- Architectural Style:Colonial
- Construction Materials:Conventional (2x4-2x6), Frame
- Exterior Features:Deck, Deck - Wood, Patio, Porch, Rain Gutters
- Foundation Description:Stone
Utilities
- Water:Public
- Sewer:Public Sewer
Finances and disclosures
- Price:$799,999
- Price per sq. ft.:$378.79
- Tax amount:$5,584 (2026)
Features and amenities
- Appliances:Dishwasher, Disposal, Dryer, Microwave, Range, Refrigerator, Washer
- Laundry features:Dryer, Flooring - Stone/Ceramic Tile, Gas Dryer Hookup, Second Floor, Washer, Washer Hookup
- Amenities:Gas Water Heater
Parking
- Total parking spaces:6
- Parking description:Off Street, Paved, Paved Drive
New listings near 60 Salem Street
- Coming Soon
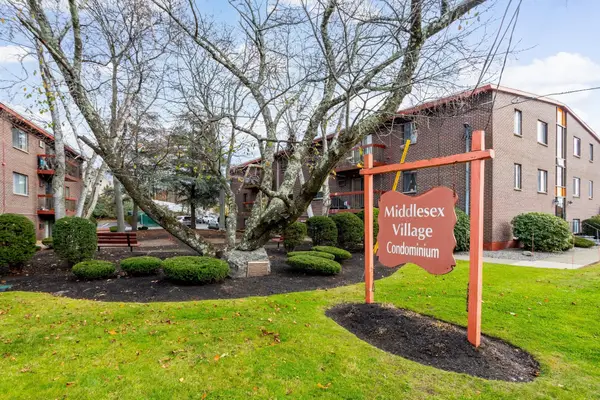 $379,000Coming Soon2 beds 1 baths762 sq. ft.
1001 Main #26, Woburn, MA 01801
MLS# 73602145Listed by: Keller Williams Realty North Central - Open Sun, 12 to 2pmNew
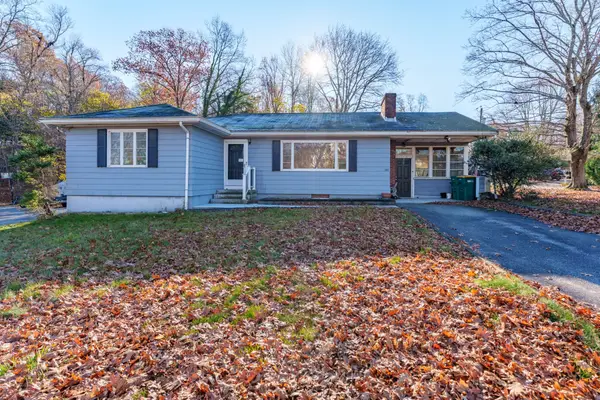 $525,000Active3 beds 1 baths1,252 sq. ft.
302 Lexington St, Woburn, MA 01801
MLS# 73603696Listed by: Keller Williams Realty - Merrimack - Open Fri, 11:30am to 1pmNew
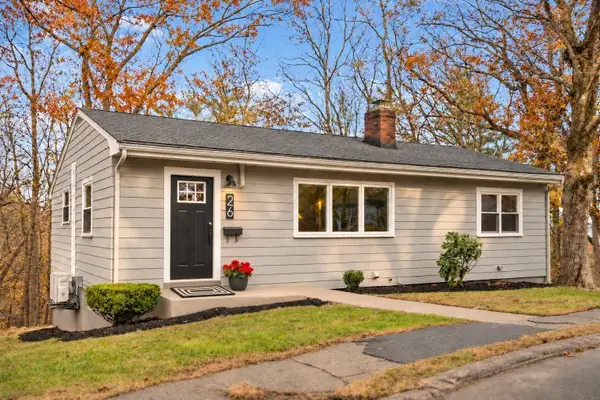 $749,000Active4 beds 2 baths1,968 sq. ft.
26 Buttaro Rd, Woburn, MA 01801
MLS# 73603368Listed by: Compass - New
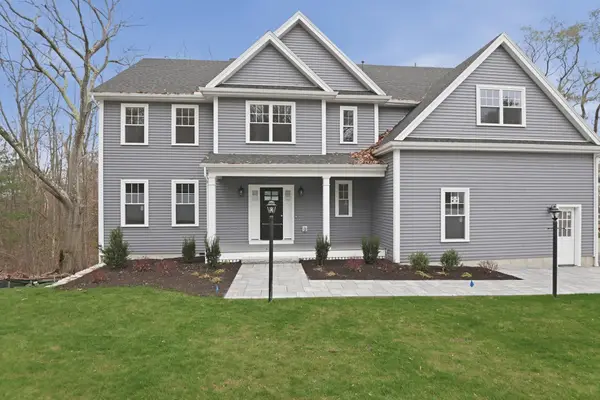 $1,699,900Active5 beds 4 baths5,200 sq. ft.
26 Lexington Street, Woburn, MA 01801
MLS# 73602712Listed by: Lamacchia Realty, Inc. - New
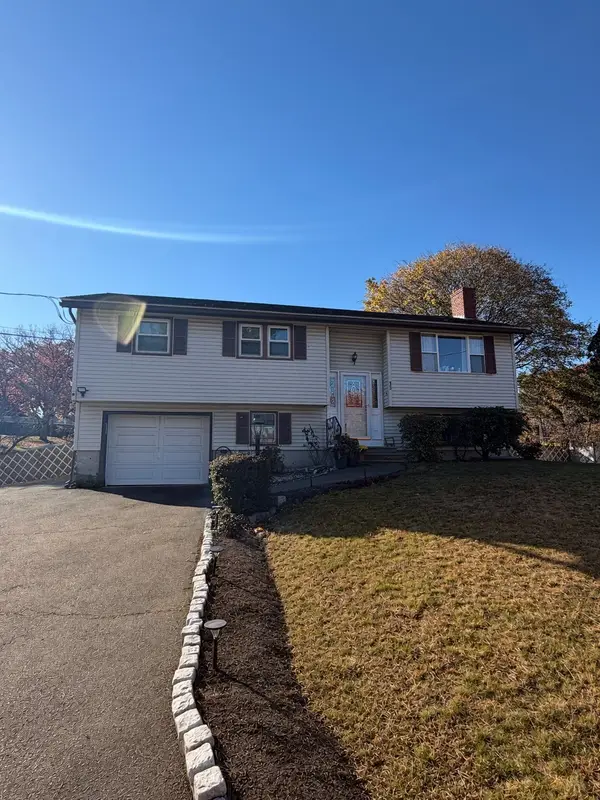 $669,000Active3 beds 2 baths1,206 sq. ft.
15 Henry Ave, Woburn, MA 01801
MLS# 73602717Listed by: Homesmart Success Realty - New
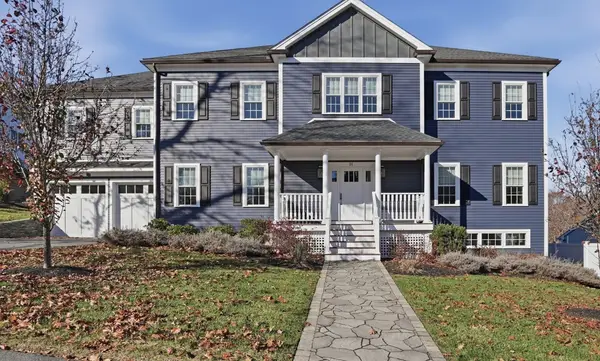 $1,449,900Active6 beds 4 baths4,432 sq. ft.
21 Roman Road, Woburn, MA 01801
MLS# 73602720Listed by: Lamacchia Realty, Inc. - New
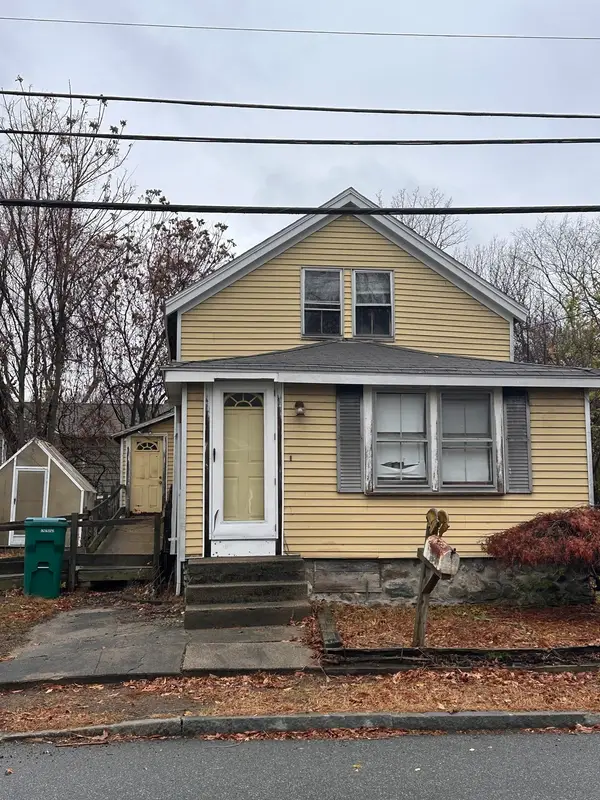 $400,000Active2 beds 1 baths943 sq. ft.
23 Glenwood Ave., Woburn, MA 01801
MLS# 73602040Listed by: Christine E. Natale, Broker - Open Sat, 12 to 1:30pmNew
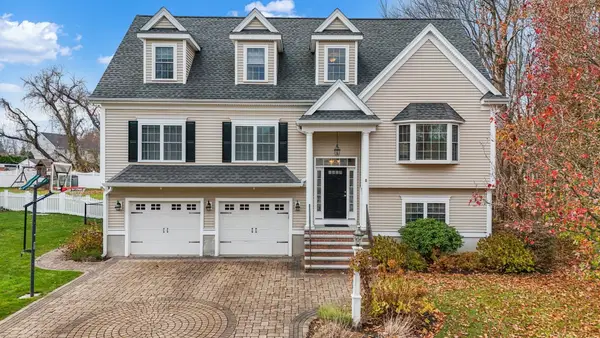 $1,174,900Active4 beds 4 baths2,298 sq. ft.
8 Catarina Ln, Woburn, MA 01801
MLS# 73601459Listed by: Century 21 North East - New
 $585,000Active4 beds 2 baths1,512 sq. ft.
11 Lake Ave #11, Woburn, MA 01801
MLS# 73601239Listed by: Better Homes and Gardens Real Estate - The Masiello Group


Protect your home and budget from life's surprises with an Assurant Home Warranty, backed by a partner that supports you through every step of homeownership. Explore Plans.
© 2023 - 2026 ERA Franchise Systems LLC. All rights reserved. ERA Franchise Systems LLC fully supports the principles of the Fair Housing Act and the Equal Opportunity Act. ERA, ERA Real Estate powered, and their respective logos are registered service marks of ERA Franchise Systems LLC. Each office is independently owned and operated.