
21 Roman Road, Woburn, MA 01801
Local realty services provided by:Metropolitan Homes
Listed by: eileen doherty
Office: lamacchia realty, inc.
MLS#:73602720
Source:MLSPIN
Price summary
- Price:$1,449,900
- Price per sq. ft.:$327.14
About this home
Luxury, exceptional craftsmanship, and impressive living spaces come together in this stunning 2022-built Colonial in Woburn! Offering five bedrooms and four full bathrooms, this remarkable home showcases hardwood floors, elegant finishes, and an expansive open layout designed for both everyday living and entertaining. A sought after first floor bedroom w/ adjoining bath sets this home apart from the rest. The spectacular kitchen serves as the heart of the home, featuring an oversized center island, upgraded countertops, stainless steel appliances, gas cooking, abundant cabinetry, and all open to a generous dining area. A formal dining room adds elegance, while the inviting family room makes a statement with its soaring vaulted ceiling, exposed beams, fireplace, and custom built-ins. The impressive primary suite features a vaulted ceiling, two walk-in closets, and a luxurious en suite bath. The second floor also boasts three additional generously sized bedrooms, beautifully appointed bathrooms, separate laundry room plus a 2nd floor family room completing the upper level. Additional highlights include central air, a walk-up attic, an expansive unfinished walkout basement offering incredible potential with French doors and loads of windows all in addition to a two-car attached garage. Set on approximately 0.41 acres with a patio, irrigation system, and attractive stonework, this gorgeous property offers a wonderful combination of luxury, functionality, and modern design, all within easy reach of Woburn's shopping, dining, recreation, and major commuter routes!...
Contact an agent
Home facts
- Year built:2022
- Subdivision & Development:West side
- Listing ID #:73602720
- Updated:November 19, 2026 at 12:07 PM
Rooms and interior
- Bedrooms:6
- Total bathrooms:4
- Full bathrooms:4
- Rooms Total:12
- Flooring:Flooring - Hardwood, Flooring - Stone/Ceramic Tile, Hardwood, Tile, Wood
- Dining Description:Hardwood
- Bathrooms Description:Bathroom, Bathroom - Full, Bathroom - Tiled With Tub
- Kitchen Description:Countertops - Stone/Granite/Solid, Dining Area, Dishwasher, Disposal, Flooring - Hardwood, Gas Stove, Kitchen Island, Microwave, Plumbed For Ice Maker, Range, Recessed Lighting, Stainless Steel Appliances
- Basement Description:Concrete, Full, Interior Entry, Unfinished, Walk-Out Access
- Living area:4,432 sq. ft.
Heating and cooling
- Cooling:Central Air
- Heating:Forced Air, Propane
- Central air:Yes
Structure and exterior
- Roof:Shingle
- Year built:2022
- Building area:4,432 sq. ft.
- Lot area:0.41 Acres
- Architectural Style:Colonial
- Construction Materials:Conventional (2x4-2x6), Frame
- Exterior Features:Patio, Porch, Professional Landscaping, Rain Gutters, Sprinkler System, Stone Wall
- Foundation Description:Concrete Perimeter
Schools
- High school:Wmhs
- Middle school:Joyce Jr
- Elementary school:Reeves
Utilities
- Water:Public
- Sewer:Public Sewer
Finances and disclosures
- Price:$1,449,900
- Price per sq. ft.:$327.14
- Tax amount:$13,790 (2026)
Features and amenities
- Appliances:Dishwasher, Disposal, Microwave, Range
- Laundry features:Electric Dryer Hookup, Flooring - Hardwood, Recessed Lighting, Second Floor, Washer Hookup
- Amenities:Closet, Foyer, Recessed Lighting
Parking
- Total parking spaces:6
- Parking description:Attached, Driveway, Garage Door Opener, Off Street, Paved, Paved Drive
- Garage:Yes
- Garage spaces:2
New listings near 21 Roman Road
- Coming Soon
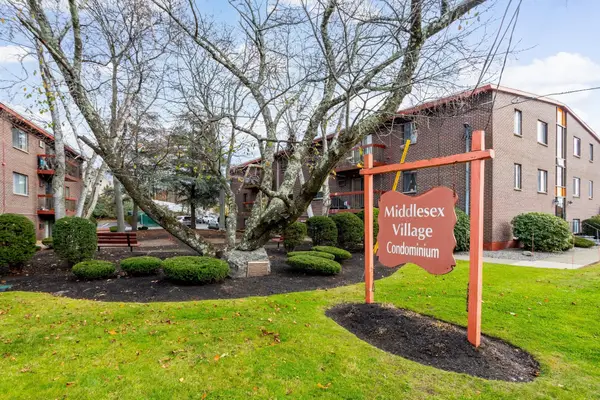 $379,000Coming Soon2 beds 1 baths762 sq. ft.
1001 Main #26, Woburn, MA 01801
MLS# 73602145Listed by: Keller Williams Realty North Central - Open Fri, 11:30am to 1pmNew
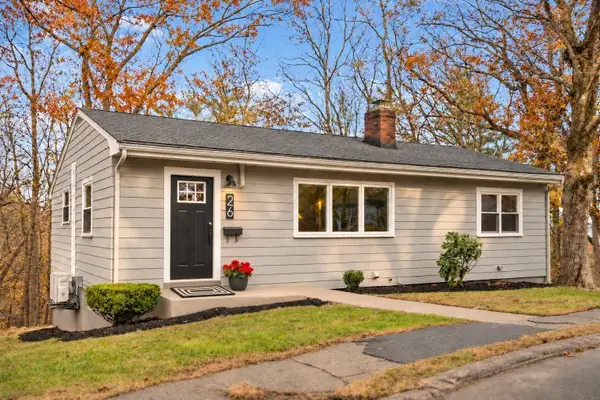 $749,000Active4 beds 2 baths1,968 sq. ft.
26 Buttaro Rd, Woburn, MA 01801
MLS# 73603368Listed by: Compass - New
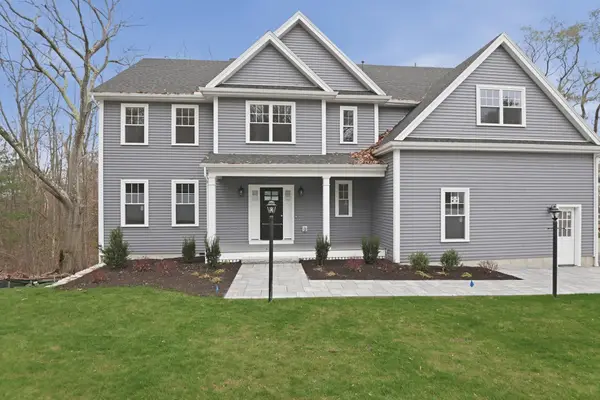 $1,699,900Active5 beds 4 baths5,200 sq. ft.
26 Lexington Street, Woburn, MA 01801
MLS# 73602712Listed by: Lamacchia Realty, Inc. - New
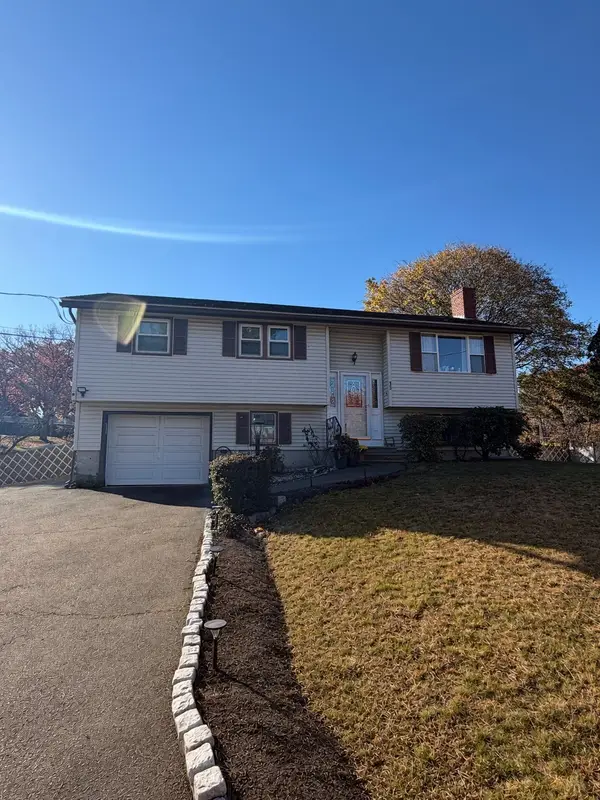 $669,000Active3 beds 2 baths1,206 sq. ft.
15 Henry Ave, Woburn, MA 01801
MLS# 73602717Listed by: Homesmart Success Realty - New
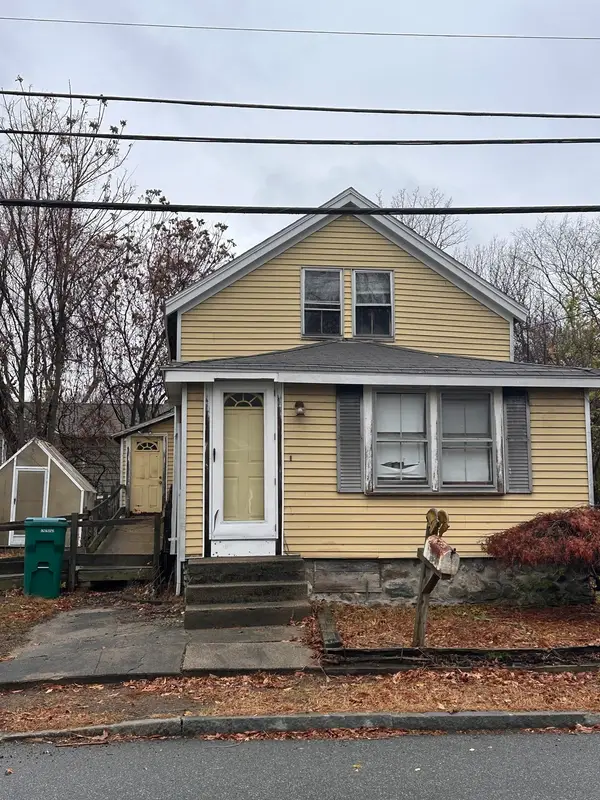 $400,000Active2 beds 1 baths943 sq. ft.
23 Glenwood Ave., Woburn, MA 01801
MLS# 73602040Listed by: Christine E. Natale, Broker - Open Fri, 4 to 5:30pmNew
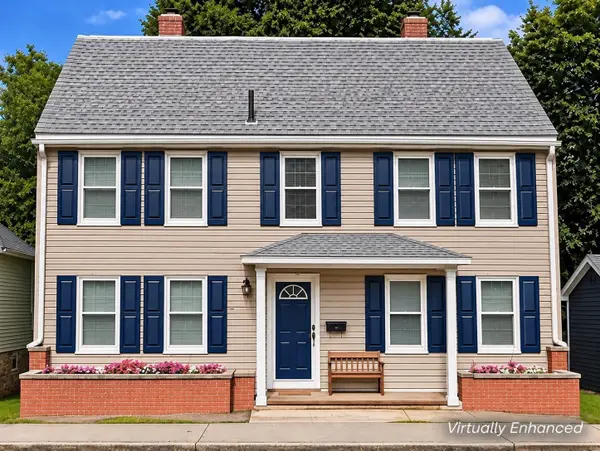 $799,999Active5 beds 4 baths2,112 sq. ft.
60 Salem Street, Woburn, MA 01801
MLS# 73601946Listed by: Lamacchia Realty, Inc. - New
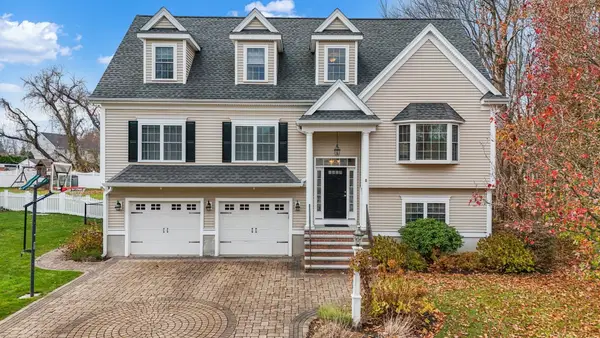 $1,174,900Active4 beds 4 baths2,298 sq. ft.
8 Catarina Ln, Woburn, MA 01801
MLS# 73601459Listed by: Century 21 North East - New
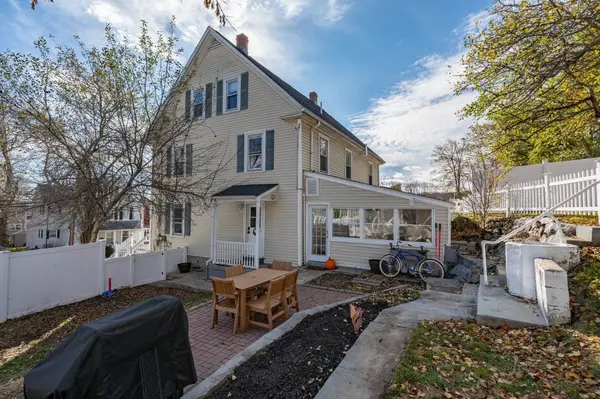 $585,000Active4 beds 2 baths1,512 sq. ft.
11 Lake Ave #11, Woburn, MA 01801
MLS# 73601239Listed by: Better Homes and Gardens Real Estate - The Masiello Group - Open Sun, 11:30am to 1:30pmNew
 $745,900Active3 beds 3 baths1,238 sq. ft.
992 Main St, Woburn, MA 01801
MLS# 73601164Listed by: Lyv Realty


Protect your home and budget from life's surprises with an Assurant Home Warranty, backed by a partner that supports you through every step of homeownership. Explore Plans.
© 2023 - 2026 ERA Franchise Systems LLC. All rights reserved. ERA Franchise Systems LLC fully supports the principles of the Fair Housing Act and the Equal Opportunity Act. ERA, ERA Real Estate powered, and their respective logos are registered service marks of ERA Franchise Systems LLC. Each office is independently owned and operated.