
26 Buttaro Rd, Woburn, MA 01801
Local realty services provided by:ERA M. Connie Laplante Real Estate
26 Buttaro Rd,Woburn, MA 01801
$749,000
- 4 Beds
- 2 Baths
- 1,968 sq. ft.
- Single family
- Active
Upcoming open houses
- Fri, Nov 2011:30 am - 01:00 pm
- Sat, Nov 2111:30 am - 01:30 pm
- Sun, Nov 2211:30 am - 01:30 pm
Listed by: thais collins
Office: compass
MLS#:73603368
Source:MLSPIN
Price summary
- Price:$749,000
- Price per sq. ft.:$380.59
About this home
26 Buttaro Road combines style with low maintenance, versatility and convenience in an ideal location. Recently renovated, its modern, neutral finishes and smart distribution of space blend easily with the natural light coming in from front and back. Much of the important work has already been done, with updated finishes complemented by heat pumps providing efficient heating and cooling throughout, while the existing hot-water baseboard system remains in place as backup.Here, the sought-after one-level floor plan of the traditional Ranch gets a major bonus downstairs. The finished walkout lower level substantially expands the living space, bringing a fourth bedroom option, large family room, laundry and direct exterior access that opens the door to guests, work-from-home needs, or multigenerational living with a greater sense of separation. Set on a cul-de-sac, the home feels pleasantly removed while still keeping everyday life convenient. Enjoy outdoor time on the deck or patio below, surrounded by trees, then head out for easy access to highways and the wide mix of dining, shopping and services Woburn is known for. The city’s competitive residential tax rate adds one more relevant perk to the important monthly payment math. A polished take on a classic favorite, 26 Buttaro Rd is ready for visits, and your closer look....
Contact an agent
Home facts
- Year built:1955
- Listing ID #:73603368
- Updated:November 19, 2026 at 04:55 PM
Rooms and interior
- Bedrooms:4
- Total bathrooms:2
- Full bathrooms:2
- Rooms Total:8
- Flooring:Hardwood, Tile
- Kitchen Description:Dishwasher, Flooring - Hardwood, Lighting - Overhead, Lighting - Pendant, Microwave, Open Floorplan, Plumbed For Ice Maker, Range, Recessed Lighting, Refrigerator, Remodeled, Stainless Steel Appliances, Wine Refrigerator
- Basement Description:Finished, Full, Interior Entry, Walk-Out Access
- Living area:1,968 sq. ft.
Heating and cooling
- Cooling:5 Cooling Zones, Ductless
- Heating:Baseboard, Ductless, Heat Pump, Oil
Structure and exterior
- Roof:Shingle
- Year built:1955
- Building area:1,968 sq. ft.
- Lot area:0.23 Acres
- Lot Features:Cul-De-Sac
- Architectural Style:Ranch
- Construction Materials:Frame
- Exterior Features:Deck, Deck - Wood, Patio, Professional Landscaping, Rain Gutters
- Foundation Description:Concrete Perimeter
Schools
- High school:Woburn Hs
- Middle school:John F Kennedy Middle School
- Elementary school:Malcolm White Elementary
Utilities
- Water:Public
- Sewer:Public Sewer
Finances and disclosures
- Price:$749,000
- Price per sq. ft.:$380.59
- Tax amount:$6,479 (2026)
Features and amenities
- Appliances:Dishwasher, Dryer, Microwave, Range, Refrigerator, Washer, Wine Refrigerator
- Laundry features:Dryer, Electric Dryer Hookup, Flooring - Stone/Ceramic Tile, In Basement, Washer, Washer Hookup
Parking
- Total parking spaces:1
- Parking description:Deeded, Off Street, Paved, Paved Drive
New listings near 26 Buttaro Rd
- Coming Soon
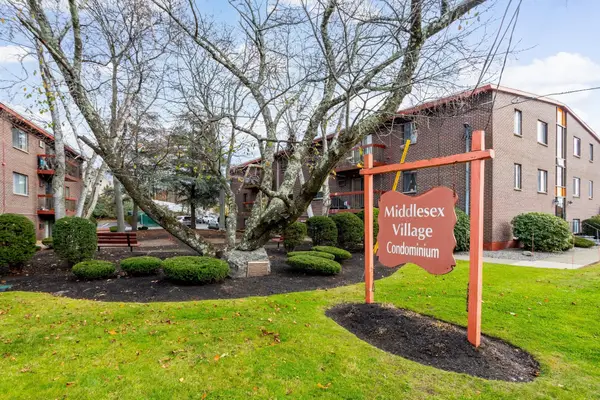 $379,000Coming Soon2 beds 1 baths762 sq. ft.
1001 Main #26, Woburn, MA 01801
MLS# 73602145Listed by: Keller Williams Realty North Central - Open Sun, 12 to 2pmNew
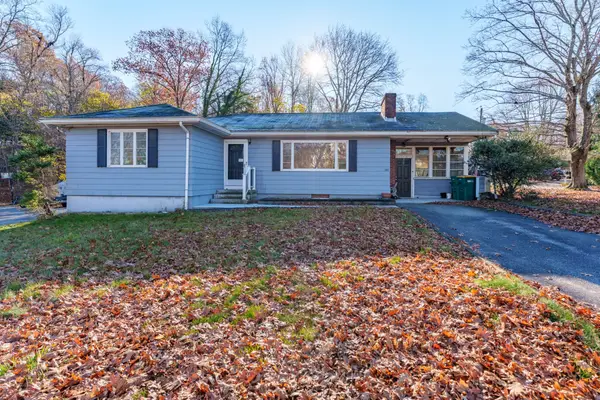 $525,000Active3 beds 1 baths1,252 sq. ft.
302 Lexington St, Woburn, MA 01801
MLS# 73603696Listed by: Keller Williams Realty - Merrimack - New
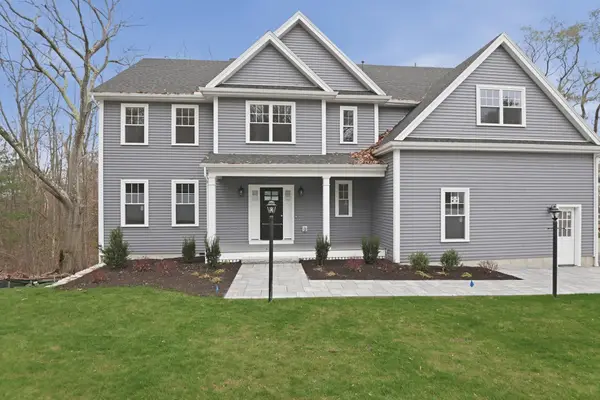 $1,699,900Active5 beds 4 baths5,200 sq. ft.
26 Lexington Street, Woburn, MA 01801
MLS# 73602712Listed by: Lamacchia Realty, Inc. - New
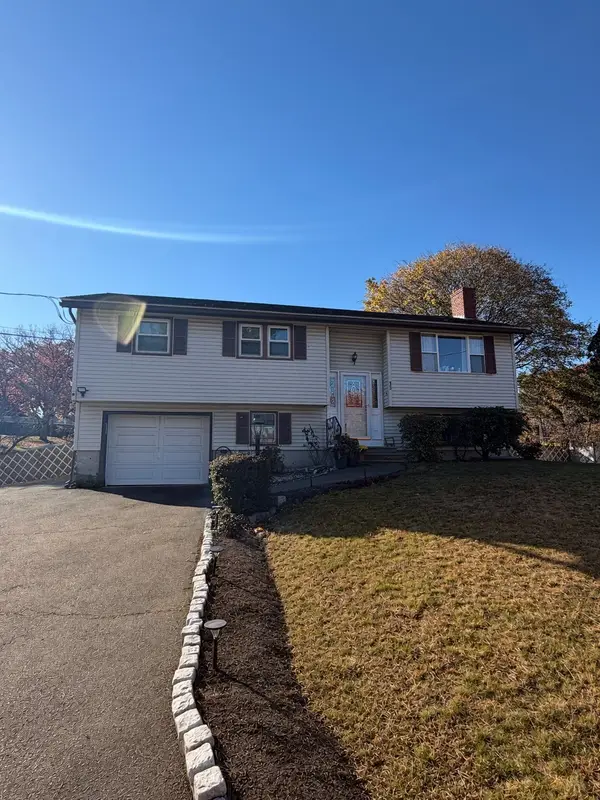 $669,000Active3 beds 2 baths1,206 sq. ft.
15 Henry Ave, Woburn, MA 01801
MLS# 73602717Listed by: Homesmart Success Realty - New
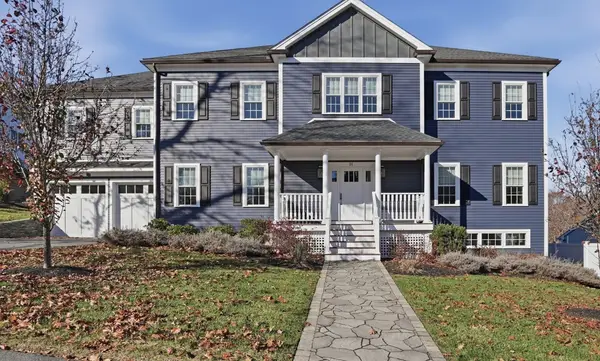 $1,449,900Active6 beds 4 baths4,432 sq. ft.
21 Roman Road, Woburn, MA 01801
MLS# 73602720Listed by: Lamacchia Realty, Inc. - New
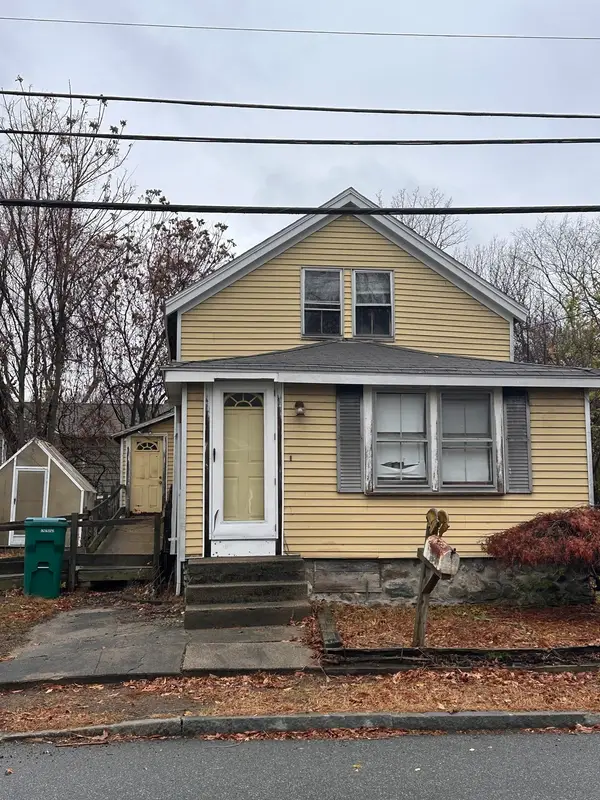 $400,000Active2 beds 1 baths943 sq. ft.
23 Glenwood Ave., Woburn, MA 01801
MLS# 73602040Listed by: Christine E. Natale, Broker - Open Fri, 4 to 5:30pmNew
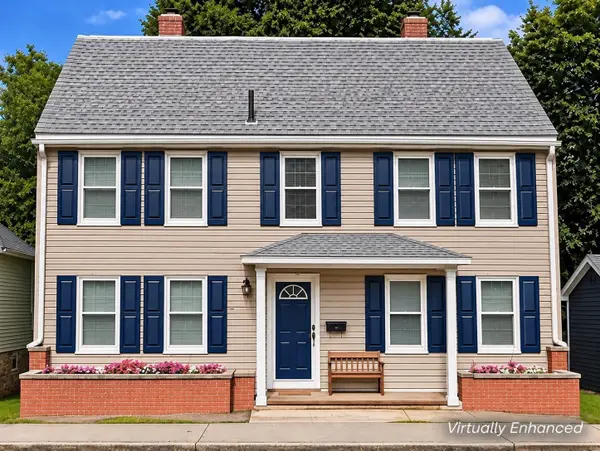 $799,999Active5 beds 4 baths2,112 sq. ft.
60 Salem Street, Woburn, MA 01801
MLS# 73601946Listed by: Lamacchia Realty, Inc. - Open Sat, 12 to 1:30pmNew
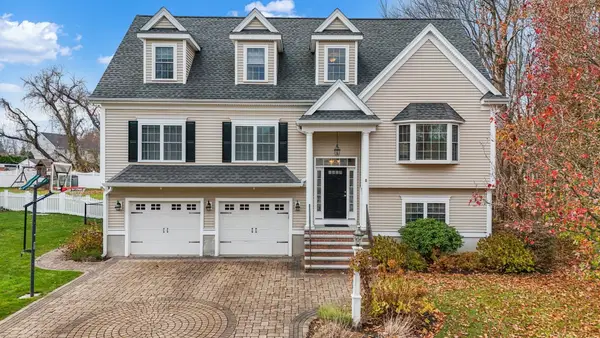 $1,174,900Active4 beds 4 baths2,298 sq. ft.
8 Catarina Ln, Woburn, MA 01801
MLS# 73601459Listed by: Century 21 North East - New
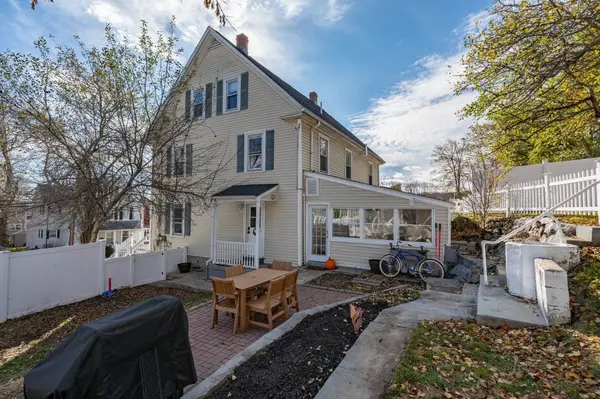 $585,000Active4 beds 2 baths1,512 sq. ft.
11 Lake Ave #11, Woburn, MA 01801
MLS# 73601239Listed by: Better Homes and Gardens Real Estate - The Masiello Group


Protect your home and budget from life's surprises with an Assurant Home Warranty, backed by a partner that supports you through every step of homeownership. Explore Plans.
© 2023 - 2026 ERA Franchise Systems LLC. All rights reserved. ERA Franchise Systems LLC fully supports the principles of the Fair Housing Act and the Equal Opportunity Act. ERA, ERA Real Estate powered, and their respective logos are registered service marks of ERA Franchise Systems LLC. Each office is independently owned and operated.