
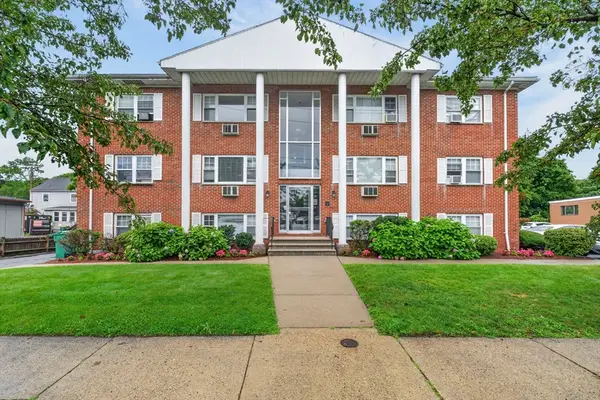
173 Bedford Road #2, Woburn, MA 01801
Local realty services provided by:ERA Hart Sargis-Breen Real Estate
173 Bedford Road #2,Woburn, MA 01801
$949,900
- 3 Beds
- 3 Baths
- 1,465 sq. ft.
- Condominium
- Active
Listed by: eileen doherty
Office: lamacchia realty, inc.
MLS#:73563630
Source:MLSPIN
Price summary
- Price:$949,900
- Price per sq. ft.:$648.4
About this home
Location, Location, Location!! Warm and inviting meets luxury in this polished West Woburn townhouse, set peacefully back off Bedford Road, on a cul de sac! From the moment you enter, the sunlit living room welcomes you with gleaming hardwood floors, custom ceiling detail, recessed lighting, built-in cabinet and a sweeping picture window. This quality space flows effortlessly into the open-concept kitchen and dining area, featuring sleek granite countertops, stainless steel appliances, a spacious island with seating, perfect for the gourmet cook in you! Down the hall is a convenient half bath with stylish tile flooring, along with plenty of storage including a pantry closet and a large coat closet. The slider opens to a private wood deck overlooking the fully fenced backyard with sprinkler system. This home is an outdoor enthusiast's dream, offering a gorgeous paver patio with granite steps leading down from the deck, plus a premium Reeds Ferry shed for all your storage needs. Upstairs, the gleaming hardwood floors and recessed lighting continue into the spacious bedrooms. The primary suite boasts a custom walk-in closet and a private en suite bath with a tiled shower stall. the other 2 bedrooms are complemented by a pristine full bath featuring tile flooring and a tiled tub/shower. Many of the closets feature built-ins maximizing space. Complete with central air, an unfinished full basement offering incredible expansion potential. Dehumidifier in basement stays and is plumbed to outside. Easy access to Routes 495, 93, and 128. Conveniently located close to schools, Burl Mall, shopping and great restaurants. This meticulously maintained home delivers effortless modern living. Best of all, NO HOA FEES!...
Contact an agent
Home facts
- Year built:2014
- Listing ID #:73563630
- Updated:August 14, 2026 at 02:51 AM
Rooms and interior
- Bedrooms:3
- Total bathrooms:3
- Full bathrooms:2
- Half bathrooms:1
- Rooms Total:6
- Flooring:Concrete, Hardwood, Tile
- Dining Description:Hardwood
- Kitchen Description:Closet, Countertops - Stone/Granite/Solid, Deck - Exterior, Dining Area, Dishwasher, Exterior Access, Flooring - Hardwood, Gas Stove, Kitchen Island, Microwave, Pantry, Range, Recessed Lighting, Refrigerator, Slider, Stainless Steel Appliances
- Living area:1,465 sq. ft.
Heating and cooling
- Cooling:1 Cooling Zone, Central Air
- Heating:Forced Air, Natural Gas
- Central air:Yes
Structure and exterior
- Roof:Shingle
- Year built:2014
- Building area:1,465 sq. ft.
- Construction Materials:Conventional (2x4-2x6)
- Exterior Features:Deck, Deck - Wood, Patio, Rain Gutters, Storage
Utilities
- Water:Public
- Sewer:Public Sewer
Finances and disclosures
- Price:$949,900
- Price per sq. ft.:$648.4
- Tax amount:$6,420 (2025)
Features and amenities
- Appliances:Dishwasher, Microwave, Range, Refrigerator
- Laundry features:Electric Dryer Hookup, In Basement, In Unit, Washer Hookup
Parking
- Total parking spaces:2
- Parking description:Exclusive Parking, Off Street, Paved
New listings near 173 Bedford Road #2
- Open Sat, 11:30am to 1pmNew
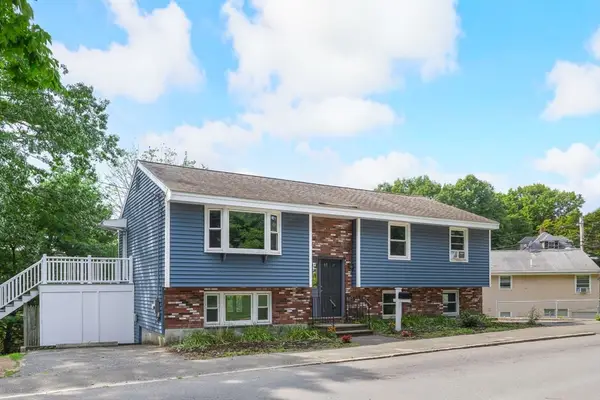 $639,900Active4 beds 2 baths1,188 sq. ft.
80 Kilby St, Woburn, MA 01801
MLS# 73563541Listed by: Brad Hutchinson Real Estate - New
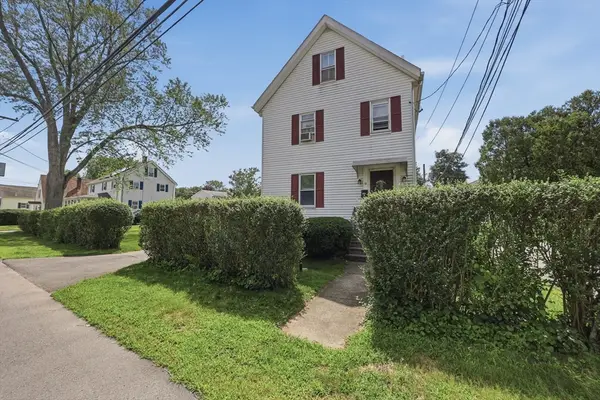 $624,900Active3 beds 1 baths1,374 sq. ft.
9 Arlington Street, Woburn, MA 01801
MLS# 73563332Listed by: Lamacchia Realty, Inc. - Open Sat, 11am to 12:30pmNew
 $699,000Active3 beds 2 baths1,928 sq. ft.
3 Carter Rd, Woburn, MA 01801
MLS# 73563008Listed by: Kearns Nardone Realty LLC - Open Sat, 12 to 2pmNew
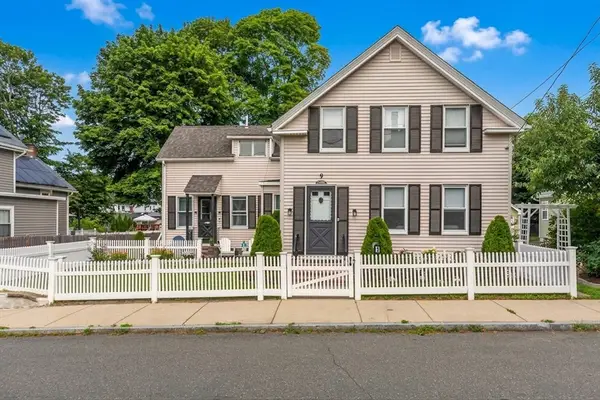 $749,000Active4 beds 2 baths1,703 sq. ft.
9 Lawrence St #1, Woburn, MA 01801
MLS# 73563038Listed by: Denkar Realty Group - New
 $579,900Active2 beds 2 baths1,550 sq. ft.
282 Place Ln #282, Woburn, MA 01801
MLS# 73562336Listed by: Realty Executives Marsh & Associates - Open Sat, 10:30am to 12:30pmNew
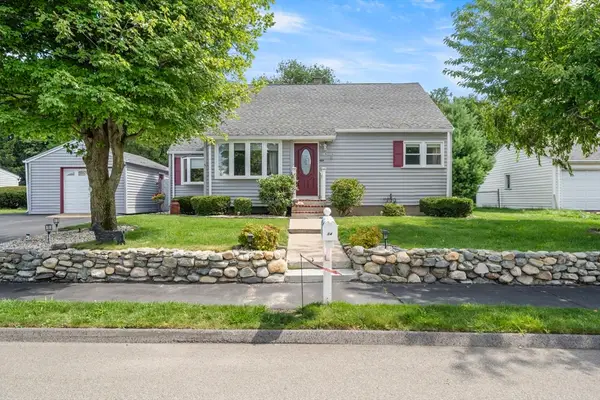 $775,000Active4 beds 2 baths1,622 sq. ft.
14 Richard Cir, Woburn, MA 01801
MLS# 73562425Listed by: Lawton Real Estate, Inc - New
 $1,099,900Active6 beds 7 baths4,314 sq. ft.
7 Prospect St, Woburn, MA 01801
MLS# 73561872Listed by: Paul Conti Real Estate - New
 $1,050,000Active3 beds 3 baths1,535 sq. ft.
6 Canterbury Rd, Woburn, MA 01801
MLS# 73561771Listed by: Century 21 North East Homes - Open Sun, 12 to 2pmNew
 $899,990Active4 beds 2 baths2,718 sq. ft.
8 Grace Rd, Woburn, MA 01801
MLS# 73560771Listed by: Downtown Boston Real Estate, LLC - New
 $290,000Active1 beds 1 baths609 sq. ft.
924 Main St #23, Woburn, MA 01801
MLS# 73560231Listed by: J. Borstell Real Estate, Inc.


Protect your home and budget from life's surprises with an Assurant Home Warranty, backed by a partner that supports you through every step of homeownership. Explore Plans.
© 2023 - 2026 ERA Franchise Systems LLC. All rights reserved. ERA Franchise Systems LLC fully supports the principles of the Fair Housing Act and the Equal Opportunity Act. ERA, ERA Real Estate powered, and their respective logos are registered service marks of ERA Franchise Systems LLC. Each office is independently owned and operated.