
1 Cricket Ln, Worcester, MA 01602
Local realty services provided by:ERA Key Realty Services
Listed by: david stead
Office: re/max partners
MLS#:73577706
Source:MLSPIN
Price summary
- Price:$579,900
- Price per sq. ft.:$284.26
About this home
**A West Side location worth waiting for. A kitchen worth coming home to.** Tucked away on a quiet cul-de-sac between Salisbury Street and Newton Square, this spacious four-bedroom home offers the best of both worlds: a peaceful neighborhood setting and easy access to everything Worcester has to offer. The showpiece is the beautifully renovated kitchen, featuring an oversized center island, gorgeous quartz countertops, stainless steel appliances and an open connection to the family room. A fireplaced living room, generous dining room and versatile first-floor office or mudroom provide flexibility for everyday living and entertaining. Upstairs, four comfortable bedrooms include an oversized primary suite with a private bath. First-floor laundry and an updated half bath add convenience. Outside, enjoy a spacious deck, a large two-car garage and a full basement with excellent potential. A NEW ROOF and fresh exterior paint are already done! With approximately 2,027 square feet of living space, this home delivers the room you need, the updates you want and a location that's hard to beat. **The kitchen can be renovated. The roof can be replaced. But a great West Side cul-de-sac location? That's something you can't recreate.**...
Contact an agent
Home facts
- Year built:1986
- Listing ID #:73577706
- Updated:November 11, 2026 at 12:41 PM
Rooms and interior
- Bedrooms:4
- Total bathrooms:3
- Full bathrooms:2
- Half bathrooms:1
- Rooms Total:9
- Flooring:Carpet, Flooring - Stone/Ceramic Tile, Hardwood, Tile
- Kitchen Description:Breakfast Bar / Nook, Cabinets - Upgraded, Countertops - Stone/Granite/Solid, Deck - Exterior, Dining Area, Dishwasher, Exterior Access, Flooring - Stone/Ceramic Tile, Gas Stove, Kitchen Island, Open Floorplan, Plumbed For Ice Maker, Range, Recessed Lighting, Refrigerator, Remodeled, Stainless Steel Appliances
- Basement Description:Full, Unfinished
- Living area:2,040 sq. ft.
Heating and cooling
- Cooling:Window Unit(s)
- Heating:Baseboard, Natural Gas
Structure and exterior
- Roof:Shingle
- Year built:1986
- Building area:2,040 sq. ft.
- Lot area:0.22 Acres
- Lot Features:Corner Lot
- Architectural Style:Colonial
- Construction Materials:Frame, Modular
- Exterior Features:Deck
- Foundation Description:Concrete Perimeter
Utilities
- Water:Public
- Sewer:Public Sewer
Finances and disclosures
- Price:$579,900
- Price per sq. ft.:$284.26
- Tax amount:$6,121 (2025)
Features and amenities
- Appliances:Dishwasher, Range, Refrigerator
- Laundry features:Electric Dryer Hookup, First Floor, Washer Hookup
- Amenities:Gas Water Heater, Internet Available - Broadband
Parking
- Total parking spaces:6
- Parking description:Attached, Garage Door Opener, Off Street, Paved, Paved Drive
- Garage:Yes
- Garage spaces:2
New listings near 1 Cricket Ln
- Coming Soon
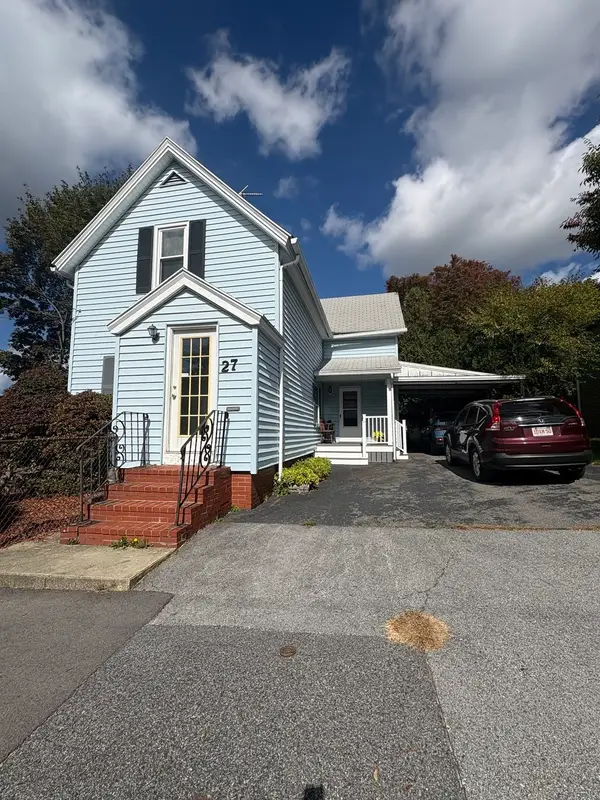 $389,900Coming Soon2 beds 1 baths1,412 sq. ft.
27 Greendale Ave, Worcester, MA 01606
MLS# 73598218Listed by: Realty Vision - New
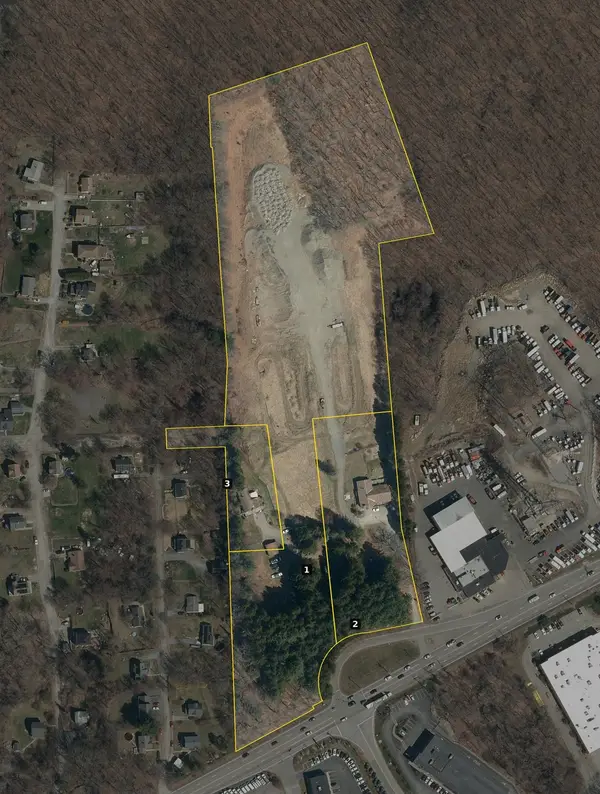 $7,800,000Active14.46 Acres
454 Sw Cutoff, Worcester, MA 01604
MLS# 73600896Listed by: Real Estate NOW, LLC - Open Sat, 12 to 1pmNew
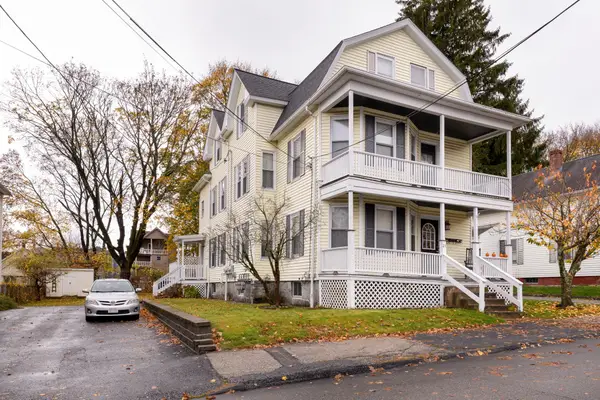 $650,000Active6 beds 3 baths2,326 sq. ft.
21 Falmouth, Worcester, MA 01607
MLS# 73600711Listed by: The Neighborhood Realty Group - New
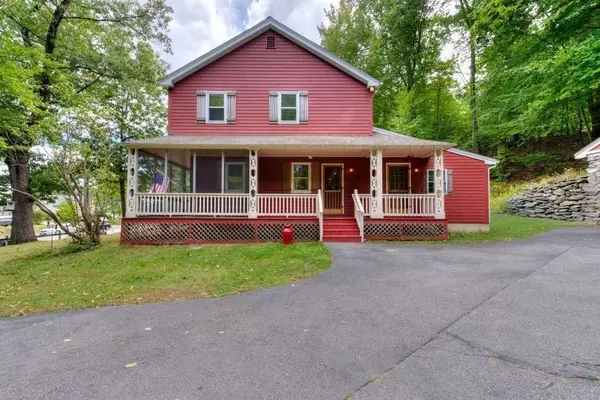 $619,000Active3 beds 3 baths2,296 sq. ft.
352 Lake Ave., Worcester, MA 01604
MLS# 73600766Listed by: RE/MAX Vision - Open Sat, 11am to 12:30pmNew
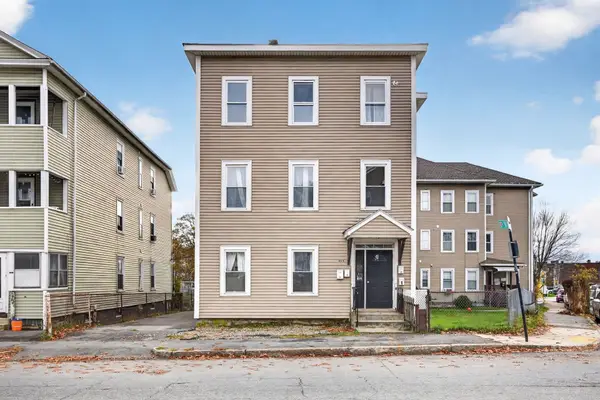 $660,000Active9 beds 3 baths3,528 sq. ft.
404 Cambridge St, Worcester, MA 01610
MLS# 73600680Listed by: eXp Realty LLC - Open Sat, 12 to 1:30pmNew
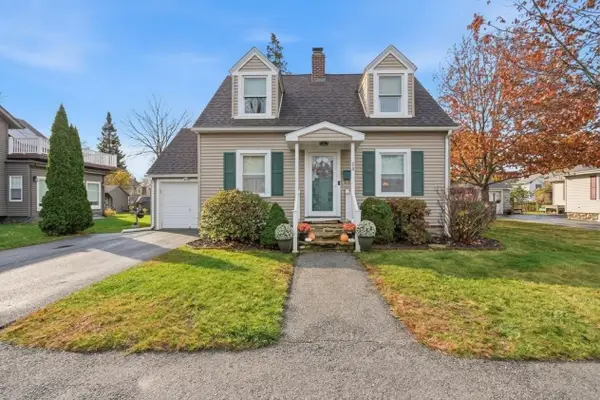 $399,900Active2 beds 1 baths1,103 sq. ft.
26 Rollinson Road, Worcester, MA 01606
MLS# 73600674Listed by: Lamacchia Realty, Inc. - New
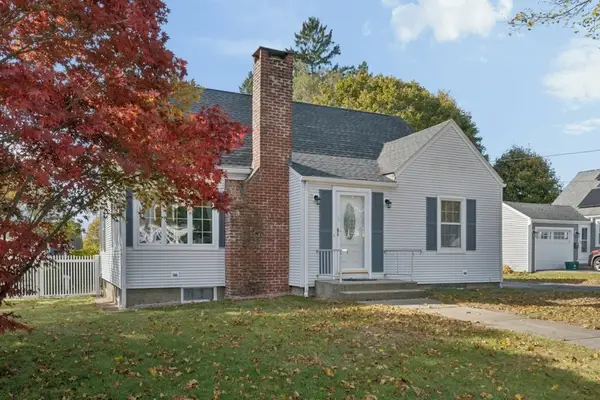 $499,000Active4 beds 2 baths1,275 sq. ft.
3 Rochelle St, Worcester, MA 01606
MLS# 73600629Listed by: Emery-Le Team Realty, LLC - Open Sun, 11am to 12:30pmNew
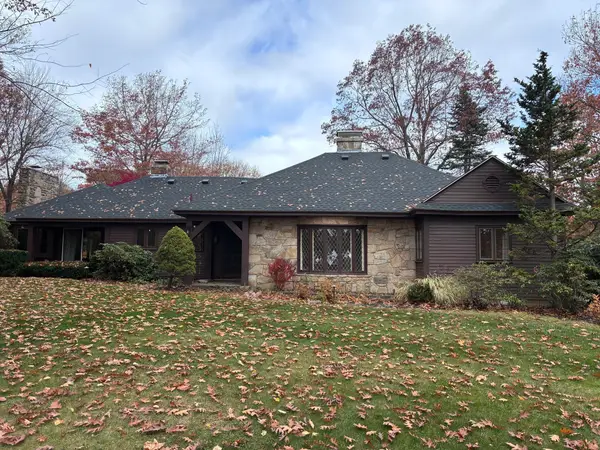 Listed by ERA$699,900Active3 beds 3 baths2,068 sq. ft.
1395+1399 Pleasant St, Worcester, MA 01602
MLS# 73600574Listed by: ERA Key Realty Services- Milf - New
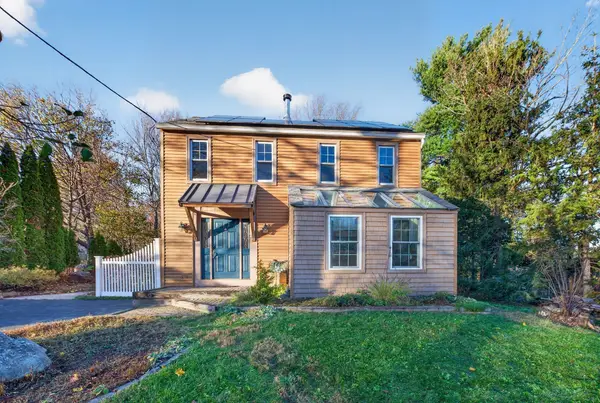 $519,900Active3 beds 2 baths1,636 sq. ft.
44 Brigham Rd, Worcester, MA 01609
MLS# 73600530Listed by: Keller Williams Pinnacle Central - Open Sat, 10:30am to 12pmNew
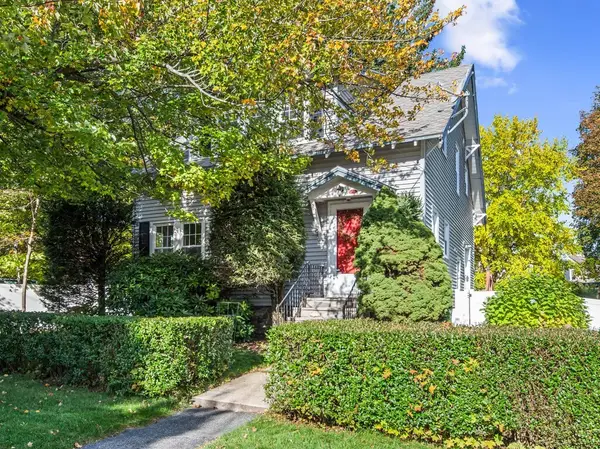 $479,000Active3 beds 2 baths1,872 sq. ft.
1 Wahnita Rd, Worcester, MA 01606
MLS# 73600533Listed by: The Neighborhood Realty Group


Protect your home and budget from life's surprises with an Assurant Home Warranty, backed by a partner that supports you through every step of homeownership. Explore Plans.
© 2023 - 2026 ERA Franchise Systems LLC. All rights reserved. ERA Franchise Systems LLC fully supports the principles of the Fair Housing Act and the Equal Opportunity Act. ERA, ERA Real Estate powered, and their respective logos are registered service marks of ERA Franchise Systems LLC. Each office is independently owned and operated.