
11 Jonathan Circle, Worcester, MA 01604
Local realty services provided by:Cohn & Company ERA Powered
11 Jonathan Circle,Worcester, MA 01604
$449,900
- 3 Beds
- 2 Baths
- 1,630 sq. ft.
- Single family
- Active
Upcoming open houses
- Sat, Oct 0311:00 am - 01:00 pm
- Sun, Oct 0411:00 am - 01:00 pm
Listed by: cyndi deshaies
Office: lamacchia realty, inc.
MLS#:73585272
Source:MLSPIN
Price summary
- Price:$449,900
- Price per sq. ft.:$276.01
About this home
Vaulted ceilings, skylights & open sightlines create a distinctive sense of space in this thoughtfully designed home. The main living area features soaring ceilings, hardwood flooring, a broad front window & open railing connecting the main & upper levels. The dining area flows into the kitchen, offering granite countertops, abundant cabinetry, stainless steel appliances & tiled backsplash. A sliding glass door leads to a two-tier deck, creating multiple spaces for dining, lounging & entertaining overlooking the private yard. A main-level bedroom with walk-in closet & attached full bath offers flexible accommodations for guests, an office, or extended stays. Upstairs, an airy loft overlooks the living room, along with a second bedroom & primary suite featuring a private full bath with both a tub/shower combination & separate shower stall. The lower level offers a versatile bonus room that can easily serve as a private office, an additional bedroom, or a home gym. Mini-splits installed in 2022 provide zoned heating & cooling, while a new hot water heater was added in 2025. No HOA fee! Ideally located just moments from Quinsigamond State Park, offering tennis, swimming & picnic areas. There is nothing to do, but unpack and start making memories in your new home!...
Contact an agent
Home facts
- Year built:1988
- Listing ID #:73585272
- Updated:October 01, 2026 at 06:12 PM
Rooms and interior
- Bedrooms:3
- Total bathrooms:2
- Full bathrooms:2
- Rooms Total:7
- Flooring:Carpet, Hardwood, Laminate
- Dining Description:Hardwood
- Kitchen Description:Countertops - Stone/Granite/Solid, Deck - Exterior, Dishwasher, Disposal, Exterior Access, Flooring - Laminate, Microwave, Range, Recessed Lighting, Refrigerator, Slider, Stainless Steel Appliances
- Basement Description:Finished, Full, Garage Access, Interior Entry, Radon Remediation System
- Living area:1,630 sq. ft.
Heating and cooling
- Cooling:Ductless
- Heating:Ductless, Electric Baseboard
Structure and exterior
- Roof:Shingle
- Year built:1988
- Building area:1,630 sq. ft.
- Lot area:0.1 Acres
- Lot Features:Cul-De-Sac
- Construction Materials:Frame
- Exterior Features:Deck, Rain Gutters
- Foundation Description:Concrete Perimeter
Utilities
- Water:Public
- Sewer:Public Sewer
Finances and disclosures
- Price:$449,900
- Price per sq. ft.:$276.01
- Tax amount:$4,961 (2026)
Features and amenities
- Appliances:Dishwasher, Disposal, Dryer, Microwave, Range, Refrigerator, Washer
- Laundry features:Dryer, Electric Dryer Hookup, Flooring - Laminate, In Basement, Washer, Washer Hookup
- Amenities:Closet
Parking
- Total parking spaces:3
- Parking description:Attached, Garage Door Opener, Paved, Paved Drive
- Garage:Yes
- Garage spaces:1
New listings near 11 Jonathan Circle
- Coming Soon
 Listed by ERA$349,900Coming Soon4 beds 3 baths1,952 sq. ft.
27 Pomona Road #27, Worcester, MA 01602
MLS# 73584188Listed by: ERA Key Realty Services - Worcester - Coming Soon
 Listed by ERA$299,900Coming Soon1 beds 1 baths814 sq. ft.
4 Pomona Rd, Worcester, MA 01602
MLS# 73582117Listed by: ERA Key Realty Services - Worcester - Open Sun, 11am to 12:30pmNew
 Listed by ERA$869,000Active11 beds 4 baths4,008 sq. ft.
11 Glenwood St, Worcester, MA 01610
MLS# 73585382Listed by: ERA Key Realty Services - Distinctive Group - Open Sat, 1 to 3pmNew
 $775,000Active4 beds 2 baths2,231 sq. ft.
72 Berwick St, Worcester, MA 01602
MLS# 73585416Listed by: Coldwell Banker Realty - Sudbury - New
 $1,175,000Active7.08 Acres
271 Mill St, Worcester, MA 01602
MLS# 73585329Listed by: RE/MAX Vision - New
 $425,000Active2 beds 3 baths1,700 sq. ft.
770 Salisbury St #555, Worcester, MA 01609
MLS# 73585340Listed by: Coldwell Banker Realty - Worcester - Open Sat, 12 to 1pmNew
 $499,900Active3 beds 2 baths1,502 sq. ft.
42 Marlboro Street, Worcester, MA 01604
MLS# 73585347Listed by: Century 21 XSELL REALTY - New
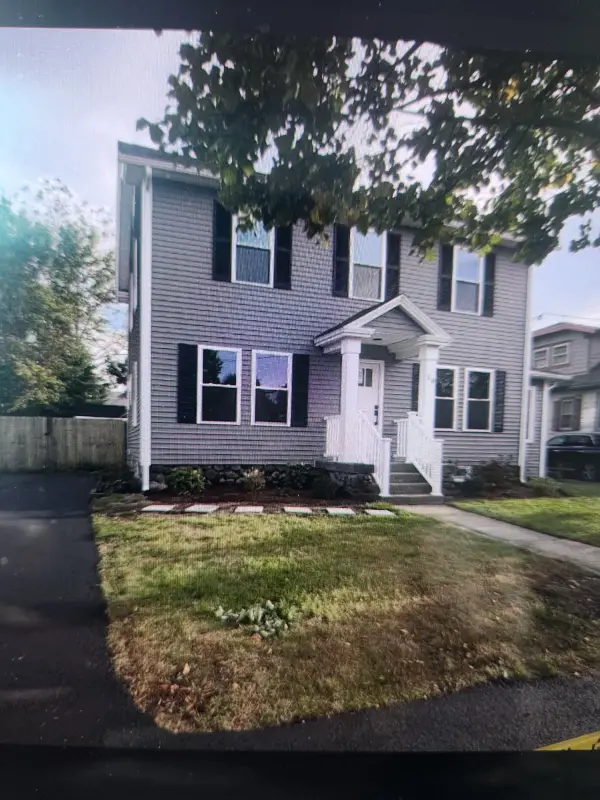 $499,900Active3 beds 2 baths1,876 sq. ft.
10 Arbutus Rd, Worcester, MA 01606
MLS# 73585163Listed by: JDS Realty Group - Open Sat, 12 to 1pmNew
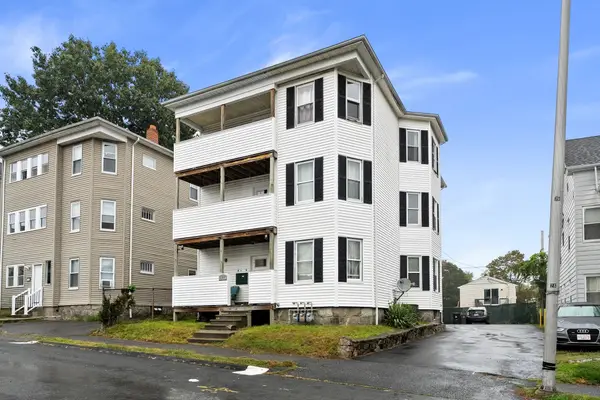 $920,000Active9 beds 3 baths4,644 sq. ft.
177 Fairmont Ave, Worcester, MA 01604
MLS# 73585015Listed by: Vicente Realty, LLC


Protect your home and budget from life's surprises with an Assurant Home Warranty, backed by a partner that supports you through every step of homeownership. Explore Plans.
© 2023 - 2026 ERA Franchise Systems LLC. All rights reserved. ERA Franchise Systems LLC fully supports the principles of the Fair Housing Act and the Equal Opportunity Act. ERA, ERA Real Estate powered, and their respective logos are registered service marks of ERA Franchise Systems LLC. Each office is independently owned and operated.