
72 Berwick St, Worcester, MA 01602
Local realty services provided by:ERA Millennium Real Estate
72 Berwick St,Worcester, MA 01602
$775,000
- 4 Beds
- 2 Baths
- 2,231 sq. ft.
- Single family
- Active
Upcoming open houses
- Sat, Oct 0301:00 pm - 03:00 pm
Listed by: austin franchi
Office: coldwell banker realty - sudbury
MLS#:73585416
Source:MLSPIN
Price summary
- Price:$775,000
- Price per sq. ft.:$347.38
About this home
Beautifully renovated 1919 property on one of the most desired streets in Worcester's Newton Corner. This four bedroom, three and a half bath home blends original craftsmanship with modern comfort and design. The home begins with a spectacular custom kitchen that showcases dramatic marble, inset cabinetry, modern fixtures, and all new appliances. Off the kitchen is a spacious mudroom with storage, laundry, and a half bath, plus an all-season sunroom ideal for dining or everyday living. The first floor also has a sun filled living room with an original brick fireplace and restored coffered ceiling. Upstairs are two large bedrooms and a full bath, along with a private primary suite featuring its own bath and oversized closet. The fully finished attic adds even more flexible living space with an additional bathroom, and the finished basement provides a bonus room and useful storage space. Updates include heat-pump forced air systems on each floor, all-new wiring and lighting, and fully upgraded plumbing and fixtures. Original hardwood maple floors, millwork, and staircase have been carefully preserved on all four floors of the home. Outside you'll find fresh landscaping, a two-car detached garage, and ample off-street parking. A rare blend of timeless design and modern convenience....
Contact an agent
Home facts
- Year built:1919
- Subdivision & Development:Newton Corner
- Listing ID #:73585416
- Updated:October 01, 2026 at 07:03 PM
Rooms and interior
- Bedrooms:4
- Total bathrooms:2
- Full bathrooms:1
- Half bathrooms:1
- Rooms Total:8
- Flooring:Carpet, Tile, Wood
- Kitchen Description:Dishwasher, Disposal, Freezer, Microwave, Plumbed For Ice Maker, Range, Refrigerator
- Basement Description:Full, Partially Finished, Sump Pump
- Living area:2,231 sq. ft.
Heating and cooling
- Cooling:3 Cooling Zones, 3 or More, Central Air, Heat Pump
- Heating:Electric, Forced Air, Heat Pump
- Central air:Yes
Structure and exterior
- Roof:Shingle
- Year built:1919
- Building area:2,231 sq. ft.
- Lot area:0.3 Acres
- Lot Features:Level
- Architectural Style:Colonial
- Construction Materials:Frame
- Foundation Description:Stone
Utilities
- Water:Public
- Sewer:Public Sewer
Finances and disclosures
- Price:$775,000
- Price per sq. ft.:$347.38
- Tax amount:$5,057 (2026)
Features and amenities
- Appliances:Dishwasher, Disposal, Dryer, Freezer, Microwave, Range, Refrigerator, Washer
- Laundry features:Dryer, Electric Dryer Hookup, Washer, Washer Hookup
Parking
- Total parking spaces:5
- Parking description:Detached, Garage Door Opener, Garage Faces Side, Off Street, Paved
- Garage:Yes
- Garage spaces:2
New listings near 72 Berwick St
- Coming Soon
 Listed by ERA$349,900Coming Soon4 beds 3 baths1,952 sq. ft.
27 Pomona Road #27, Worcester, MA 01602
MLS# 73584188Listed by: ERA Key Realty Services - Worcester - Coming Soon
 Listed by ERA$299,900Coming Soon1 beds 1 baths814 sq. ft.
4 Pomona Rd, Worcester, MA 01602
MLS# 73582117Listed by: ERA Key Realty Services - Worcester - Open Sun, 11am to 12:30pmNew
 Listed by ERA$869,000Active11 beds 4 baths4,008 sq. ft.
11 Glenwood St, Worcester, MA 01610
MLS# 73585382Listed by: ERA Key Realty Services - Distinctive Group - New
 $1,175,000Active7.08 Acres
271 Mill St, Worcester, MA 01602
MLS# 73585329Listed by: RE/MAX Vision - New
 $425,000Active2 beds 3 baths1,700 sq. ft.
770 Salisbury St #555, Worcester, MA 01609
MLS# 73585340Listed by: Coldwell Banker Realty - Worcester - Open Sat, 12 to 1pmNew
 $499,900Active3 beds 2 baths1,502 sq. ft.
42 Marlboro Street, Worcester, MA 01604
MLS# 73585347Listed by: Century 21 XSELL REALTY - Open Sat, 11am to 1pmNew
 $449,900Active3 beds 2 baths1,630 sq. ft.
11 Jonathan Circle, Worcester, MA 01604
MLS# 73585272Listed by: Lamacchia Realty, Inc. - New
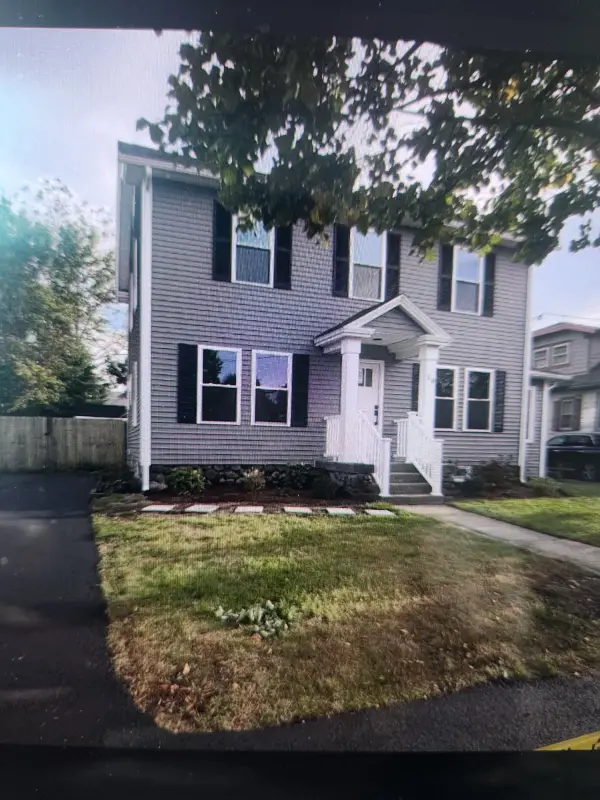 $499,900Active3 beds 2 baths1,876 sq. ft.
10 Arbutus Rd, Worcester, MA 01606
MLS# 73585163Listed by: JDS Realty Group - Open Sat, 12 to 1pmNew
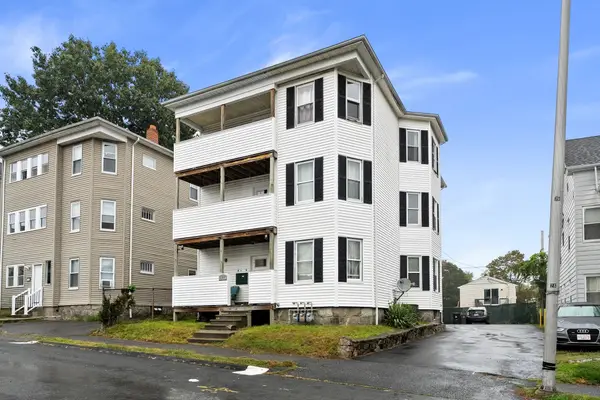 $920,000Active9 beds 3 baths4,644 sq. ft.
177 Fairmont Ave, Worcester, MA 01604
MLS# 73585015Listed by: Vicente Realty, LLC


Protect your home and budget from life's surprises with an Assurant Home Warranty, backed by a partner that supports you through every step of homeownership. Explore Plans.
© 2023 - 2026 ERA Franchise Systems LLC. All rights reserved. ERA Franchise Systems LLC fully supports the principles of the Fair Housing Act and the Equal Opportunity Act. ERA, ERA Real Estate powered, and their respective logos are registered service marks of ERA Franchise Systems LLC. Each office is independently owned and operated.