
117 Longmeadow Ave, Worcester, MA 01606
Local realty services provided by:ERA Key Realty Services
117 Longmeadow Ave,Worcester, MA 01606
$480,000
- 3 Beds
- 2 Baths
- 1,394 sq. ft.
- Single family
- Active
Upcoming open houses
- Sat, Jul 1111:00 am - 12:30 pm
Listed by:
 Graham Pettengill(508) 259 - 6439ERA Key Realty Services
Office: era key realty services- fram
MLS#:73545559
Source:MLSPIN
Price summary
- Price:$480,000
- Price per sq. ft.:$344.33
About this home
Tucked away on a peaceful corner lot in Worcester, this lovingly maintained home offers privacy, comfort, and beautiful outdoor space. Set on 0.3 acres, the property features a lush backyard with a spacious deck perfect for entertaining, relaxing, or gardening. Mature landscaping includes stunning rhododendrons and a magnificent magnolia tree that blooms each spring. Inside, you'll find 3 bedrooms, 1.5 baths, and 1,394 sq. ft. of bright living space, plus an additional 1,000 sq. ft. in the basement ready for your finishing touches. Enjoy your morning coffee in the sun-filled four-season room. Fully renovated in 2015 and meticulously maintained, this home also features a new roof (2023), hardwood floors throughout, two driveways, ample off-street parking, and a single-car garage. Conveniently walkable to Thorndyke Road School, Burncoat Middle School, and Burncoat High School. Quiet living with convenience, space, and room to grow!
Contact an agent
Home facts
- Year built:1957
- Listing ID #:73545559
- Updated:July 07, 2026 at 11:04 PM
Rooms and interior
- Bedrooms:3
- Total bathrooms:2
- Full bathrooms:1
- Half bathrooms:1
- Rooms Total:7
- Flooring:Tile, Wood
- Dining Description:Hardwood
- Bathrooms Description:Bathroom - Half
- Kitchen Description:Countertops - Stone/Granite/Solid, Dishwasher, Flooring - Stone/Ceramic Tile, Microwave, Range, Recessed Lighting, Refrigerator
- Basement Description:Full
- Living area:1,394 sq. ft.
Heating and cooling
- Cooling:Window Unit(s)
- Heating:Baseboard, Oil
Structure and exterior
- Roof:Shingle
- Year built:1957
- Building area:1,394 sq. ft.
- Lot area:0.3 Acres
- Lot Features:Level
- Architectural Style:Ranch
- Construction Materials:Frame
- Exterior Features:Deck
- Foundation Description:Concrete Perimeter
Utilities
- Water:Public
- Sewer:Public Sewer
Finances and disclosures
- Price:$480,000
- Price per sq. ft.:$344.33
- Tax amount:$6,042 (2025)
Features and amenities
- Appliances:Dishwasher, Dryer, Microwave, Range, Refrigerator, Washer
- Laundry features:Dryer, Electric Dryer Hookup, In Basement, Washer
Parking
- Total parking spaces:3
- Parking description:Attached, Off Street, Paved Drive, Under
- Garage:Yes
- Garage spaces:1
New listings near 117 Longmeadow Ave
- New
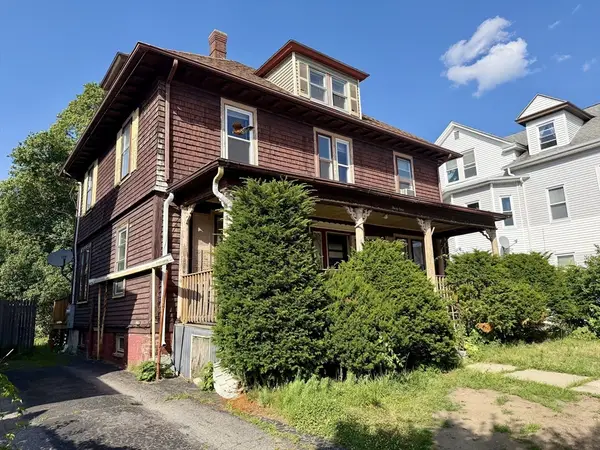 $429,000Active5 beds 2 baths2,295 sq. ft.
31 Stoneland Rd, Worcester, MA 01603
MLS# 73546003Listed by: Space Realty - Open Sat, 1 to 3pmNew
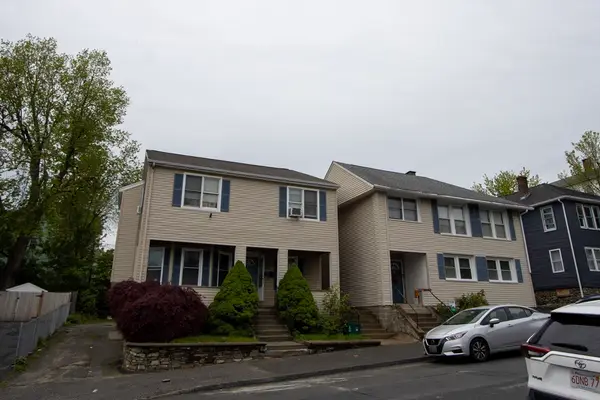 $825,000Active7 beds 4 baths3,500 sq. ft.
86 Pilgrim Ave, Worcester, MA 01604
MLS# 73545829Listed by: Property Investors & Advisors, LLC - New
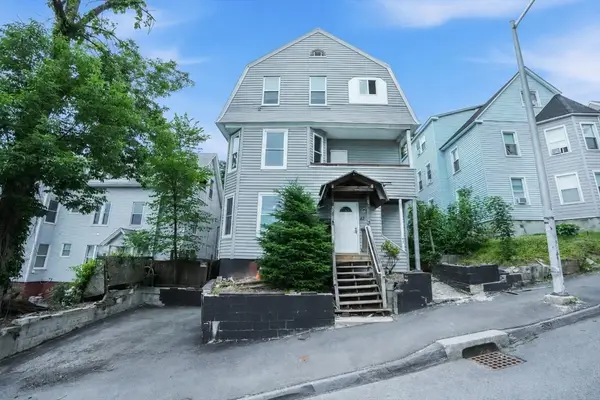 $795,000Active9 beds 4 baths3,927 sq. ft.
42 Windsor Street, Worcester, MA 01605
MLS# 73545757Listed by: Lamacchia Realty, Inc. - New
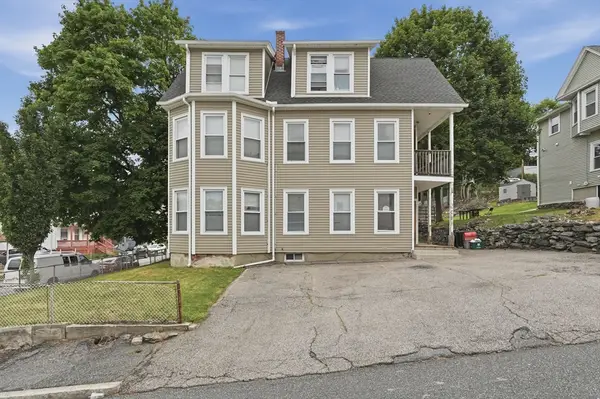 $595,000Active7 beds 3 baths2,956 sq. ft.
56 Paine Street, Worcester, MA 01605
MLS# 73545758Listed by: Lamacchia Realty, Inc. - New
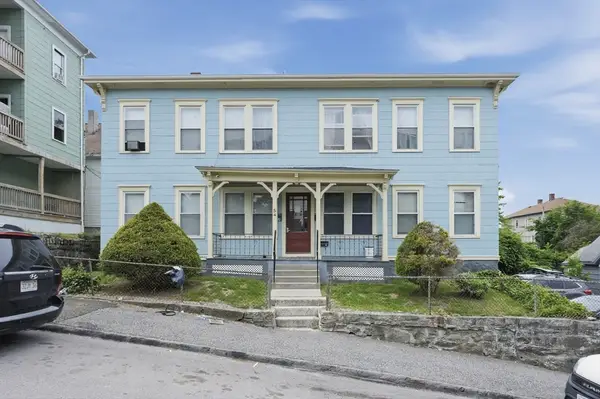 $985,000Active13 beds 5 baths6,450 sq. ft.
54 Shelby Street, Worcester, MA 01605
MLS# 73545759Listed by: Lamacchia Realty, Inc. - Open Thu, 5 to 6pmNew
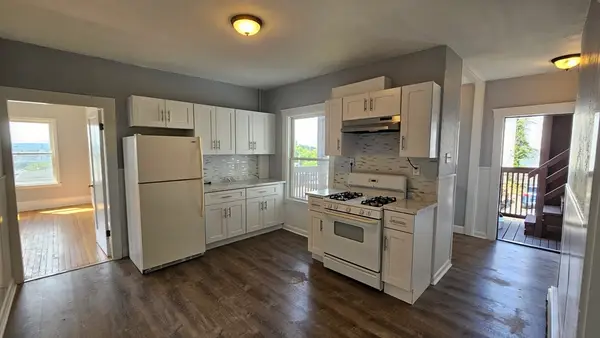 $724,000Active9 beds 3 baths2,886 sq. ft.
66 Wall St, Worcester, MA 01604
MLS# 73545785Listed by: Property Investors & Advisors, LLC - New
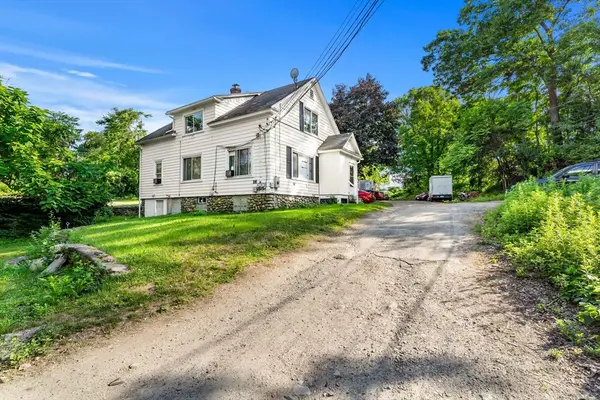 $720,000Active6 beds 2 baths1,590 sq. ft.
3-7 Stidsen Way, Worcester, MA 01604
MLS# 73545798Listed by: Coldwell Banker Realty - Boston - New
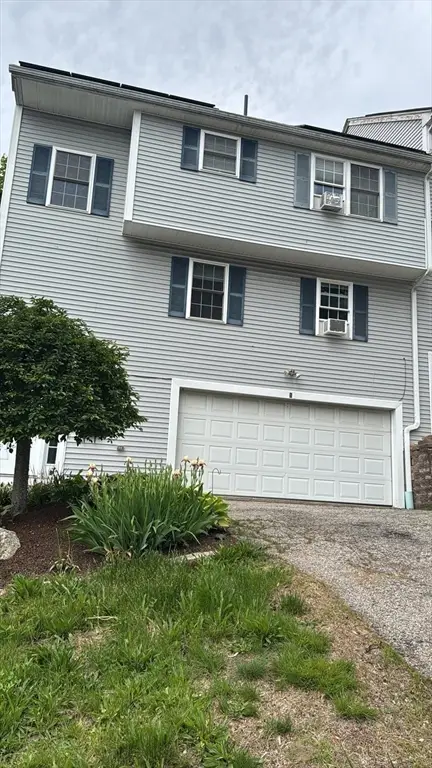 $419,900Active3 beds 2 baths1,484 sq. ft.
1 Clegg St, Worcester, MA 01603
MLS# 73545731Listed by: Dell Realty Inc. - Open Sat, 12 to 1:30pmNew
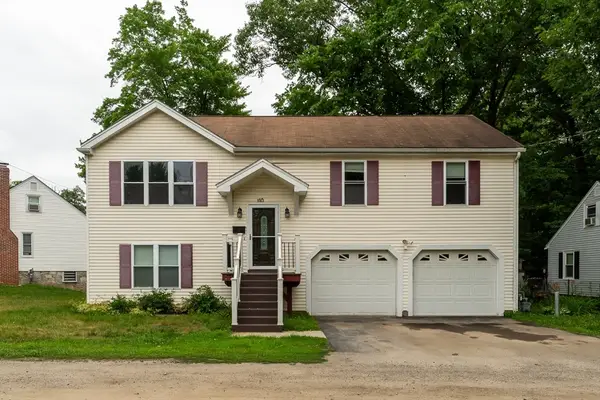 $500,000Active3 beds 2 baths1,456 sq. ft.
110 Glendale St, Worcester, MA 01602
MLS# 73545742Listed by: The DiRoberto Group Inc. - New
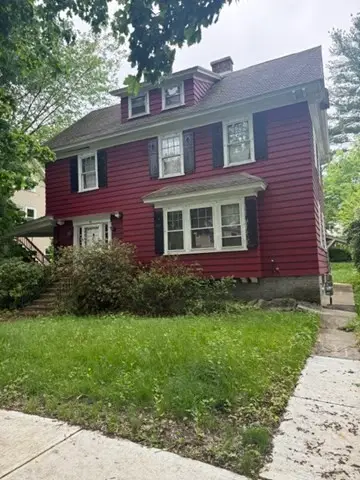 $269,900Active6 beds 3 baths2,101 sq. ft.
54 Midland St., Worcester, MA 01602
MLS# 73545744Listed by: Lamacchia Realty, Inc.


Protect your home and budget from life's surprises with an Assurant Home Warranty, backed by a partner that supports you through every step of homeownership. Explore Plans.
© 2023 - 2026 ERA Franchise Systems LLC. All rights reserved. ERA Franchise Systems LLC fully supports the principles of the Fair Housing Act and the Equal Opportunity Act. ERA, ERA Real Estate powered, and their respective logos are registered service marks of ERA Franchise Systems LLC. Each office is independently owned and operated.