
54 Shelby Street, Worcester, MA 01605
Local realty services provided by:ERA Key Realty Services
54 Shelby Street,Worcester, MA 01605
$915,000
- 13 Beds
- 5 Baths
- 6,450 sq. ft.
- Multi-family
- Active
Listed by: the balestracci group, matthew jette
Office: lamacchia realty, inc.
MLS#:73545759
Source:MLSPIN
Price summary
- Price:$915,000
- Price per sq. ft.:$141.86
About this home
Price improvement! Check out this amazing opportunity! Don't miss this incredible opportunity to add a high-performing asset to your portfolio. This expansive 5-unit multi-family home in Worcester features highly functional, tenant-friendly layouts in an ideal location just minutes from major commuter routes, local restaurants, and vibrant shopping districts. The property checks every box, offering coveted off-street parking and a shared backyard space—a truly rare find in the city. To top it off, four of the five units feature highly desirable, in-unit laundry hookups, a premium amenity that maximizes rental income potential. Schedule your showing today and make this Worcester powerhouse yours!
Contact an agent
Home facts
- Year built:1883
- Listing ID #:73545759
- Updated:September 03, 2026 at 11:33 AM
Rooms and interior
- Bedrooms:13
- Total bathrooms:5
- Full bathrooms:5
- Rooms Total:27
- Flooring:Carpet, Hardwood, Tile, Vinyl
- Bathrooms Description:Bathroom With Tub & Shower
- Kitchen Description:Kitchen
- Basement Description:Full, Interior Entry, Partially Finished
- Living area:6,450 sq. ft.
Heating and cooling
- Heating:Natural Gas
Structure and exterior
- Roof:Shingle
- Year built:1883
- Building area:6,450 sq. ft.
- Lot area:0.21 Acres
- Construction Materials:Conventional (2x4-2x6)
- Exterior Features:Porch
- Foundation Description:Block, Brick/Mortar, Granite
Utilities
- Water:Public
- Sewer:Public Sewer
Finances and disclosures
- Price:$915,000
- Price per sq. ft.:$141.86
- Tax amount:$9,610 (2025)
Features and amenities
- Laundry features:Washer Hookup
Parking
- Total parking spaces:5
- Parking description:Off Street, Paved, Paved Drive
New listings near 54 Shelby Street
- Open Sat, 11am to 12:30pmNew
 $539,900Active3 beds 2 baths1,756 sq. ft.
4 Matteo St, Worcester, MA 01606
MLS# 73571476Listed by: Champion Real Estate, Inc. - New
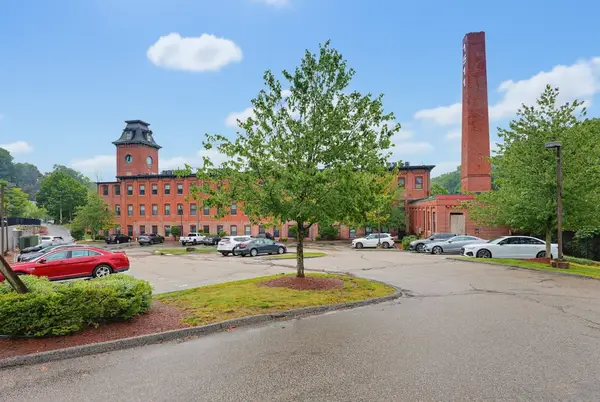 Listed by ERA$225,000Active1 beds 1 baths772 sq. ft.
1511 Main Street #301, Worcester, MA 01603
MLS# 73571466Listed by: ERA Key Realty Services- Spenc - New
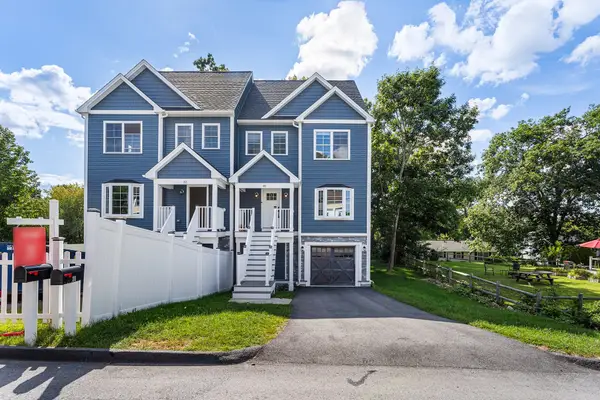 $529,000Active3 beds 3 baths1,656 sq. ft.
30 Valmor St, Worcester, MA 01604
MLS# 73571293Listed by: Redfin Corp. - Open Sat, 12:30 to 2pmNew
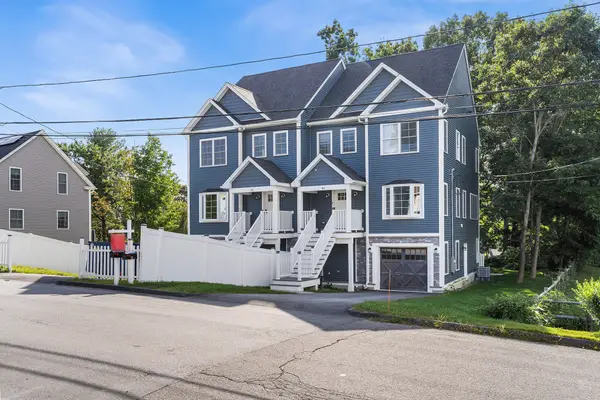 $529,000Active3 beds 3 baths1,656 sq. ft.
32 Valmor St, Worcester, MA 01604
MLS# 73571294Listed by: Redfin Corp. - Open Sun, 12 to 2pmNew
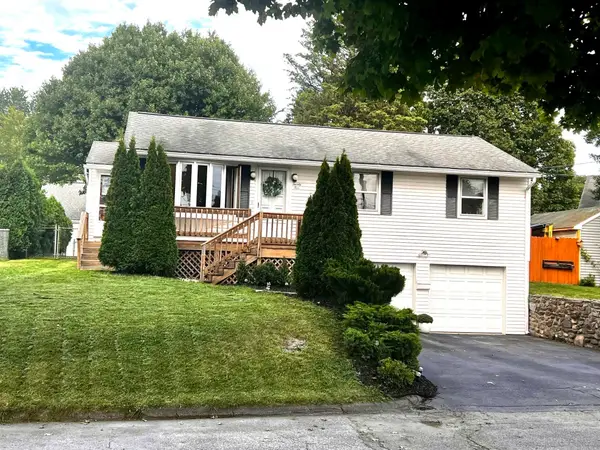 $425,000Active3 beds 1 baths1,088 sq. ft.
25 Lodge St., Worcester, MA 01604
MLS# 73571427Listed by: Key One Realty - New
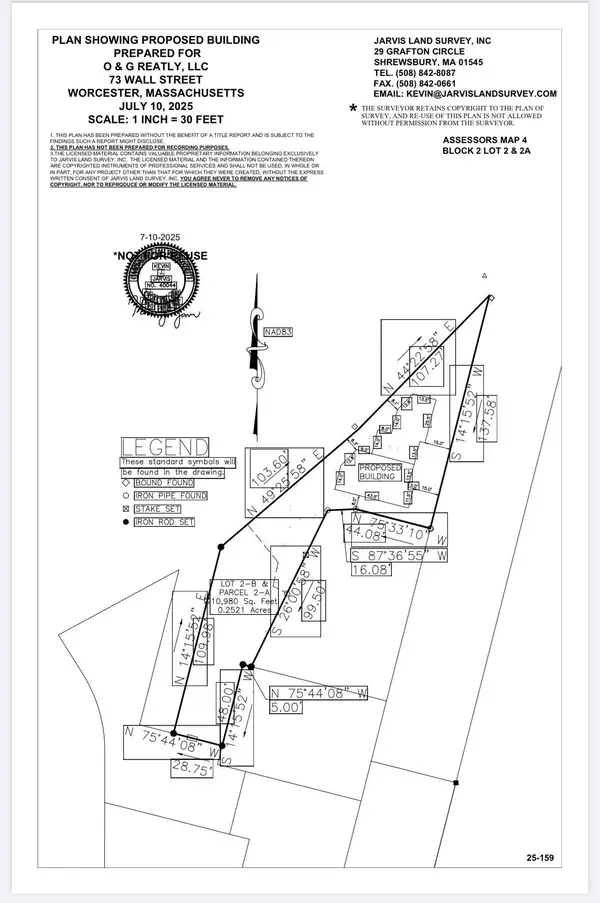 $99,000Active0.16 Acres
73 Wall St, Worcester, MA 01604
MLS# 73571304Listed by: The DiRoberto Group Inc. - Open Sat, 11am to 12:30pmNew
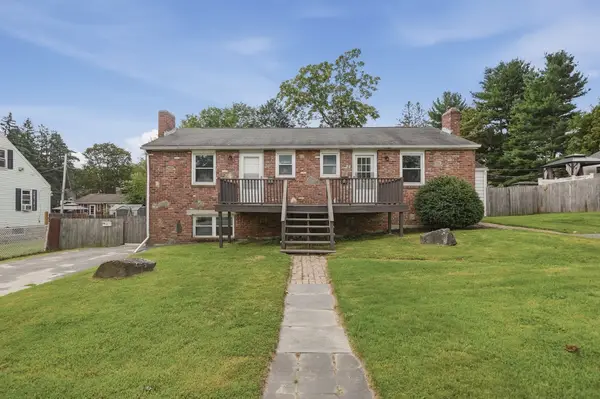 $549,900Active6 beds 3 baths2,141 sq. ft.
98 Kenberma Road, Worcester, MA 01604
MLS# 73571335Listed by: Lamacchia Realty, Inc. - Open Sat, 1:30 to 3:30pmNew
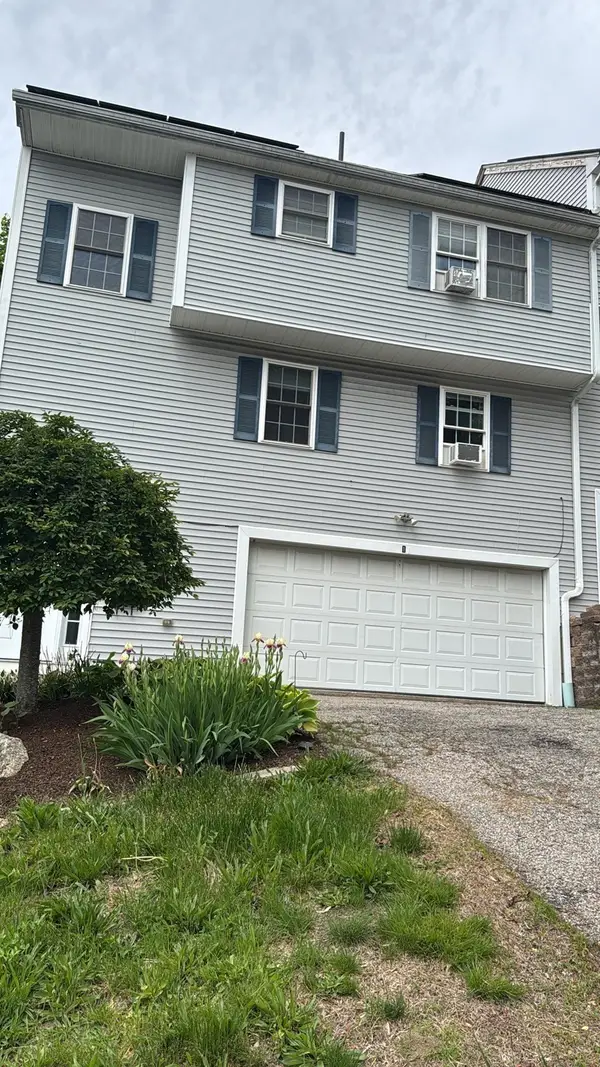 $419,900Active3 beds 2 baths1,484 sq. ft.
1 Clegg St, Worcester, MA 01603
MLS# 73571340Listed by: Dell Realty Inc. - New
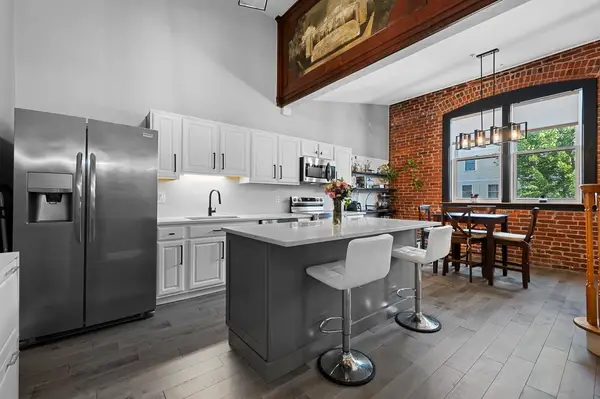 $399,000Active2 beds 3 baths1,416 sq. ft.
32 Providence St #8, Worcester, MA 01604
MLS# 73571212Listed by: Razzano Realty Group - New
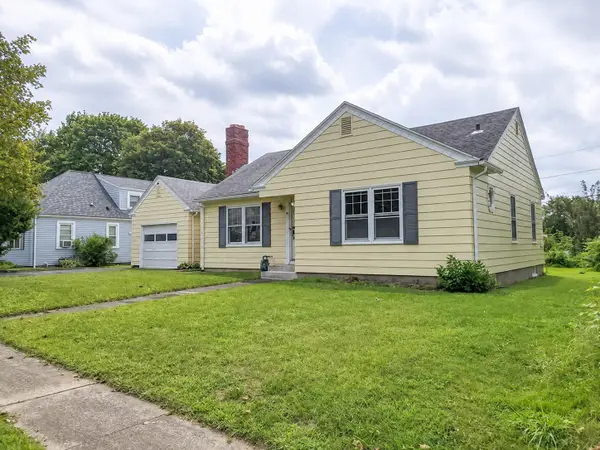 $344,900Active2 beds 2 baths948 sq. ft.
32 Park Terrace Rd, Worcester, MA 01604
MLS# 73571237Listed by: DeVries Dolber Realty, LLC


Protect your home and budget from life's surprises with an Assurant Home Warranty, backed by a partner that supports you through every step of homeownership. Explore Plans.
© 2023 - 2026 ERA Franchise Systems LLC. All rights reserved. ERA Franchise Systems LLC fully supports the principles of the Fair Housing Act and the Equal Opportunity Act. ERA, ERA Real Estate powered, and their respective logos are registered service marks of ERA Franchise Systems LLC. Each office is independently owned and operated.