
22 Mabelle St, Worcester, MA 01602
Local realty services provided by:ERA Key Realty Services
22 Mabelle St,Worcester, MA 01602
$589,000
- 4 Beds
- 2 Baths
- 2,016 sq. ft.
- Single family
- Active
Listed by: veronique mendelson
Office: berkshire hathaway homeservices commonwealth real estate
MLS#:73560173
Source:MLSPIN
Price summary
- Price:$589,000
- Price per sq. ft.:$292.16
About this home
West Worcester. Beautifully expanded 4-bedroom, 2-bath Cape offering the perfect blend of classic charm and modern updates. Extensively renovated within the past four years, this move-in-ready home features abundant natural light, gleaming hardwood floors, and a thoughtful layout designed for comfortable living. The attached garage includes an EV charger and a generator and is connected to the home by an enchanting breezeway. The semi-finished basement adds valuable living space with a spacious family room and a unique, funky bar—perfect for entertaining or relaxing. Step outside to a beautifully landscaped, fully fenced backyard featuring a patio and terrace, creating an ideal setting for outdoor dining, gatherings, or simply enjoying the peaceful surroundings. Make this true oasis yours now!
Contact an agent
Home facts
- Year built:1948
- Listing ID #:73560173
- Updated:August 13, 2026 at 11:08 AM
Rooms and interior
- Bedrooms:4
- Total bathrooms:2
- Full bathrooms:2
- Rooms Total:9
- Flooring:Flooring - Hardwood, Tile, Wood
- Dining Description:Hardwood
- Kitchen Description:Disposal, Flooring - Stone/Ceramic Tile, Kitchen Island, Range, Range Hood, Refrigerator
- Basement Description:Bulkhead, Concrete, Full, Partially Finished
- Living area:2,016 sq. ft.
Heating and cooling
- Cooling:Window Unit(s)
- Heating:Baseboard, Oil
Structure and exterior
- Roof:Shingle
- Year built:1948
- Building area:2,016 sq. ft.
- Lot area:0.23 Acres
- Architectural Style:Cape
- Construction Materials:Frame
- Exterior Features:Patio, Professional Landscaping, Rain Gutters, Sprinkler System
- Foundation Description:Concrete Perimeter
Utilities
- Water:Public
- Sewer:Public Sewer
Finances and disclosures
- Price:$589,000
- Price per sq. ft.:$292.16
- Tax amount:$5,972 (2026)
Features and amenities
- Appliances:Disposal, Dryer, Range, Range Hood, Refrigerator, Washer
- Laundry features:Dryer, Electric Dryer Hookup, In Basement, Washer, Washer Hookup
Parking
- Total parking spaces:5
- Parking description:Attached, Garage Door Opener, Off Street, Paved, Paved Drive
- Garage:Yes
- Garage spaces:1
New listings near 22 Mabelle St
- New
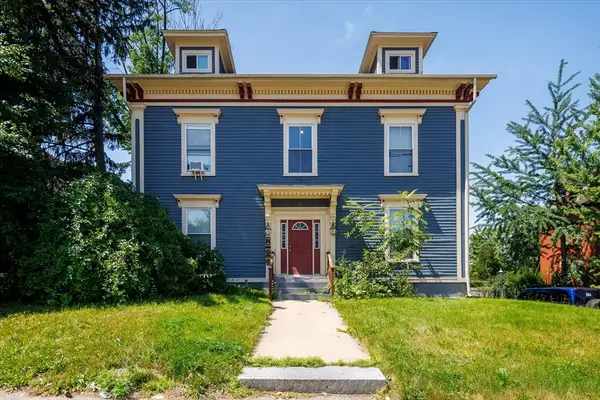 $249,900Active2 beds 1 baths1,089 sq. ft.
16 West Street #3, Worcester, MA 01609
MLS# 73563134Listed by: Castinetti Realty Group - Open Sat, 1 to 2:30pmNew
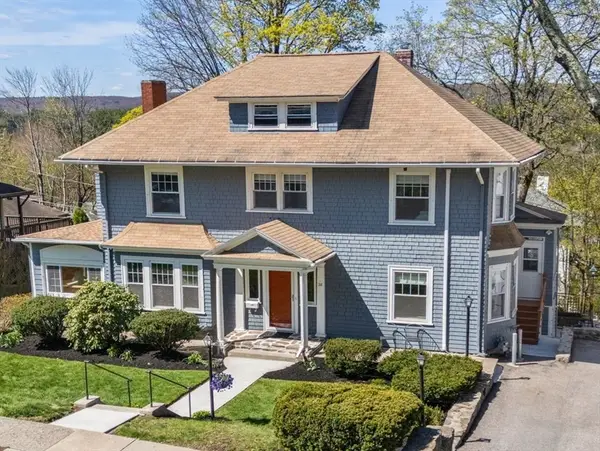 $668,000Active4 beds 3 baths2,882 sq. ft.
28 Maplewood Rd, Worcester, MA 01602
MLS# 73563104Listed by: Coldwell Banker Realty - Worcester - New
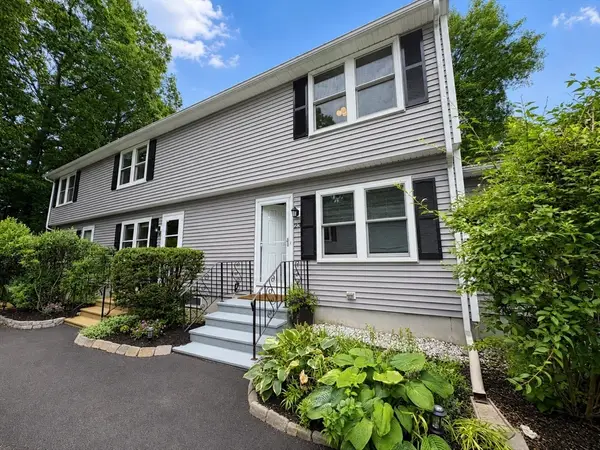 $315,000Active2 beds 2 baths1,095 sq. ft.
270 Sunderland Rd #23, Worcester, MA 01604
MLS# 73562968Listed by: Apartment Rental Experts LLC - Open Sat, 11:30am to 1:30pmNew
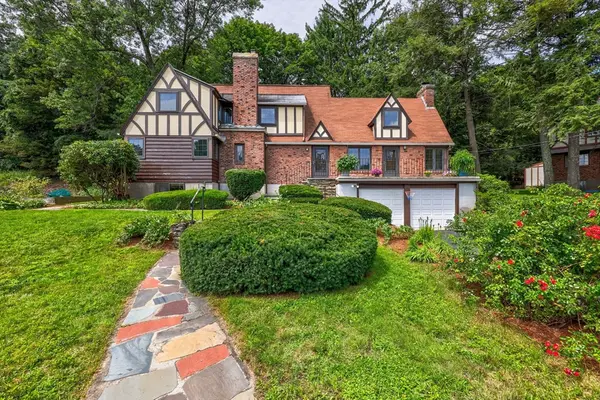 Listed by ERA$674,999Active4 beds 3 baths2,132 sq. ft.
6 Old Brook Dr, Worcester, MA 01609
MLS# 73562895Listed by: ERA Key Realty Services- Auburn - New
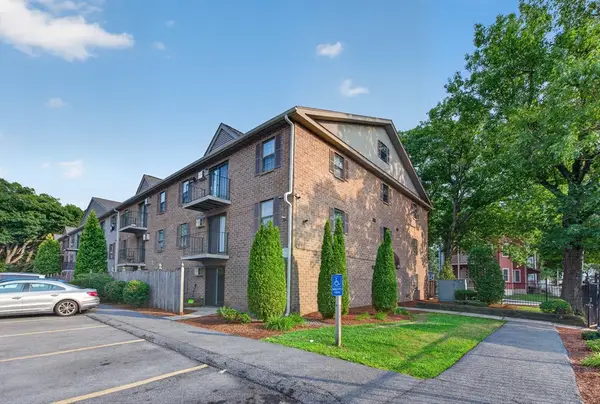 $209,900Active2 beds 1 baths806 sq. ft.
80 Stanton St #27, Worcester, MA 01605
MLS# 73562865Listed by: Keller Williams Pinnacle Central - New
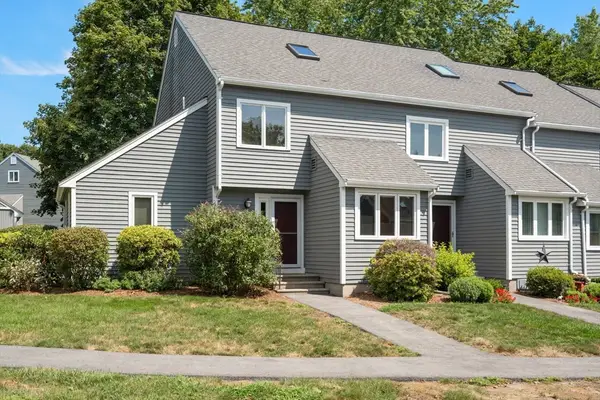 $410,000Active2 beds 2 baths1,507 sq. ft.
31 Blithewood Ave #205, Worcester, MA 01604
MLS# 73562813Listed by: Coldwell Banker Realty - Worcester - Open Sun, 11am to 1pmNew
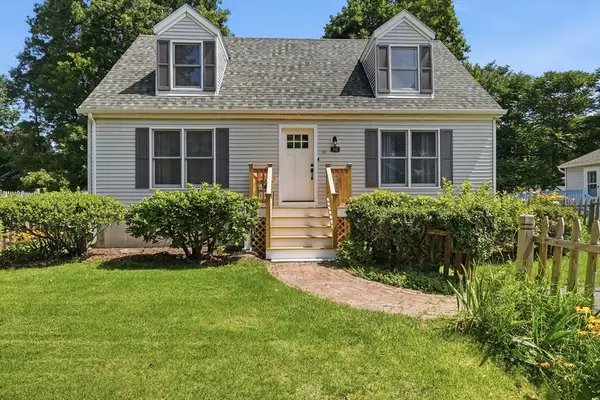 $499,900Active4 beds 2 baths1,296 sq. ft.
10 Scandinavia Ave, Worcester, MA 01603
MLS# 73562686Listed by: Berkshire Hathaway HomeServices Commonwealth Real Estate - Open Thu, 5 to 6:30pmNew
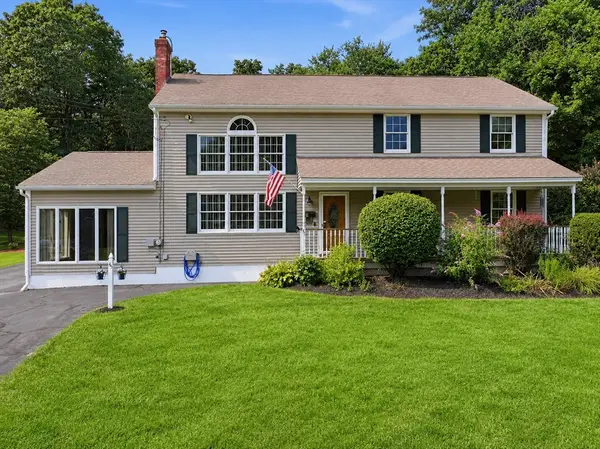 $799,900Active5 beds 4 baths2,655 sq. ft.
45 Stoneleigh Road, Worcester, MA 01606
MLS# 73562704Listed by: RE/MAX Vision - Open Sun, 12 to 1:30pmNew
 $399,900Active3 beds 1 baths1,097 sq. ft.
54 Manhattan Road, Worcester, MA 01602
MLS# 73562613Listed by: Lamacchia Realty, Inc. - New
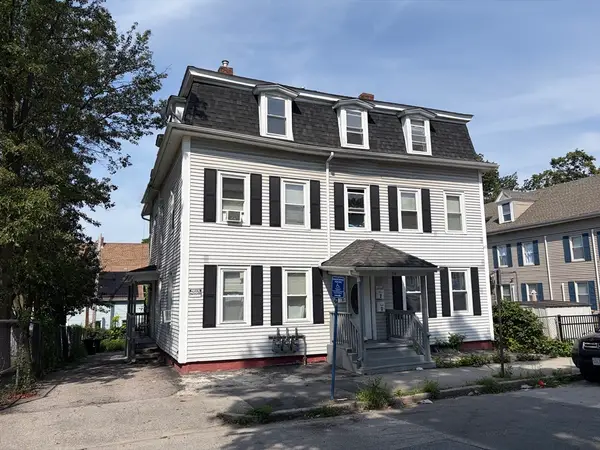 $839,900Active11 beds 6 baths4,332 sq. ft.
34 Newbury, Worcester, MA 01609
MLS# 73562540Listed by: GPS Real Estate, LLC


Protect your home and budget from life's surprises with an Assurant Home Warranty, backed by a partner that supports you through every step of homeownership. Explore Plans.
© 2023 - 2026 ERA Franchise Systems LLC. All rights reserved. ERA Franchise Systems LLC fully supports the principles of the Fair Housing Act and the Equal Opportunity Act. ERA, ERA Real Estate powered, and their respective logos are registered service marks of ERA Franchise Systems LLC. Each office is independently owned and operated.