
23 Enaya Circle #23, Worcester, MA 01606
Local realty services provided by:ERA Key Realty Services
23 Enaya Circle #23,Worcester, MA 01606
$384,900
- 2 Beds
- 2 Baths
- 1,192 sq. ft.
- Condominium
- Active
Listed by:
 Denise Foley(508) 450 - 2896ERA Key Realty Services
Office: era key realty services - worcester
MLS#:73560675
Source:MLSPIN
Price summary
- Price:$384,900
- Price per sq. ft.:$322.9
- Monthly HOA dues:$557
About this home
Young, beautiful and affordable condo in lovely Country Club Acres, a 55+ Community tucked away in a serene, private area of Burncoat. Enjoy easy one-level living with an open floor plan featuring gleaming hardwood floors, white wainscoating, a cozy gas fireplace, recessed lighting and abundant natural light. The spacious kitchen is appointed with granite countertops, quality wood cabinetry, pantry for extra storage, and all appliances including garbage disposal. The primary suite offers a vaulted ceiling, walk-in closet, ceiling fan and a private full bath with walk-in shower and safety grab bars. A second bedroom and full bath provide comfortable accommodations for guests, den or home office. Also enjoy Central Air, the first-floor Laundry, Attached Garage and full unfinished basement with high ceilings for any extra projects or living space. Thoughtfully designed for low maintenance living and offering comfort and convenience in a very peaceful community. The Clubhouse offers many activities with wonderful welcoming neighbors, function room with kitchen, library and small gym. Close proximity to shopping, restaurants, worship, routes 12, 290, 140, 190. See attached floor plan and click on the blue V for Matterport 3D experience....
Contact an agent
Home facts
- Year built:2014
- Listing ID #:73560675
- Updated:August 13, 2026 at 11:08 AM
Rooms and interior
- Bedrooms:2
- Total bathrooms:2
- Full bathrooms:2
- Rooms Total:5
- Flooring:Carpet, Tile, Wood
- Dining Description:Hardwood, Open Floorplan, Pendant, Window(s) - Bay/Bow/Box
- Kitchen Description:Countertops - Stone/Granite/Solid, Dishwasher, Disposal, Flooring - Stone/Ceramic Tile, Lighting - Overhead, Lighting - Pendant, Microwave, Pantry, Plumbed For Ice Maker, Range, Refrigerator, Window(s) - Bay/Bow/Box
- Living area:1,192 sq. ft.
Heating and cooling
- Cooling:1 Cooling Zone, Central Air
- Heating:Forced Air, Natural Gas
- Central air:Yes
Structure and exterior
- Roof:Shingle
- Year built:2014
- Building area:1,192 sq. ft.
- Construction Materials:Frame
- Exterior Features:Deck - Wood
Utilities
- Water:Public
- Sewer:Public Sewer
Finances and disclosures
- Price:$384,900
- Price per sq. ft.:$322.9
- Tax amount:$4,331 (2026)
Features and amenities
- Appliances:Dishwasher, Disposal, Dryer, Microwave, Range, Refrigerator, Washer
- Laundry features:Dryer, Electric Dryer Hookup, First Floor, In Unit, Main Level, Washer, Washer Hookup
Parking
- Total parking spaces:2
- Parking description:Attached, Garage Door Opener, Guest, Off Street, Storage
- Garage:Yes
- Garage spaces:1
New listings near 23 Enaya Circle #23
- New
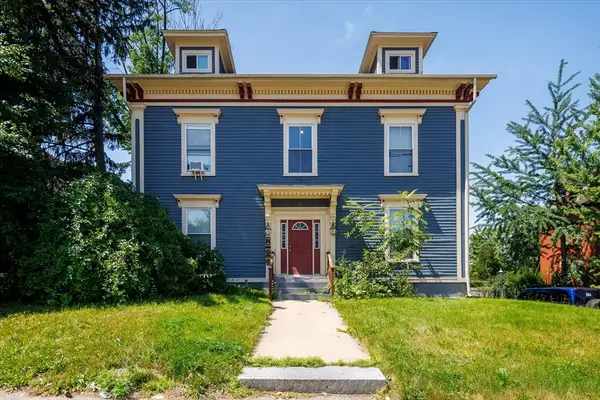 $249,900Active2 beds 1 baths1,089 sq. ft.
16 West Street #3, Worcester, MA 01609
MLS# 73563134Listed by: Castinetti Realty Group - Open Sat, 1 to 2:30pmNew
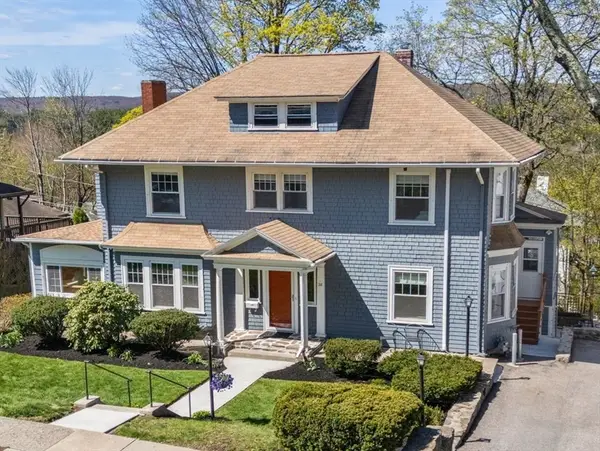 $668,000Active4 beds 3 baths2,882 sq. ft.
28 Maplewood Rd, Worcester, MA 01602
MLS# 73563104Listed by: Coldwell Banker Realty - Worcester - New
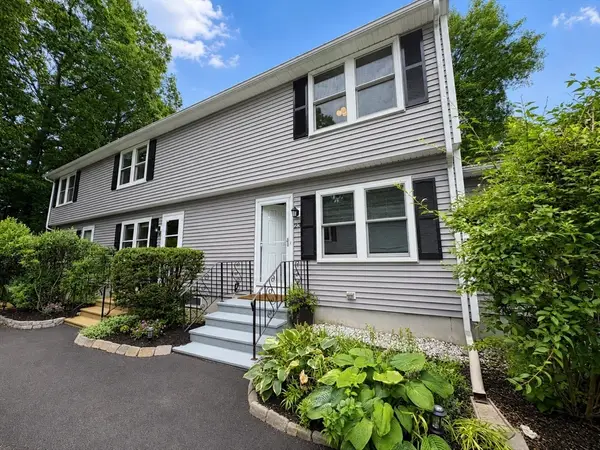 $315,000Active2 beds 2 baths1,095 sq. ft.
270 Sunderland Rd #23, Worcester, MA 01604
MLS# 73562968Listed by: Apartment Rental Experts LLC - Open Sat, 11:30am to 1:30pmNew
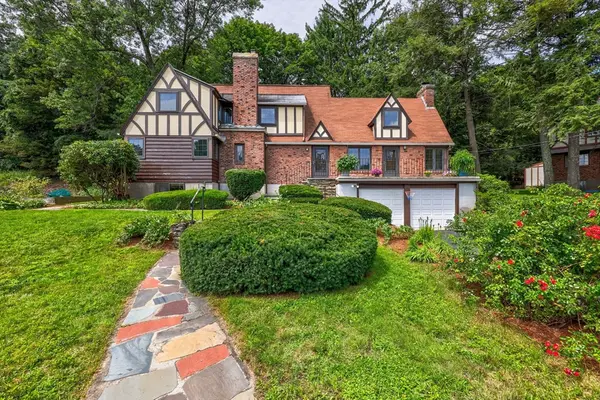 Listed by ERA$674,999Active4 beds 3 baths2,132 sq. ft.
6 Old Brook Dr, Worcester, MA 01609
MLS# 73562895Listed by: ERA Key Realty Services- Auburn - New
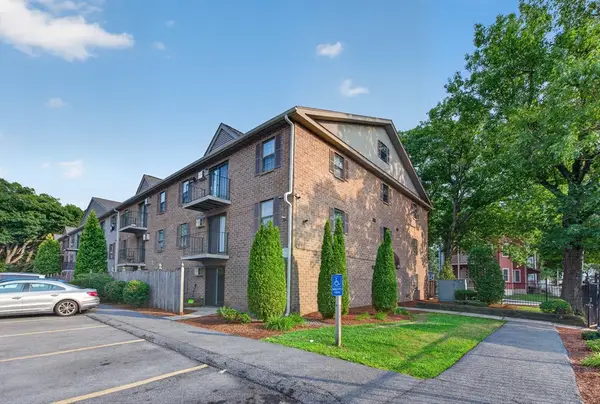 $209,900Active2 beds 1 baths806 sq. ft.
80 Stanton St #27, Worcester, MA 01605
MLS# 73562865Listed by: Keller Williams Pinnacle Central - New
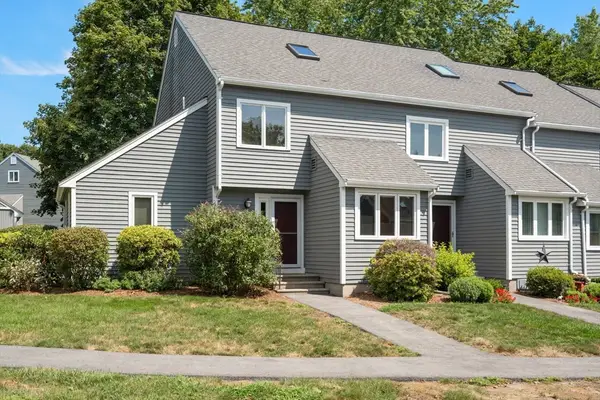 $410,000Active2 beds 2 baths1,507 sq. ft.
31 Blithewood Ave #205, Worcester, MA 01604
MLS# 73562813Listed by: Coldwell Banker Realty - Worcester - Open Sun, 11am to 1pmNew
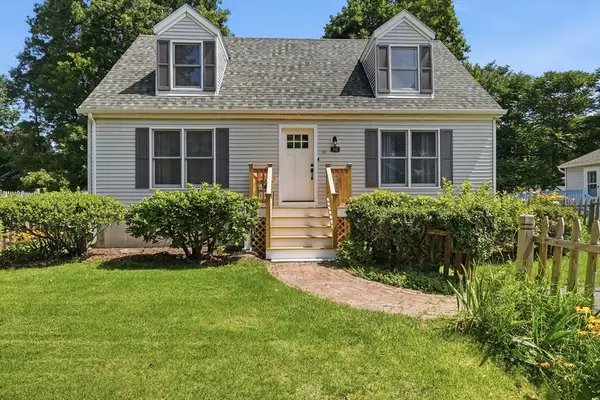 $499,900Active4 beds 2 baths1,296 sq. ft.
10 Scandinavia Ave, Worcester, MA 01603
MLS# 73562686Listed by: Berkshire Hathaway HomeServices Commonwealth Real Estate - Open Thu, 5 to 6:30pmNew
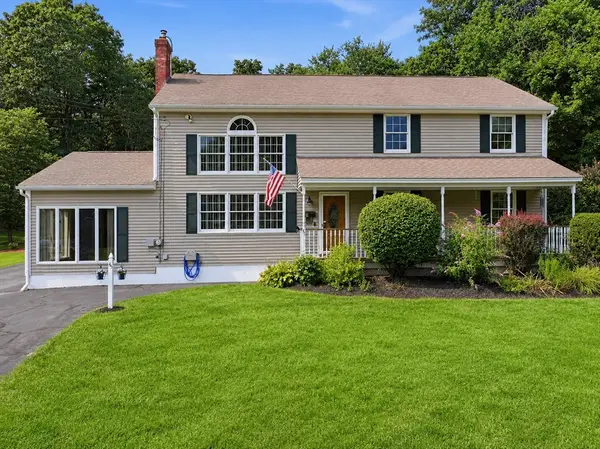 $799,900Active5 beds 4 baths2,655 sq. ft.
45 Stoneleigh Road, Worcester, MA 01606
MLS# 73562704Listed by: RE/MAX Vision - Open Sun, 12 to 1:30pmNew
 $399,900Active3 beds 1 baths1,097 sq. ft.
54 Manhattan Road, Worcester, MA 01602
MLS# 73562613Listed by: Lamacchia Realty, Inc. - New
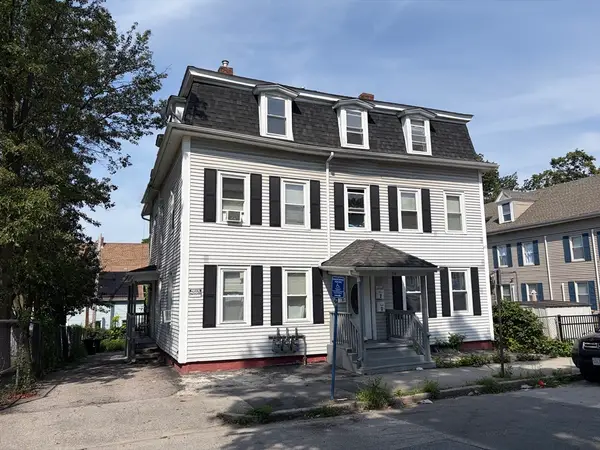 $839,900Active11 beds 6 baths4,332 sq. ft.
34 Newbury, Worcester, MA 01609
MLS# 73562540Listed by: GPS Real Estate, LLC


Protect your home and budget from life's surprises with an Assurant Home Warranty, backed by a partner that supports you through every step of homeownership. Explore Plans.
© 2023 - 2026 ERA Franchise Systems LLC. All rights reserved. ERA Franchise Systems LLC fully supports the principles of the Fair Housing Act and the Equal Opportunity Act. ERA, ERA Real Estate powered, and their respective logos are registered service marks of ERA Franchise Systems LLC. Each office is independently owned and operated.