
28 Adams Street #106, Worcester, MA 01604
Local realty services provided by:ERA Key Realty Services
28 Adams Street #106,Worcester, MA 01604
$315,000
- 1 Beds
- 1 Baths
- 830 sq. ft.
- Condominium
- Active
Listed by: the balestracci group, matthew jette
Office: lamacchia realty, inc.
MLS#:73545039
Source:MLSPIN
Price summary
- Price:$315,000
- Price per sq. ft.:$379.52
- Monthly HOA dues:$317
About this home
Welcome to 28 Adams St, Unit 106, a single-level 1-bedroom, 1-bath condo in Worcester! This first-level walkout unit offers an industrial style open layout with picture windows and white brick walls throughout. The kitchen features granite countertops, crisp white cabinets, and stainless steel appliances, while the bedroom includes ample closet space with custom built-ins. A full bathroom completes the package! Additional conveniences include in-unit laundry hookups, central heat, central air, security system, patio/common outdoor space, a dog park, and 2 deeded parking spaces with guest parking. Enjoy a great location with easy access to local Worcester amenities including shopping, major routes, and numerous Shrewsbury Street eateries! Just minutes away from UMass Medical Center and the Biotech park!
Contact an agent
Home facts
- Year built:1894
- Listing ID #:73545039
- Updated:July 07, 2026 at 10:43 AM
Rooms and interior
- Bedrooms:1
- Total bathrooms:1
- Full bathrooms:1
- Rooms Total:3
- Flooring:Tile, Vinyl
- Kitchen Description:Countertops - Stone/Granite/Solid, Flooring - Vinyl, Gas Stove, Range, Recessed Lighting, Refrigerator, Stainless Steel Appliances, Window(s) - Picture
- Living area:830 sq. ft.
Heating and cooling
- Cooling:1 Cooling Zone, Central Air
- Heating:Central, Natural Gas
- Central air:Yes
Structure and exterior
- Roof:Shingle
- Year built:1894
- Building area:830 sq. ft.
- Construction Materials:Conventional (2x4-2x6)
- Exterior Features:Patio
Utilities
- Water:Public
- Sewer:Public Sewer
Finances and disclosures
- Price:$315,000
- Price per sq. ft.:$379.52
- Tax amount:$2,788 (2025)
Features and amenities
- Appliances:Range, Refrigerator
- Laundry features:Electric Dryer Hookup, In Unit, Washer Hookup
Parking
- Total parking spaces:2
- Parking description:Deeded, Guest
New listings near 28 Adams Street #106
- Open Sat, 10am to 12pmNew
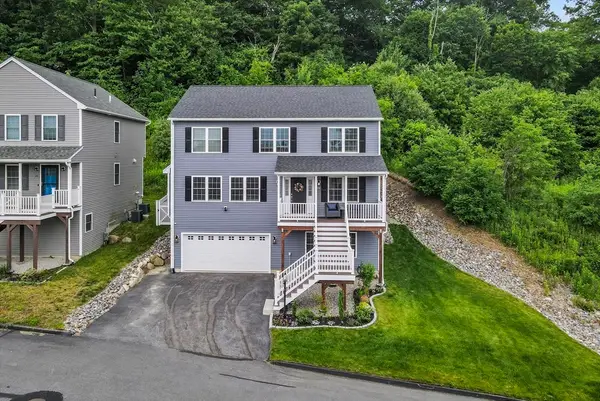 $655,000Active3 beds 3 baths2,240 sq. ft.
24 Paper Birch, Worcester, MA 01605
MLS# 73539016Listed by: Settlers Realty Group, LLC - Open Sat, 12 to 2pmNew
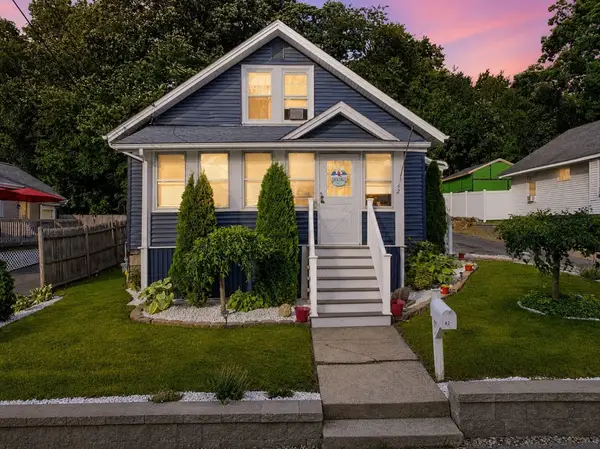 $480,000Active3 beds 2 baths1,492 sq. ft.
42 Volkmar St, Worcester, MA 01606
MLS# 73545422Listed by: OWN IT - Open Sat, 11am to 12:30pmNew
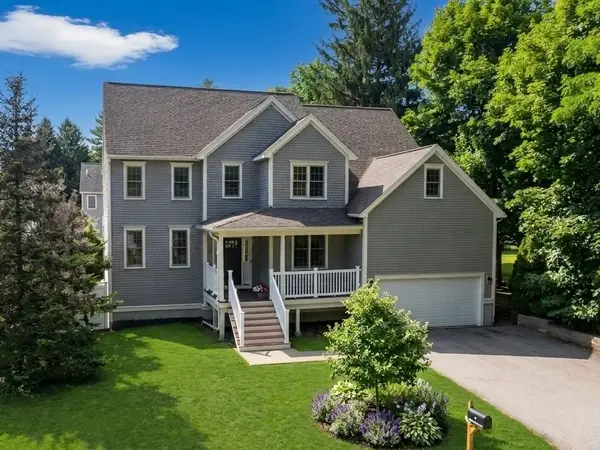 $775,000Active4 beds 3 baths3,195 sq. ft.
7 Chevy Chase Rd, Worcester, MA 01606
MLS# 73542189Listed by: RE/MAX Partners - Open Sat, 11:30am to 1:30pmNew
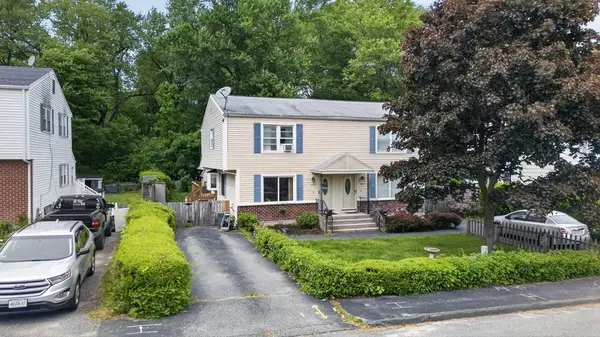 $349,000Active2 beds 2 baths1,216 sq. ft.
199 Cohasset St, Worcester, MA 01604
MLS# 73543915Listed by: Cameron Prestige, LLC - New
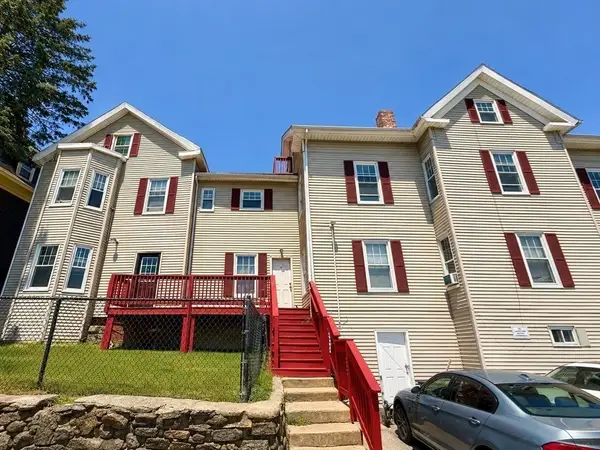 $1,150,000Active15 beds 6 baths4,571 sq. ft.
15 May St, Worcester, MA 01610
MLS# 73545346Listed by: Bridgemont Realty LLC - New
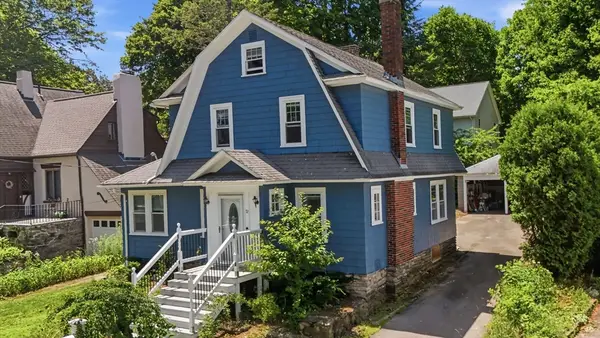 $450,000Active3 beds 2 baths1,500 sq. ft.
52 Eagle Road, Worcester, MA 01605
MLS# 73545280Listed by: Real Broker MA, LLC - New
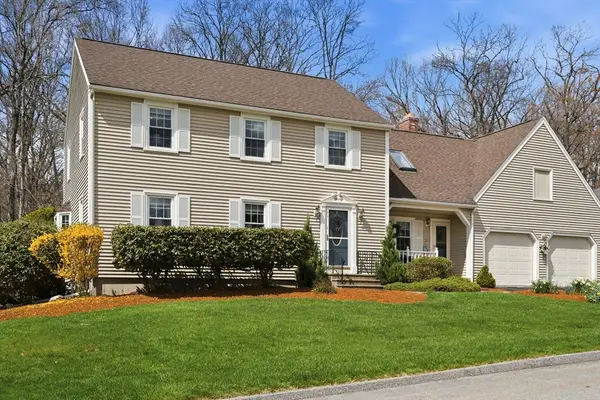 $649,900Active4 beds 3 baths2,246 sq. ft.
32 Dolly Dr, Worcester, MA 01604
MLS# 73544898Listed by: Coldwell Banker Realty - Worcester - Open Sat, 1 to 3pmNew
 $299,900Active3 beds 1 baths900 sq. ft.
9 Assabet, Worcester, MA 01602
MLS# 73537385Listed by: Media Realty Group Inc. - New
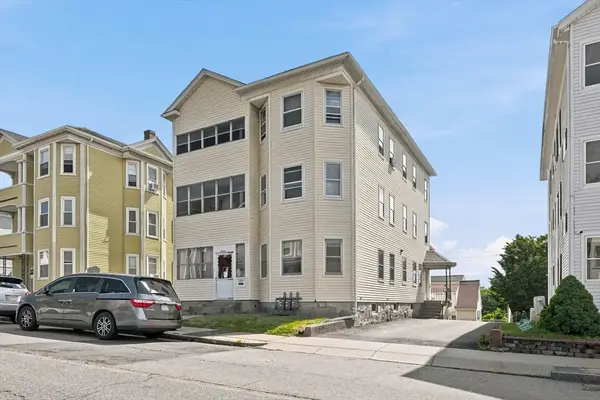 $749,000Active6 beds 3 baths3,528 sq. ft.
16 Plantation Street, Worcester, MA 01604
MLS# 73544607Listed by: LAER Realty Partners


Protect your home and budget from life's surprises with an Assurant Home Warranty, backed by a partner that supports you through every step of homeownership. Explore Plans.
© 2023 - 2026 ERA Franchise Systems LLC. All rights reserved. ERA Franchise Systems LLC fully supports the principles of the Fair Housing Act and the Equal Opportunity Act. ERA, ERA Real Estate powered, and their respective logos are registered service marks of ERA Franchise Systems LLC. Each office is independently owned and operated.