
4 Marissa Cir, Worcester, MA 01604
Local realty services provided by:ERA Millennium Real Estate
4 Marissa Cir,Worcester, MA 01604
$730,000
- 4 Beds
- 3 Baths
- 2,168 sq. ft.
- Single family
- Active
Upcoming open houses
- Sat, Nov 1410:30 am - 12:00 pm
Listed by: daniel gladek, daniel gladek
Office: real broker ma, llc
MLS#:73601022
Source:MLSPIN
Price summary
- Price:$730,000
- Price per sq. ft.:$336.72
About this home
Welcome to 4 Marissa Cir, Worcester, MA, a meticulously reimagined single-family residence. Constructed in 2004 and spanning 2,168 square feet, this property has undergone a complete transformation, featuring a modern interior aesthetic that elevates everyday living through high-quality updates and a thoughtful, contemporary design. The heart of the home is the recently updated kitchen, designed for both culinary efficiency and social connection. It centers around a spacious island topped with stone counters, perfectly complemented by a suite of sleek stainless steel appliances, a built-in microwave, and a dedicated wine cooler that makes entertaining effortless. Adjacent to the kitchen, the living room provides a comfortable environment for relaxation, anchored by a fireplace that serves as the focal point of the space. It is an ideal setting for quiet evenings or hosting guests in an atmosphere defined by warmth and comfort. The bathrooms reflect a commitment to modern convenience and comfort. The updated layout includes a functional double vanity and a walk-in shower enhanced by multiple shower heads, creating a spa-like experience within your own home. Beyond the primary living spaces, the home offers practical utility and flexibility. The property includes a basement for additional storage or potential utility use, and a built-in, two-car garage that provides secure parking and seamless entry. Situated on an 8,017 square foot lot, this residence is equipped with four bedrooms and two-and-a-half bathrooms, offering a balanced floor plan suited for various lifestyle needs. Schedule your private tour today to experience how this beautifully updated residence blends modern functionality with a layout designed for effortless living....
Contact an agent
Home facts
- Year built:2004
- Listing ID #:73601022
- Updated:November 11, 2026 at 10:05 PM
Rooms and interior
- Bedrooms:4
- Total bathrooms:3
- Full bathrooms:2
- Half bathrooms:1
- Rooms Total:7
- Basement Description:Bulkhead, Full, Interior Entry, Walk-Out Access
- Living area:2,168 sq. ft.
Heating and cooling
- Cooling:Central Air
- Heating:Forced Air, Natural Gas
- Central air:Yes
Structure and exterior
- Year built:2004
- Building area:2,168 sq. ft.
- Lot area:0.18 Acres
- Lot Features:Cleared, Cul-De-Sac, Level
- Architectural Style:Colonial
- Foundation Description:Concrete Perimeter
Utilities
- Water:Public
- Sewer:Public Sewer
Finances and disclosures
- Price:$730,000
- Price per sq. ft.:$336.72
- Tax amount:$7,369 (2026)
Features and amenities
- Laundry features:First Floor
Parking
- Total parking spaces:4
- Parking description:Attached, Off Street, Paved, Paved Drive
- Garage:Yes
- Garage spaces:2
New listings near 4 Marissa Cir
- Coming Soon
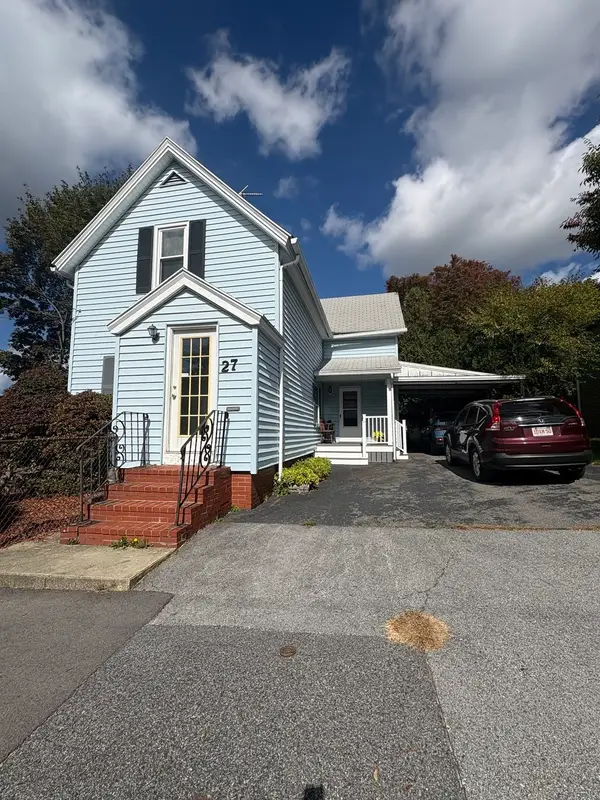 $389,900Coming Soon2 beds 1 baths1,412 sq. ft.
27 Greendale Ave, Worcester, MA 01606
MLS# 73598218Listed by: Realty Vision - Open Sat, 12 to 1:30pmNew
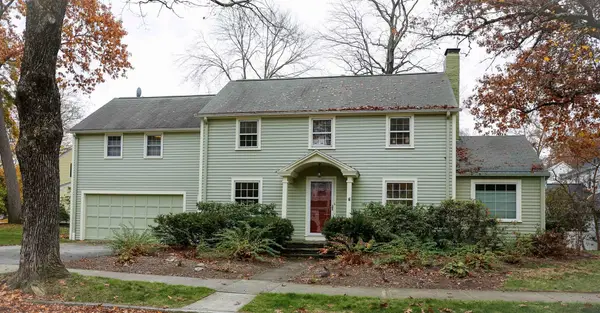 $675,000Active4 beds 3 baths2,186 sq. ft.
6 Saxon Rd, Worcester, MA 01602
MLS# 73601201Listed by: BA Property & Lifestyle Advisors - New
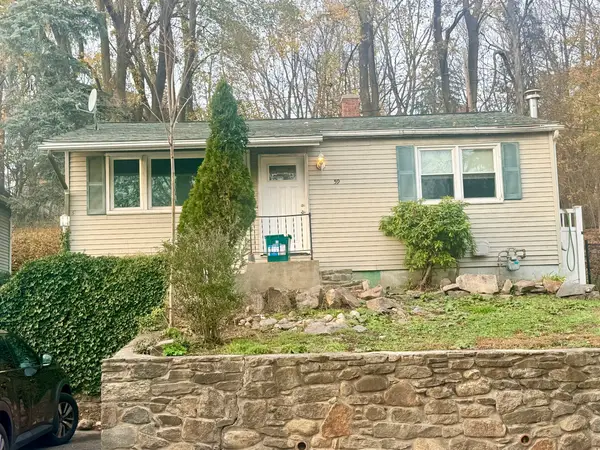 $399,999Active2 beds 1 baths858 sq. ft.
59 North St, Worcester, MA 01605
MLS# 73601205Listed by: Keller Williams Elite - New
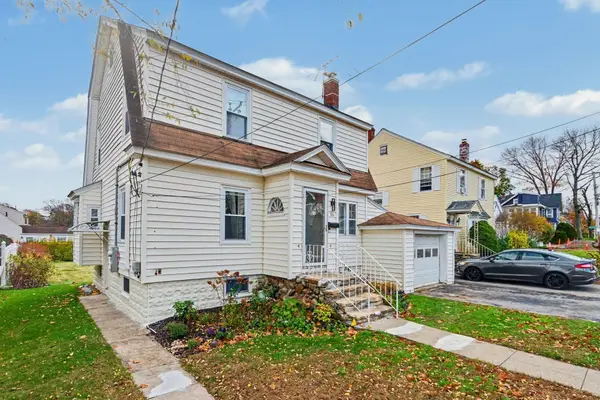 $499,900Active3 beds 2 baths1,492 sq. ft.
86 Clark St, Worcester, MA 01606
MLS# 73601224Listed by: William Raveis R.E. & Home Services - New
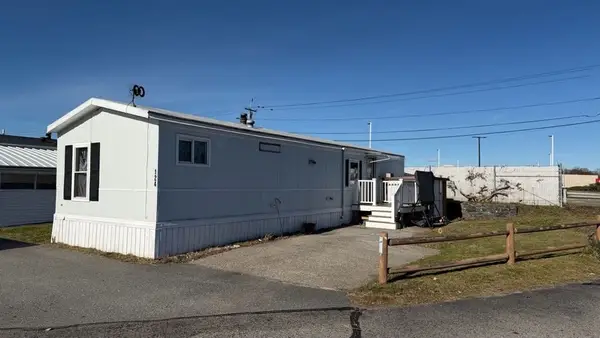 $149,900Active2 beds 1 baths700 sq. ft.
557 Southwest Cutoff #124, Worcester, MA 01607
MLS# 73601137Listed by: J.W. Management & Sales, Inc. - New
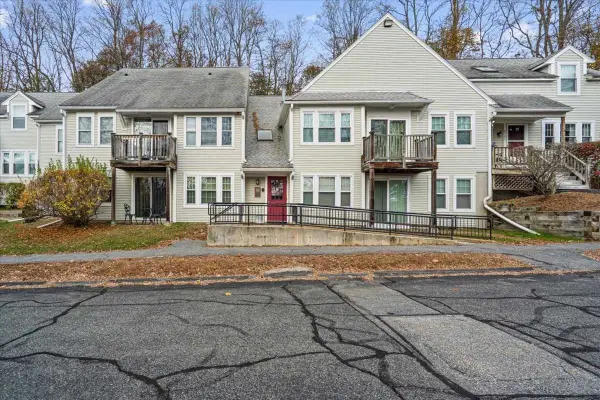 $229,900Active2 beds 1 baths802 sq. ft.
6204 Halcyon Dr #6204, Worcester, MA 01606
MLS# 73601146Listed by: Media Realty Group Inc. - New
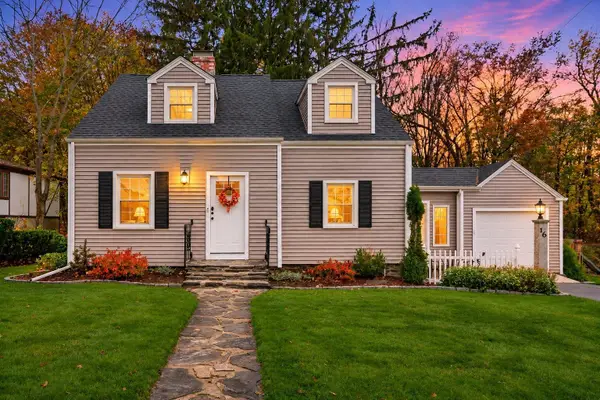 Listed by ERA$450,000Active3 beds 1 baths1,656 sq. ft.
16 Glen Ellen Rd, Worcester, MA 01602
MLS# 73601071Listed by: ERA Key Realty Services - Open Sat, 12 to 1:30pmNew
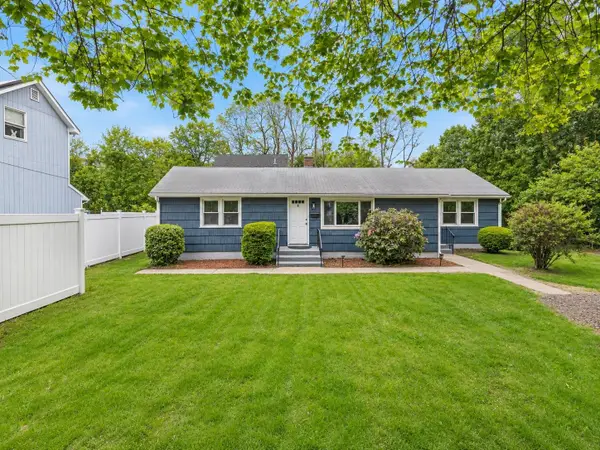 $419,000Active3 beds 1 baths1,215 sq. ft.
5 Phoenix Street, Worcester, MA 01604
MLS# 73600985Listed by: Castinetti Realty Group - New
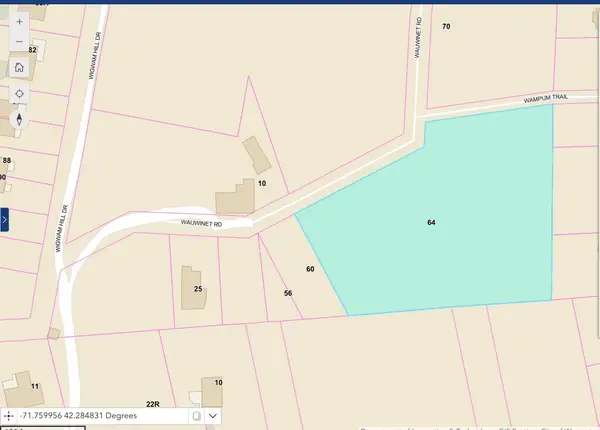 $99,900Active1.15 Acres
64 Wauwinet Rd, Worcester, MA 01605
MLS# 73600996Listed by: Coldwell Banker Realty - Worcester - Open Sat, 1 to 2:30pmNew
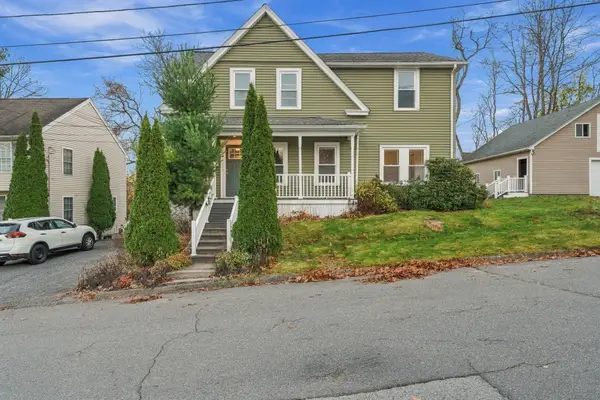 $629,900Active4 beds 2 baths1,952 sq. ft.
8 Arcadia St, Worcester, MA 01604
MLS# 73601020Listed by: Keller Williams Pinnacle Central


Protect your home and budget from life's surprises with an Assurant Home Warranty, backed by a partner that supports you through every step of homeownership. Explore Plans.
© 2023 - 2026 ERA Franchise Systems LLC. All rights reserved. ERA Franchise Systems LLC fully supports the principles of the Fair Housing Act and the Equal Opportunity Act. ERA, ERA Real Estate powered, and their respective logos are registered service marks of ERA Franchise Systems LLC. Each office is independently owned and operated.