
78 Upland St, Worcester, MA 01604
Local realty services provided by:Cohn & Company ERA Powered
78 Upland St,Worcester, MA 01604
$499,900
- 4 Beds
- 2 Baths
- 2,394 sq. ft.
- Multi-family
- Active
Listed by: lou gosselin
Office: laer realty partners
MLS#:73548601
Source:MLSPIN
Price summary
- Price:$499,900
- Price per sq. ft.:$208.81
About this home
NEW PRICE, Motivated Sellers! Two Family on the Auburn/Worcester line, ideal for an owner occupant to live in the upstairs unit which has large updated rooms and it's own private deck off the kitchen allowing you to enjoy the outdoors. This unit also has a walkup attic for plenty of storage options. You have all the features of living in a single family home all while collecting rental income to help offsett all your housing expenses. The first floor unit offers 2 large bedrooms and living area with an updated kitchen and beautiful flooring throughout, currently rented substantially below comparable market rents for similary sized apartments in the area creating significant potential for future rental income growth. Solar installed and Mass Save has insulated the home. Perfect commuter location on Auburn/Worcester line with access to Routes 20, 146, 290, 395 & MA Pike a short distance away. Schedule your private viewing today, this is one you don't want to miss at this price!
Contact an agent
Home facts
- Year built:1740
- Listing ID #:73548601
- Updated:September 06, 2026 at 11:02 AM
Rooms and interior
- Bedrooms:4
- Total bathrooms:2
- Full bathrooms:2
- Rooms Total:8
- Kitchen Description:Dishwasher, Kitchen, Microwave, Range, Refrigerator
- Basement Description:Bulkhead, Concrete, Interior Entry
- Living area:2,394 sq. ft.
Heating and cooling
- Heating:Active Solar, Electric, Natural Gas
Structure and exterior
- Roof:Shingle
- Year built:1740
- Building area:2,394 sq. ft.
- Lot area:0.19 Acres
- Construction Materials:Frame
- Exterior Features:Deck, Garden, Rain Gutters
- Foundation Description:Stone
Utilities
- Water:Public
- Sewer:Public Sewer
Finances and disclosures
- Price:$499,900
- Price per sq. ft.:$208.81
- Tax amount:$6,599 (2025)
Features and amenities
- Appliances:Dishwasher, Microwave, Range, Refrigerator
- Laundry features:Electric Dryer Hookup, Washer Hookup
Parking
- Total parking spaces:7
- Parking description:Off Street, Paved, Paved Drive
New listings near 78 Upland St
- New
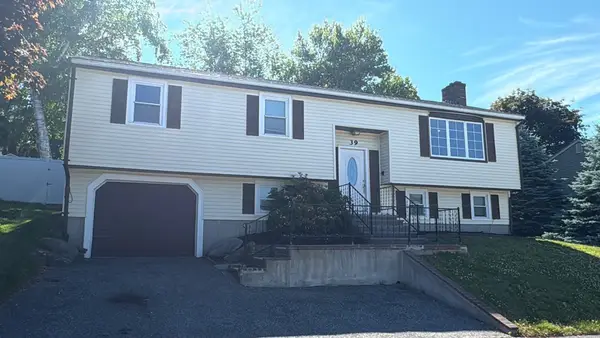 $579,900Active4 beds 2 baths2,236 sq. ft.
39 Westport Rd, Worcester, MA 01605
MLS# 73572350Listed by: Dell Realty Inc. - New
 $464,900Active3 beds 2 baths1,476 sq. ft.
27 Mayflower Circle, Worcester, MA 01606
MLS# 73572077Listed by: RE/MAX Vision - Open Thu, 4 to 6pmNew
 $750,000Active9 beds 3 baths4,416 sq. ft.
15 Sigel St, Worcester, MA 01610
MLS# 73572038Listed by: MIG - New
 $360,000Active2 beds 1 baths864 sq. ft.
234 Cohasset Street, Worcester, MA 01604
MLS# 73571759Listed by: Lamacchia Realty, Inc. - New
 $599,900Active3 beds 3 baths1,858 sq. ft.
25 Danielles Way, Worcester, MA 01606
MLS# 73571872Listed by: Coldwell Banker Realty - Worcester - New
 $169,000Active1 beds 1 baths495 sq. ft.
70 Southbridge St #402, Worcester, MA 01608
MLS# 73571808Listed by: RE/MAX Diverse - New
 $479,999Active3 beds 3 baths2,492 sq. ft.
11 Weatherstone Dr #11, Worcester, MA 01604
MLS# 73571646Listed by: Afonso Real Estate - New
 $399,000Active2 beds 4 baths2,978 sq. ft.
15 Genessee St, Worcester, MA 01603
MLS# 73571640Listed by: OWN IT - New
 $200,000Active0.17 Acres
25-27 Maranda Street, Worcester, MA 01604
MLS# 73571659Listed by: Anna Szeto - New
 $200,000Active0.17 Acres
21-23 Maranda Street, Worcester, MA 01604
MLS# 73571660Listed by: Anna Szeto


Protect your home and budget from life's surprises with an Assurant Home Warranty, backed by a partner that supports you through every step of homeownership. Explore Plans.
© 2023 - 2026 ERA Franchise Systems LLC. All rights reserved. ERA Franchise Systems LLC fully supports the principles of the Fair Housing Act and the Equal Opportunity Act. ERA, ERA Real Estate powered, and their respective logos are registered service marks of ERA Franchise Systems LLC. Each office is independently owned and operated.