
40 Flannery Ln, Wrentham, MA 02093
Local realty services provided by:Metropolitan Homes
40 Flannery Ln,Wrentham, MA 02093
$999,500
- 4 Beds
- 3 Baths
- 3,768 sq. ft.
- Single family
- Active
Listed by: amanda french, amanda french
Office: today real estate, inc.
MLS#:73546827
Source:MLSPIN
Price summary
- Price:$999,500
- Price per sq. ft.:$265.26
About this home
Welcome to this beautifully updated Colonial nestled on a private 1.27-acre lot at the end of a quiet cul-de-sac. Filled with natural light, this move-in ready home offers the perfect blend of modern updates, privacy, and convenience. The open-concept floor plan is ideal for everyday living and entertaining, featuring refinished hardwood floors on the main level, new hardwood flooring throughout the second floor, and a finished walkout lower level offering flexible space for a home office, gym, playroom, or guest area. Recent updates include roof ('24), heat pump & attic air handler ('25), Ecobee thermostats ('25), Tesla charger ('23), refinished hardwoods ('22), upstairs hardwoods ('20), refrigerator ('21), newer stove, and dishwasher ('26). Excellent location close to top-rated Wrentham schools, Wrentham Town Common, shopping, restaurants, and convenient access to I-495 and I-95.
Contact an agent
Home facts
- Year built:2003
- Listing ID #:73546827
- Updated:August 13, 2026 at 11:08 AM
Rooms and interior
- Bedrooms:4
- Total bathrooms:3
- Full bathrooms:2
- Half bathrooms:1
- Rooms Total:6
- Flooring:Wood
- Dining Description:Hardwood
- Kitchen Description:Dishwasher, Disposal, Flooring - Hardwood, Microwave, Range, Refrigerator
- Basement Description:Finished, Full, Radon Remediation System, Walk-Out Access
- Living area:3,768 sq. ft.
Heating and cooling
- Cooling:3 Cooling Zones, Central Air
- Heating:Baseboard, Oil
- Central air:Yes
Structure and exterior
- Roof:Shingle
- Year built:2003
- Building area:3,768 sq. ft.
- Lot area:1.27 Acres
- Lot Features:Wooded
- Architectural Style:Colonial
- Exterior Features:Deck - Wood
- Foundation Description:Concrete Perimeter
Schools
- High school:King Phillip High School
- Middle school:King Philip Middle School
- Elementary school:Delaney/Roderick
Utilities
- Water:Public
- Sewer:Private Sewer
Finances and disclosures
- Price:$999,500
- Price per sq. ft.:$265.26
- Tax amount:$9,533 (2026)
Features and amenities
- Appliances:Dishwasher, Disposal, Dryer, Microwave, Range, Refrigerator, Washer
- Laundry features:Dryer, Washer
Parking
- Total parking spaces:4
- Parking description:Attached, Paved Drive
- Garage:Yes
- Garage spaces:2
New listings near 40 Flannery Ln
- Open Sat, 11:30am to 1pmNew
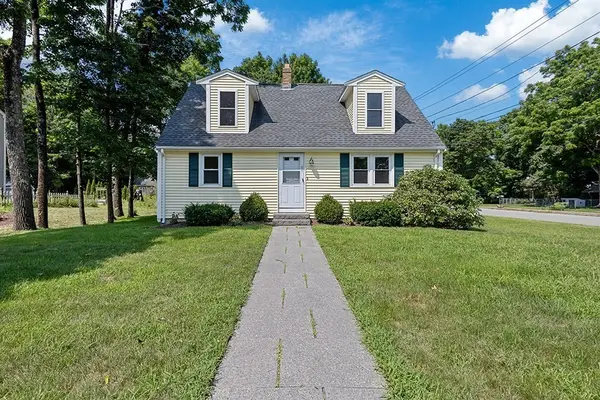 $625,000Active3 beds 2 baths1,428 sq. ft.
95 Franklin St, Wrentham, MA 02093
MLS# 73562804Listed by: Berkshire Hathaway HomeServices Commonwealth Real Estate - Open Fri, 6:30 to 7:30pmNew
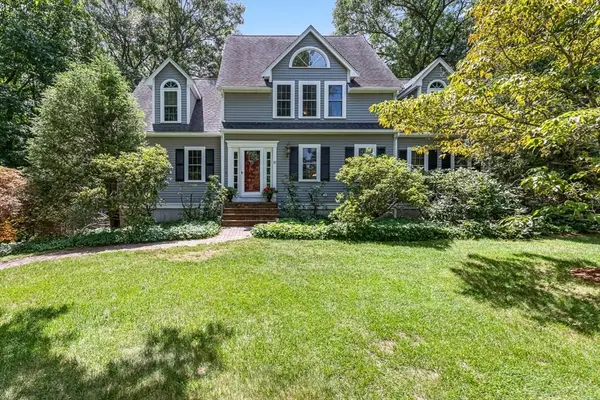 $1,140,000Active4 beds 3 baths4,707 sq. ft.
85 Comstock Dr, Wrentham, MA 02093
MLS# 73562366Listed by: Berkshire Hathaway HomeServices Evolution Properties - Open Sat, 11am to 12:30pmNew
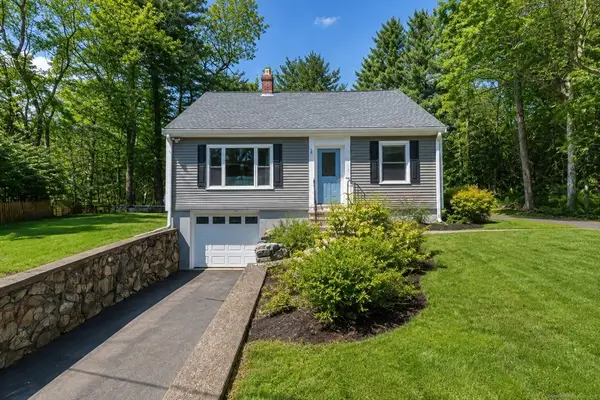 $665,000Active4 beds 2 baths1,793 sq. ft.
324 Taunton St, Wrentham, MA 02093
MLS# 73562371Listed by: Berkshire Hathaway HomeServices Evolution Properties - New
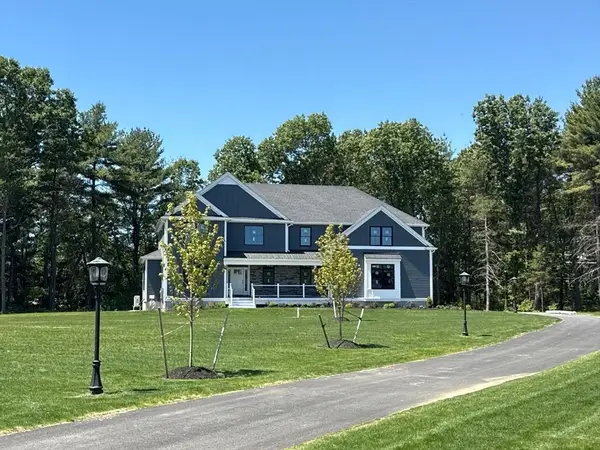 $1,674,000Active4 beds 4 baths4,473 sq. ft.
1 King Philip Circle #Lot 6, Wrentham, MA 02093
MLS# 73560736Listed by: Conway - Hanover - New
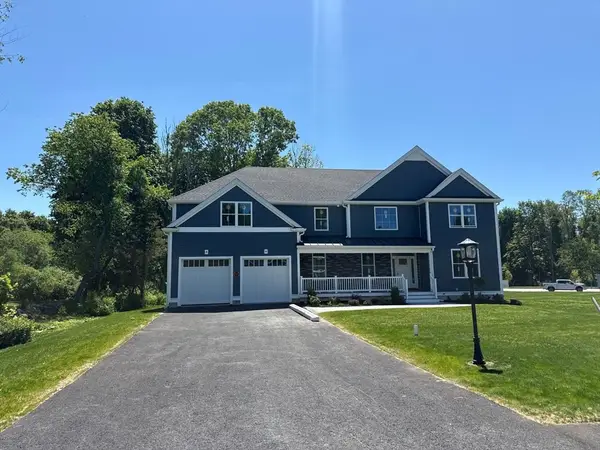 $1,624,000Active4 beds 5 baths4,397 sq. ft.
9 Earle Stewart Ln #Lot 1, Wrentham, MA 02093
MLS# 73560737Listed by: Conway - Hanover - New
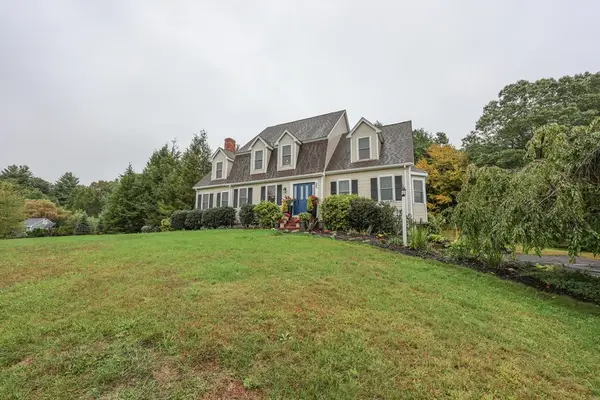 $1,275,000Active4 beds 3 baths3,384 sq. ft.
25 Autumn Rd, Wrentham, MA 02093
MLS# 73560166Listed by: LAER Realty Partners 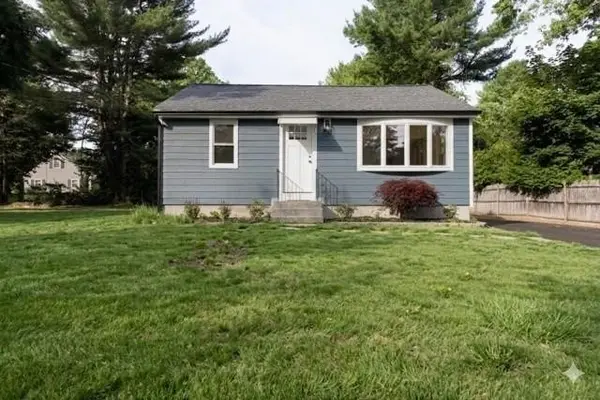 $549,000Active2 beds 2 baths1,344 sq. ft.
19 Nadeau Drive, Wrentham, MA 02093
MLS# 73557647Listed by: Tanasio Realty Advisors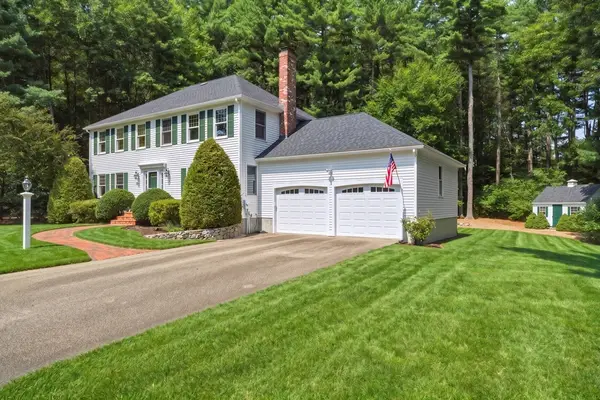 $1,089,000Active4 beds 3 baths2,348 sq. ft.
25 Charles Samuel Way, Wrentham, MA 02093
MLS# 73557472Listed by: Better Living Real Estate, LLC $525,000Active0.64 Acres
Lot 5 Adin Estates, Franklin, MA 02038
MLS# 73557040Listed by: Keller Williams Elite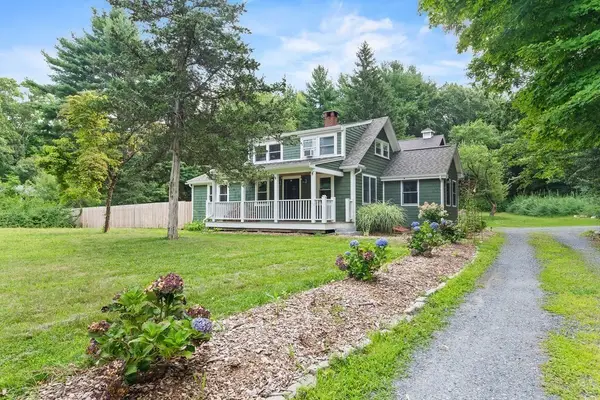 $724,900Active2 beds 2 baths1,557 sq. ft.
287 Taunton St, Wrentham, MA 02093
MLS# 73556551Listed by: eXp Realty LLC


Protect your home and budget from life's surprises with an Assurant Home Warranty, backed by a partner that supports you through every step of homeownership. Explore Plans.
© 2023 - 2026 ERA Franchise Systems LLC. All rights reserved. ERA Franchise Systems LLC fully supports the principles of the Fair Housing Act and the Equal Opportunity Act. ERA, ERA Real Estate powered, and their respective logos are registered service marks of ERA Franchise Systems LLC. Each office is independently owned and operated.