
864 West Yarmouth Road, Yarmouth Port, MA 02675
Local realty services provided by:ERA Key Realty Services
864 West Yarmouth Road,Yarmouth, MA 02675
$799,000
- 2 Beds
- 2 Baths
- 1,580 sq. ft.
- Single family
- Active
Listed by: karen d. lilly
Office: property cape cod
MLS#:73547711
Source:MLSPIN
Price summary
- Price:$799,000
- Price per sq. ft.:$505.7
About this home
Walk in and exhale. Nothing to fix, nothing to update, nothing to wait for. Everything is crisp, considered, and completely ready. The 3-season sunroom is the room you didn't know you needed until you're in it. Light from every direction that follows you all day; where the outside comes to you. The kitchen has been updated in a refined and intentional way, ready for every gathering you've been waiting to host. Hardwood floors throughout while all new windows frame the view. Outside, 38' of Elisha's Pond frontage with a kayak at the water's edge and an outdoor shower. Beautiful landscaping with irrigation keeps it looking exactly like this all season long. A fire pit circle with Adirondack chairs near the water's edge invites you to stay awhile. Walk-in showers in both updated baths. Washer and dryer on the first floor, second set in the basement. Generator. EV charger. A private office with its own entry. Some places on Cape Cod you visit. This one you never leave.
Contact an agent
Home facts
- Year built:1971
- Listing ID #:73547711
- Updated:August 03, 2026 at 10:51 AM
Rooms and interior
- Bedrooms:2
- Total bathrooms:2
- Full bathrooms:2
- Rooms Total:5
- Flooring:Hardwood, Wood
- Kitchen Description:Dishwasher, Microwave, Range, Range Hood, Refrigerator
- Basement Description:Concrete, Partially Finished
- Living area:1,580 sq. ft.
Heating and cooling
- Cooling:1 Cooling Zone, Central Air
- Heating:Forced Air, Natural Gas
- Central air:Yes
Structure and exterior
- Roof:Shingle
- Year built:1971
- Building area:1,580 sq. ft.
- Lot Features:Corner Lot, Gentle Sloping
- Architectural Style:Ranch
- Construction Materials:Frame
- Exterior Features:Deck - Wood, Decorative Lighting, Outdoor Shower, Porch - Enclosed, Professional Landscaping, Sprinkler System
- Foundation Description:Concrete Perimeter
Utilities
- Water:Public
- Sewer:Inspection Required For Sale
Finances and disclosures
- Price:$799,000
- Price per sq. ft.:$505.7
- Tax amount:$4,604 (2026)
Features and amenities
- Appliances:Dishwasher, Dryer, Microwave, Range, Range Hood, Refrigerator, Washer, Washer/Dryer
- Laundry features:Dryer, Electric Dryer Hookup, Washer, Washer Hookup, Washer/Dryer
- Amenities:Gas Water Heater
Parking
- Total parking spaces:4
- Parking description:Attached, Garage Door Opener, Off Street, On Street
- Garage:Yes
- Garage spaces:1
New listings near 864 West Yarmouth Road
- New
 $695,000Active2 beds 2 baths1,224 sq. ft.
106 Pine Street, Yarmouth, MA 02675
MLS# 73557345Listed by: William Raveis R.E. & Home Services - New
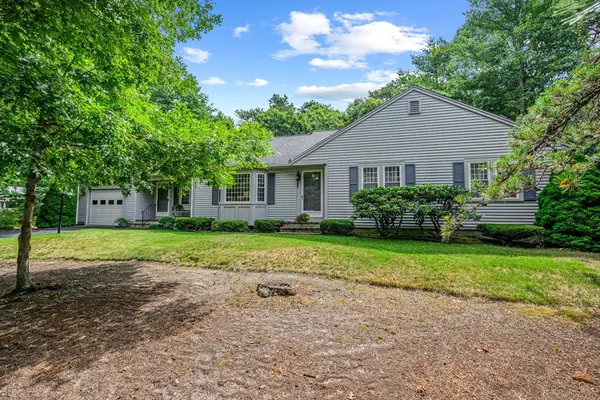 $800,000Active3 beds 2 baths1,542 sq. ft.
52 Greenland Cir, Yarmouth, MA 02675
MLS# 73554519Listed by: Berkshire Hathaway HomeServices Robert Paul Properties - New
 $750,000Active3 beds 2 baths1,542 sq. ft.
50 Ancient Way, Yarmouth, MA 02675
MLS# 73553922Listed by: REMAX Executive Realty 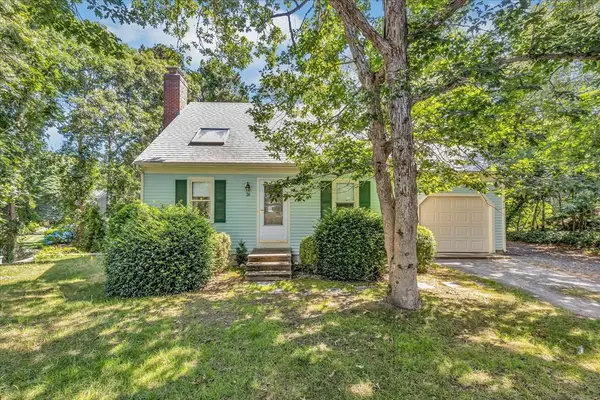 $599,000Active3 beds 2 baths1,176 sq. ft.
26 Richard Rd, Yarmouth, MA 02675
MLS# 73545279Listed by: Keller Williams Realty $895,000Active3 beds 3 baths2,102 sq. ft.
976 Route 6a, Yarmouth, MA 02675
MLS# 73537328Listed by: Kinlin Grover Compass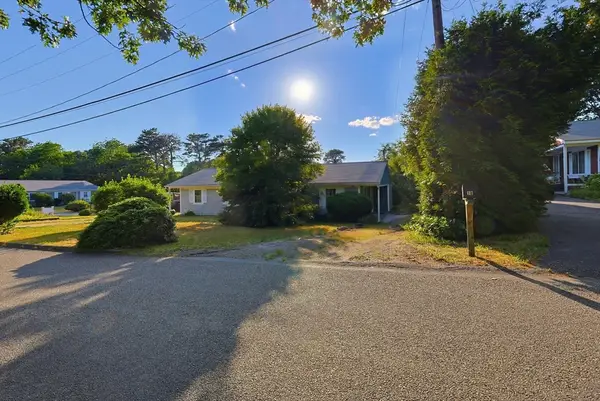 $300,000Active2 beds 1 baths720 sq. ft.
18 Cobb Ave #18, Yarmouth, MA 02675
MLS# 73541958Listed by: Lock and Key Realty Inc.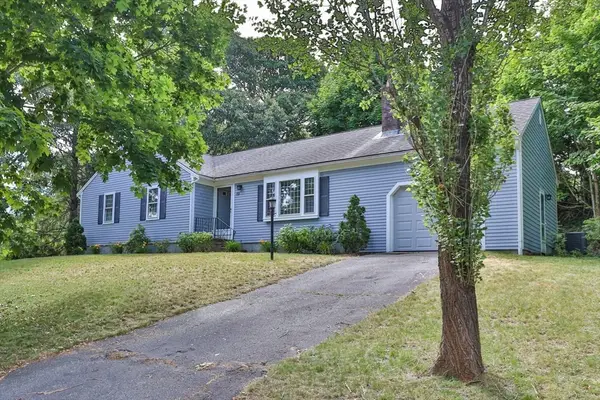 $599,900Active2 beds 3 baths1,304 sq. ft.
89 Pompano Rd, Yarmouth, MA 02675
MLS# 73540806Listed by: William Raveis R.E. & Home Services $480,000Active2 beds 2 baths941 sq. ft.
4 Wildflower Lane #4, Yarmouth, MA 02675
MLS# 73538897Listed by: William Raveis Real Estate & Homes Services $925,000Active3 beds 3 baths2,529 sq. ft.
183 Pine Street, Yarmouth Port, MA 02675
MLS# 22602850Listed by: REALTY CONSULTANTS OF CAPE COD


Protect your home and budget from life's surprises with an Assurant Home Warranty, backed by a partner that supports you through every step of homeownership. Explore Plans.
© 2023 - 2026 ERA Franchise Systems LLC. All rights reserved. ERA Franchise Systems LLC fully supports the principles of the Fair Housing Act and the Equal Opportunity Act. ERA, ERA Real Estate powered, and their respective logos are registered service marks of ERA Franchise Systems LLC. Each office is independently owned and operated.